Building
Eight-story frame
Choose a vibration mode and toggle damage to explore the response.
Overall sway. Healthy baseline shows the expected sway.
Allow Google Analytics to measure which site pages are visited and successful inquiries. It loads only after you choose allow. Read the privacy policy.
STructural Risk Assessment And Management
An integrated IoT hardware and analytics platform to help stakeholders assess performance, support code compliance, and quantify hidden risks—so they can reduce potential losses and improve safety.
Our Mission
STRAAM quantifies structural performance and risk. Our patented methodology gives owners, engineers, and insurers a clear picture of a building’s health, empowering them to make high-stakes decisions with confidence. Our mission is to make structural assessments more accurate, efficient, and accessible to safeguard the world’s infrastructure.
Our Understanding
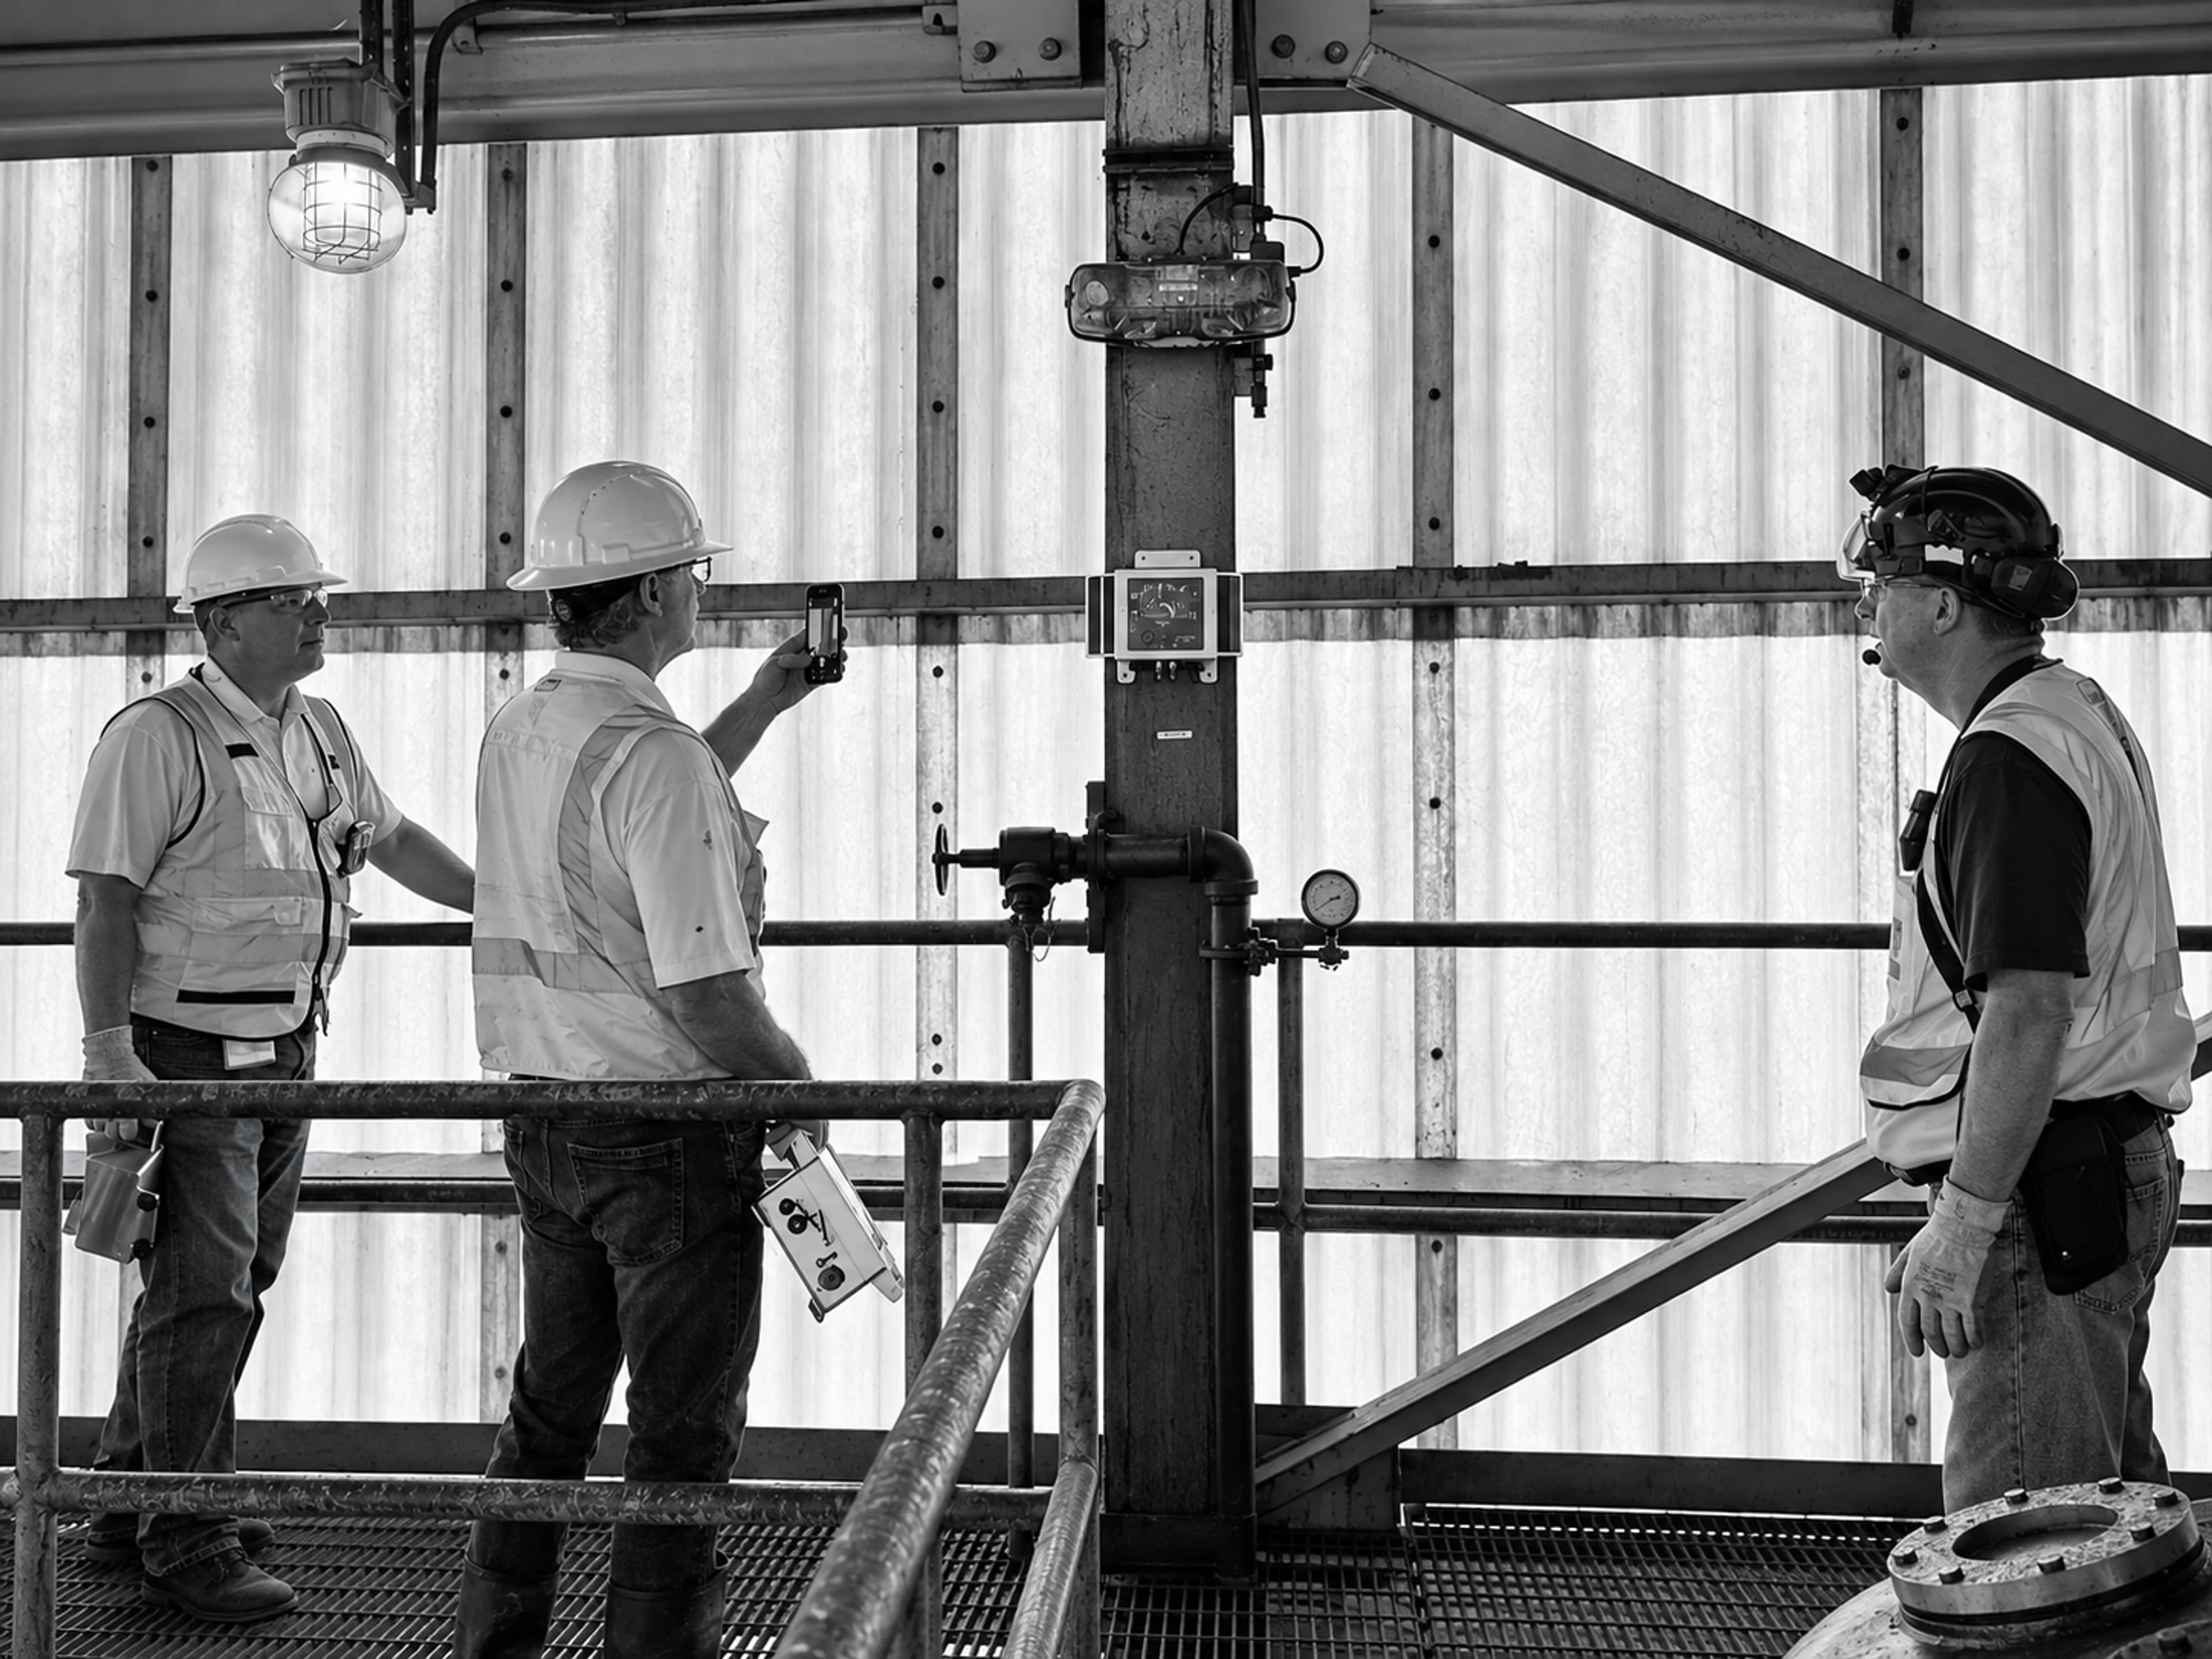
STRAAM's sensors capture highly sensitive movement across multiple points of a structure simultaneously, revealing how it performs as a complete system. Using our patented analysis methods, we turn subtle changes in motion into a high-resolution picture of performance—helping verify healthy behavior, identify weaknesses, and detect meaningful changes that conventional monitoring or inspection might miss. Explore the visual below to see how everyday forces can excite a structure’s natural frequencies, amplifying its movement and revealing how it responds.
Explore the forces that excite movement.
Explore how different structures move, and how a change can be detected.
Eight-story frame
Choose a vibration mode and toggle damage to explore the response.
Overall sway. Healthy baseline shows the expected sway.
Twin towers · suspended deck
Vertical deck bending. Healthy baseline shows the expected deck motion.
Building: Mode 1, healthy · Suspension bridge: Mode 1, healthy
Sensors 1, 2, and 3 follow their mounting locations so response can be compared across the structure. Conceptual modes, exaggerated displacement, and slowed motion. Mode shapes and order are illustrative, not measured or computed for a real structure.
Our method
We provide non-linear modal analysis in real time to connect measurements on site with the engineering decisions ahead.
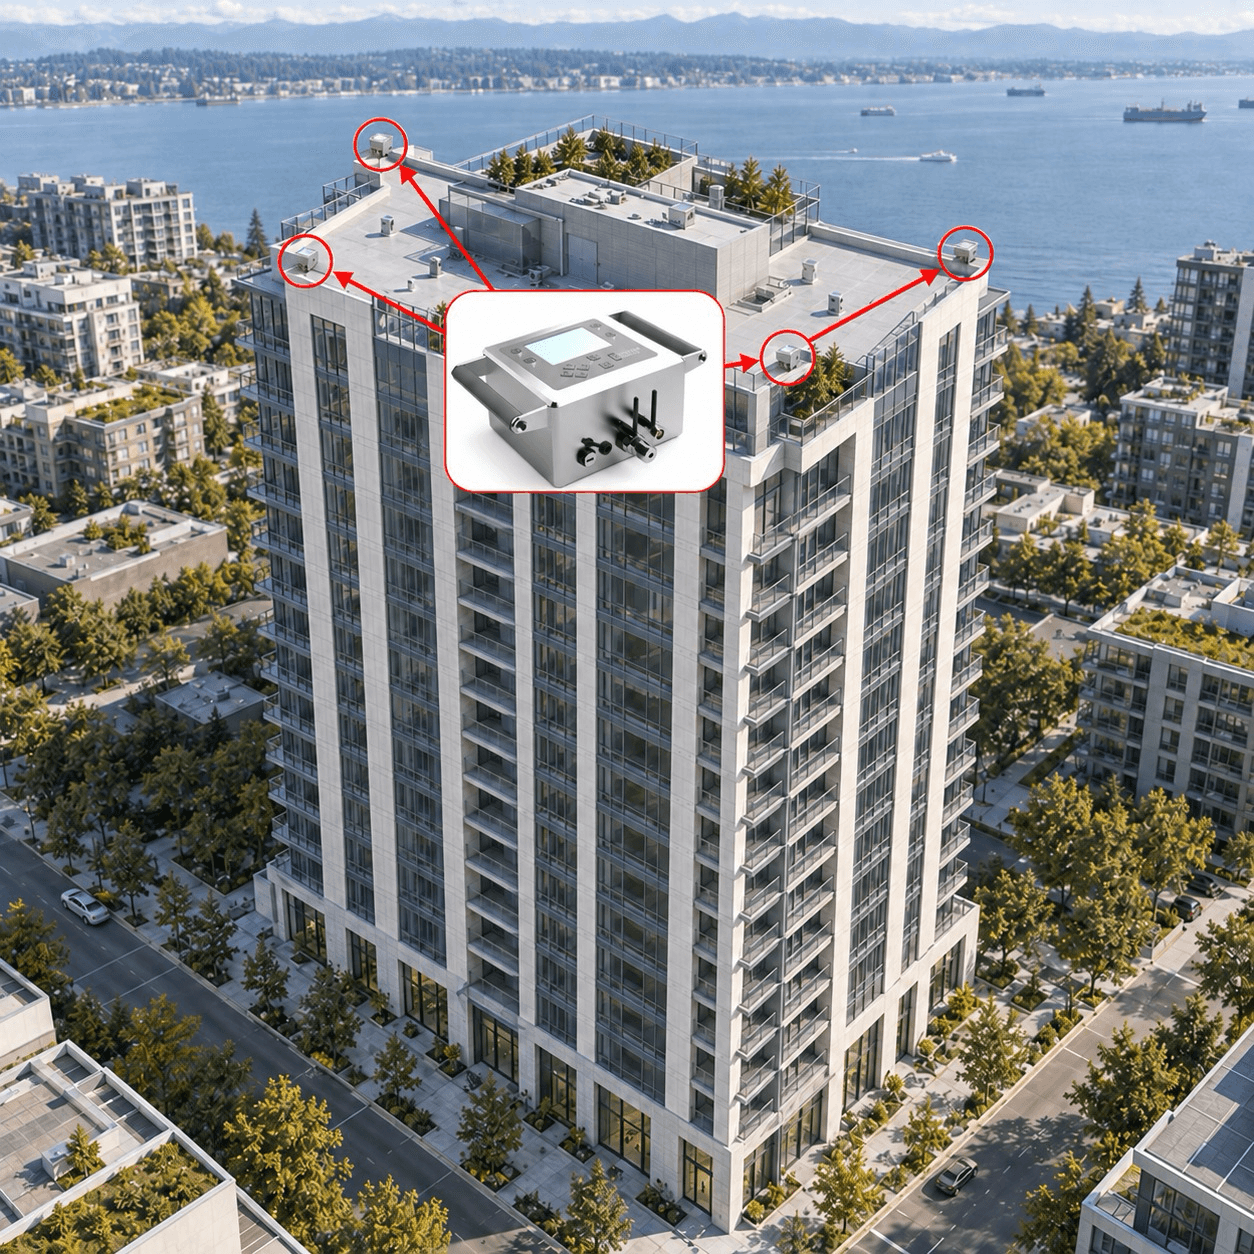
Our sensors capture the structure's actual response to real-world forces such as wind, traffic, and everyday loading.
Learn about our technology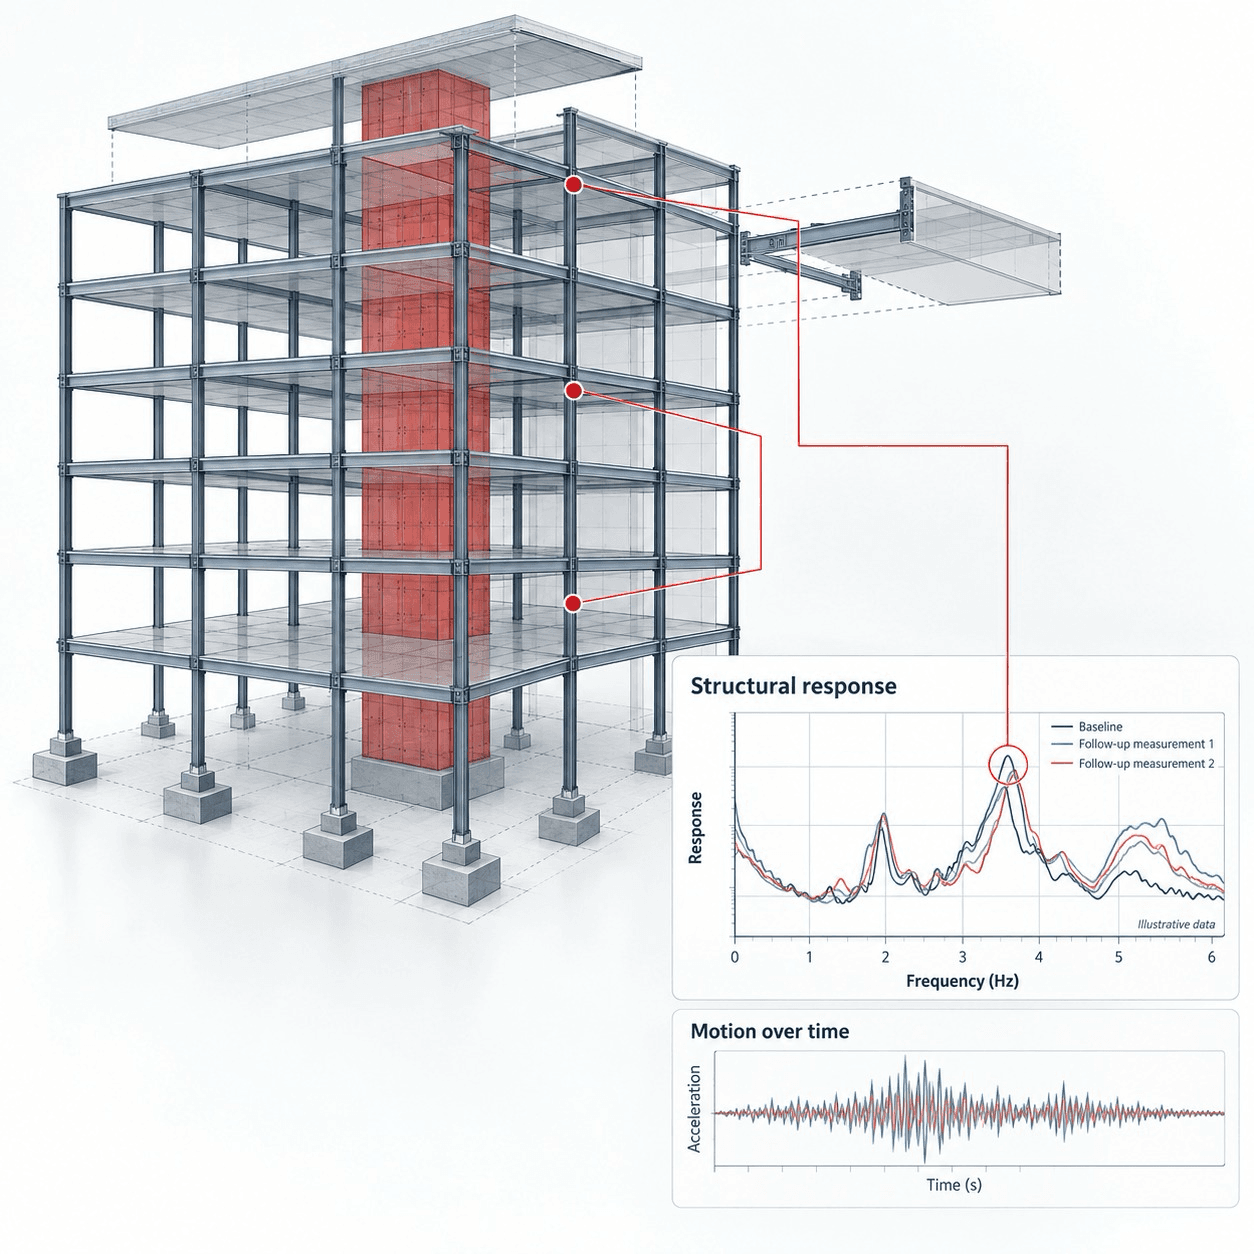
We compare the response with its expected performance, using design codes and our database of 1,000+ structures to establish a performance baseline.
Learn about our projectsAcross different sectors, complex structures share a common challenge: uncertainty. We bring data and insight to the decisions that keep them moving forward.
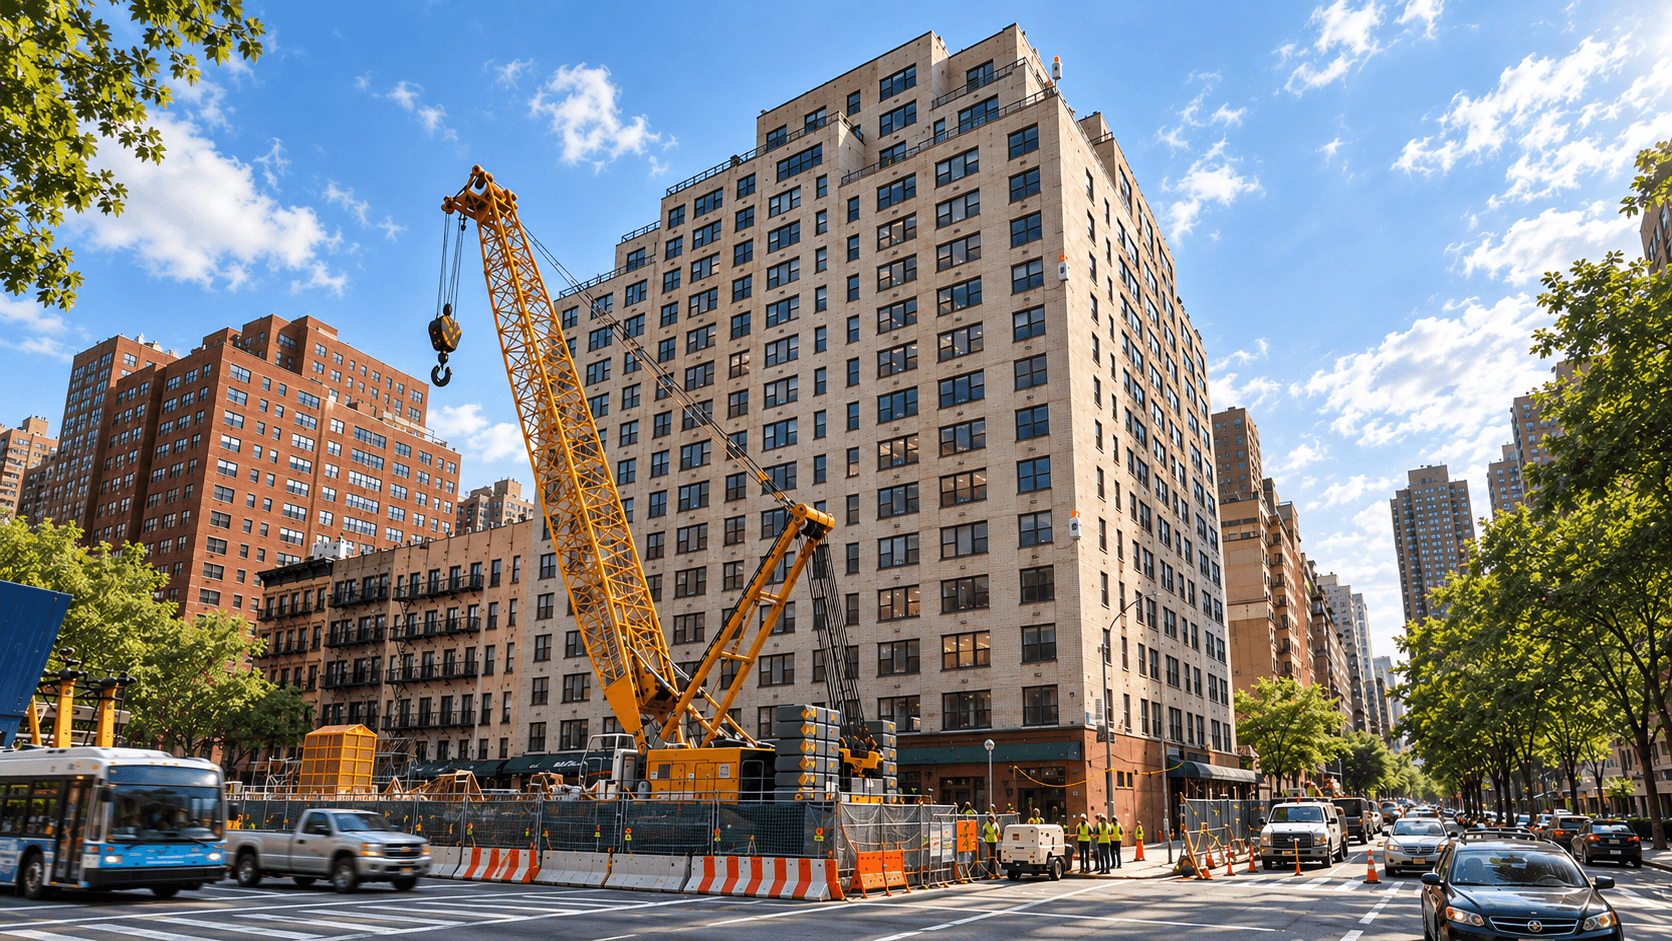
Proactively avoid damage on site.
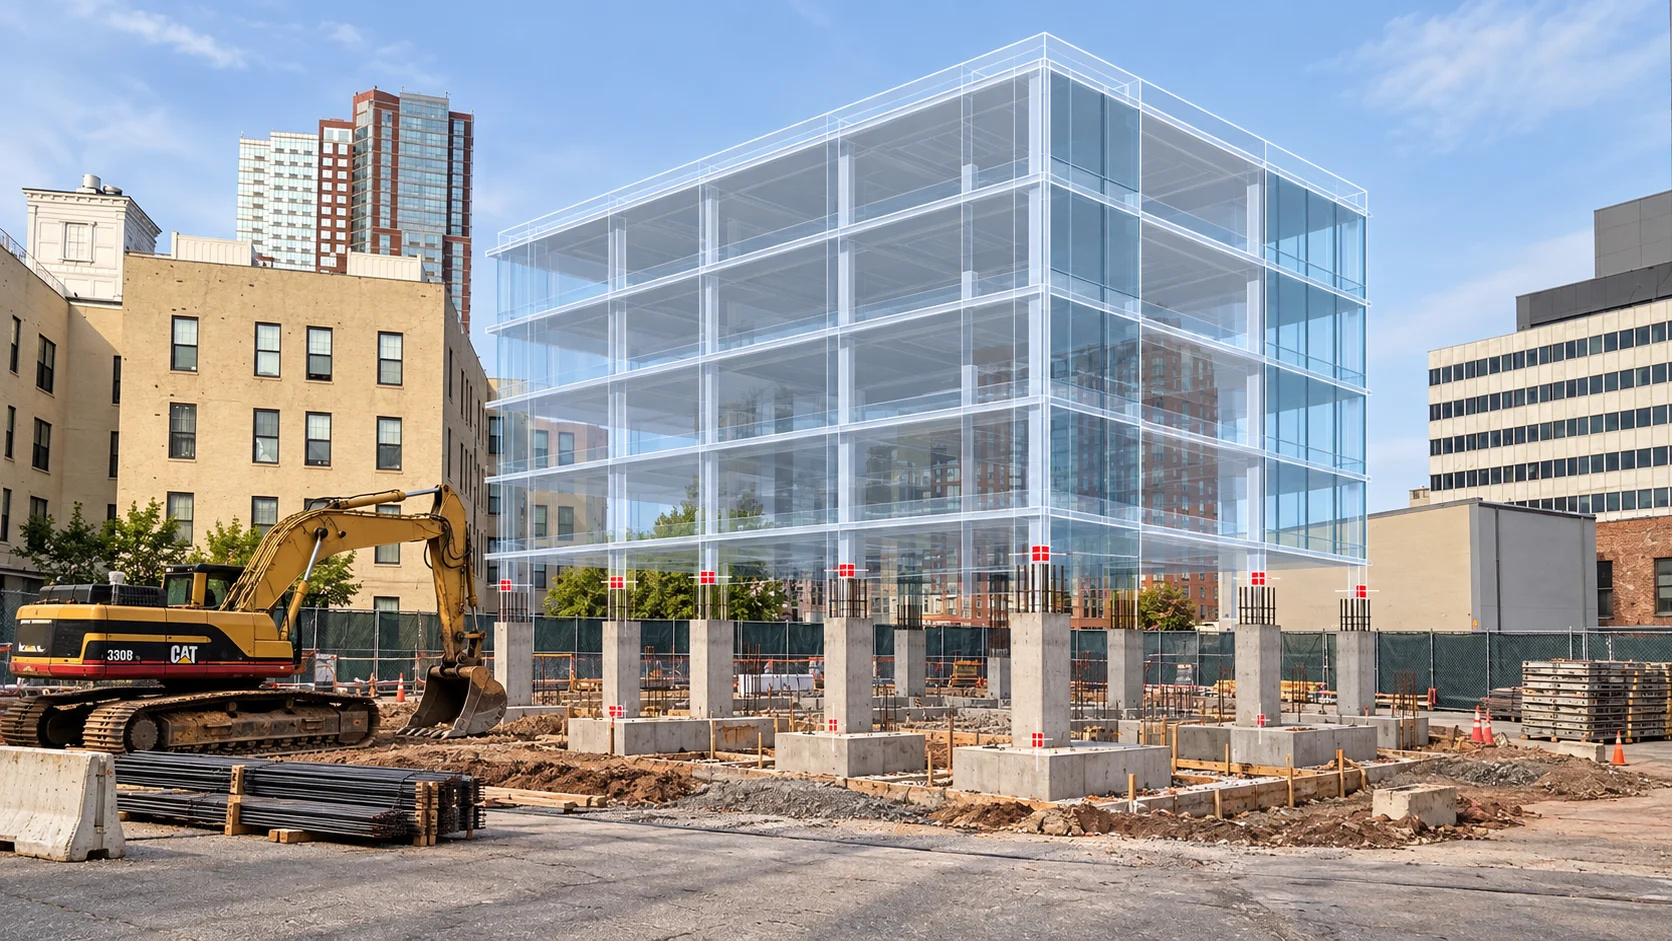
STRAAM gives owners, engineers, and construction teams objective measurements of how structures actually perform. By establishing a dynamic baseline and tracking small changes in behavior over time, STRAAM supports design validation, rehabilitation, and better-informed decisions that can help prevent small changes from becoming major costs.
Our partners













Our impact
Choose the right service for the structure and the decision ahead.
Explore STRAAM's project catalog.

Explore the structures and decisions behind the work.

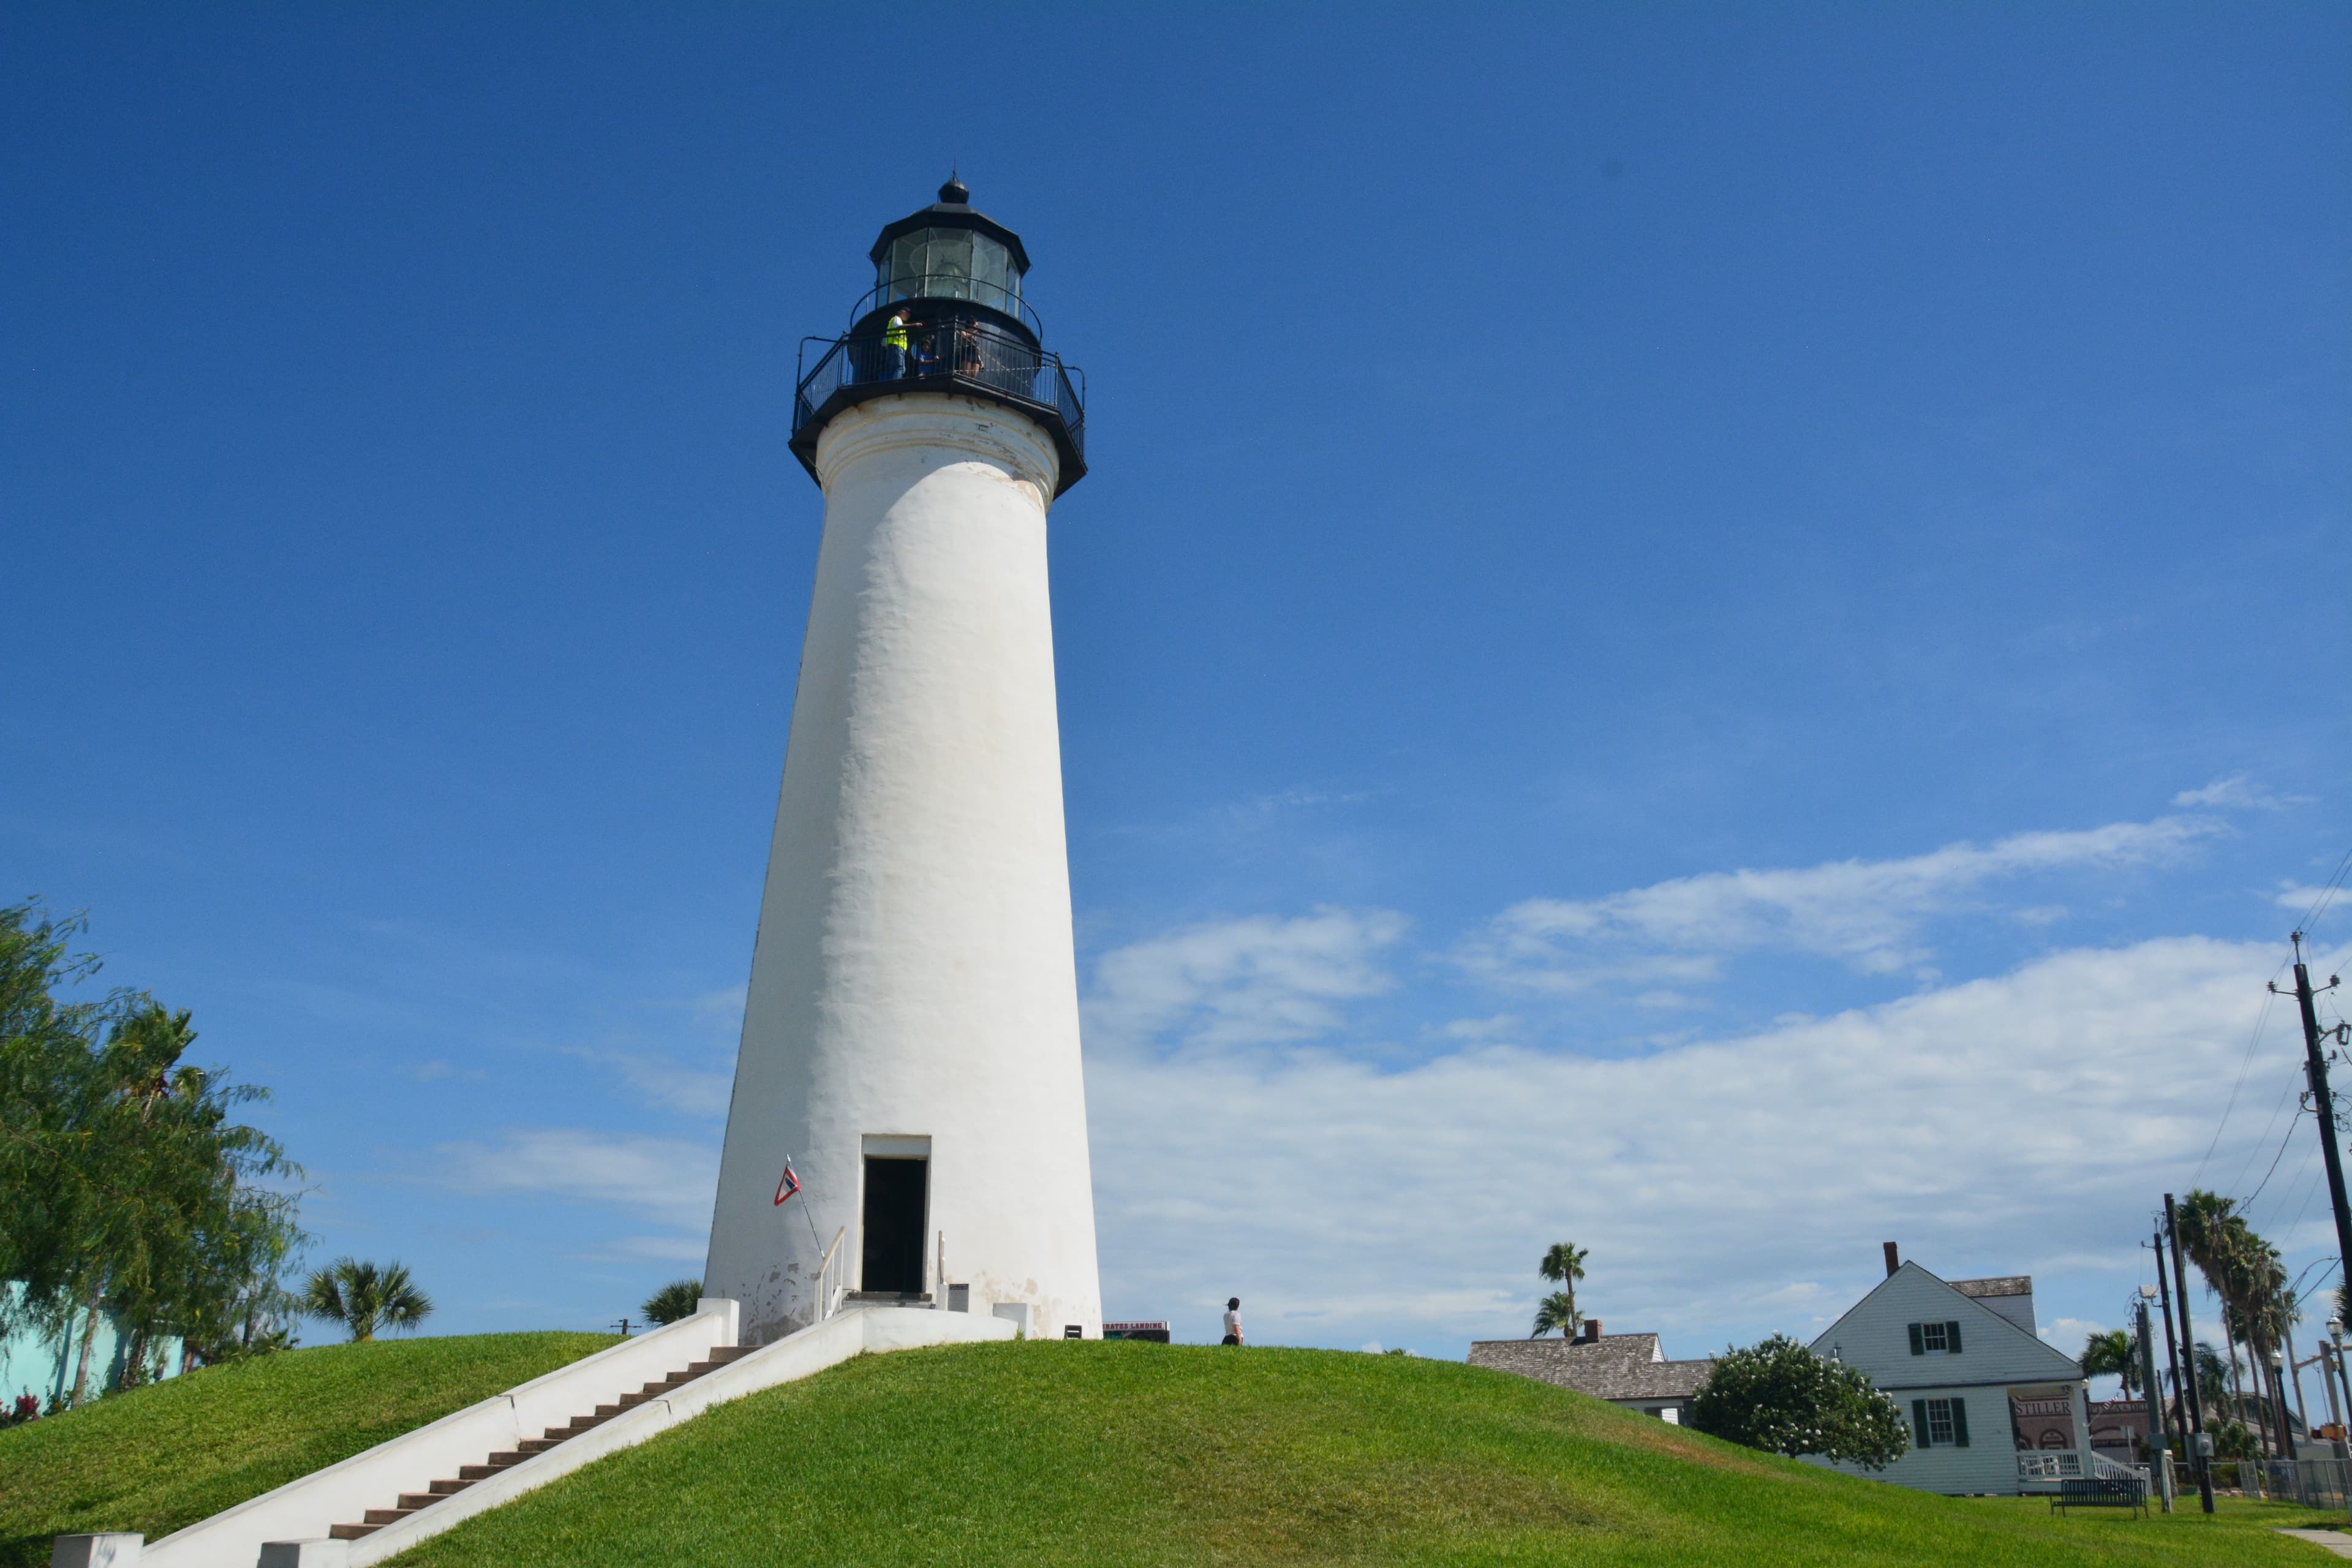
STRAAM assessed the lighthouse’s movement and examined its exterior shell. The work confirmed areas of panel separation and gave preservation and engineering teams a clear starting point for planning follow-up.
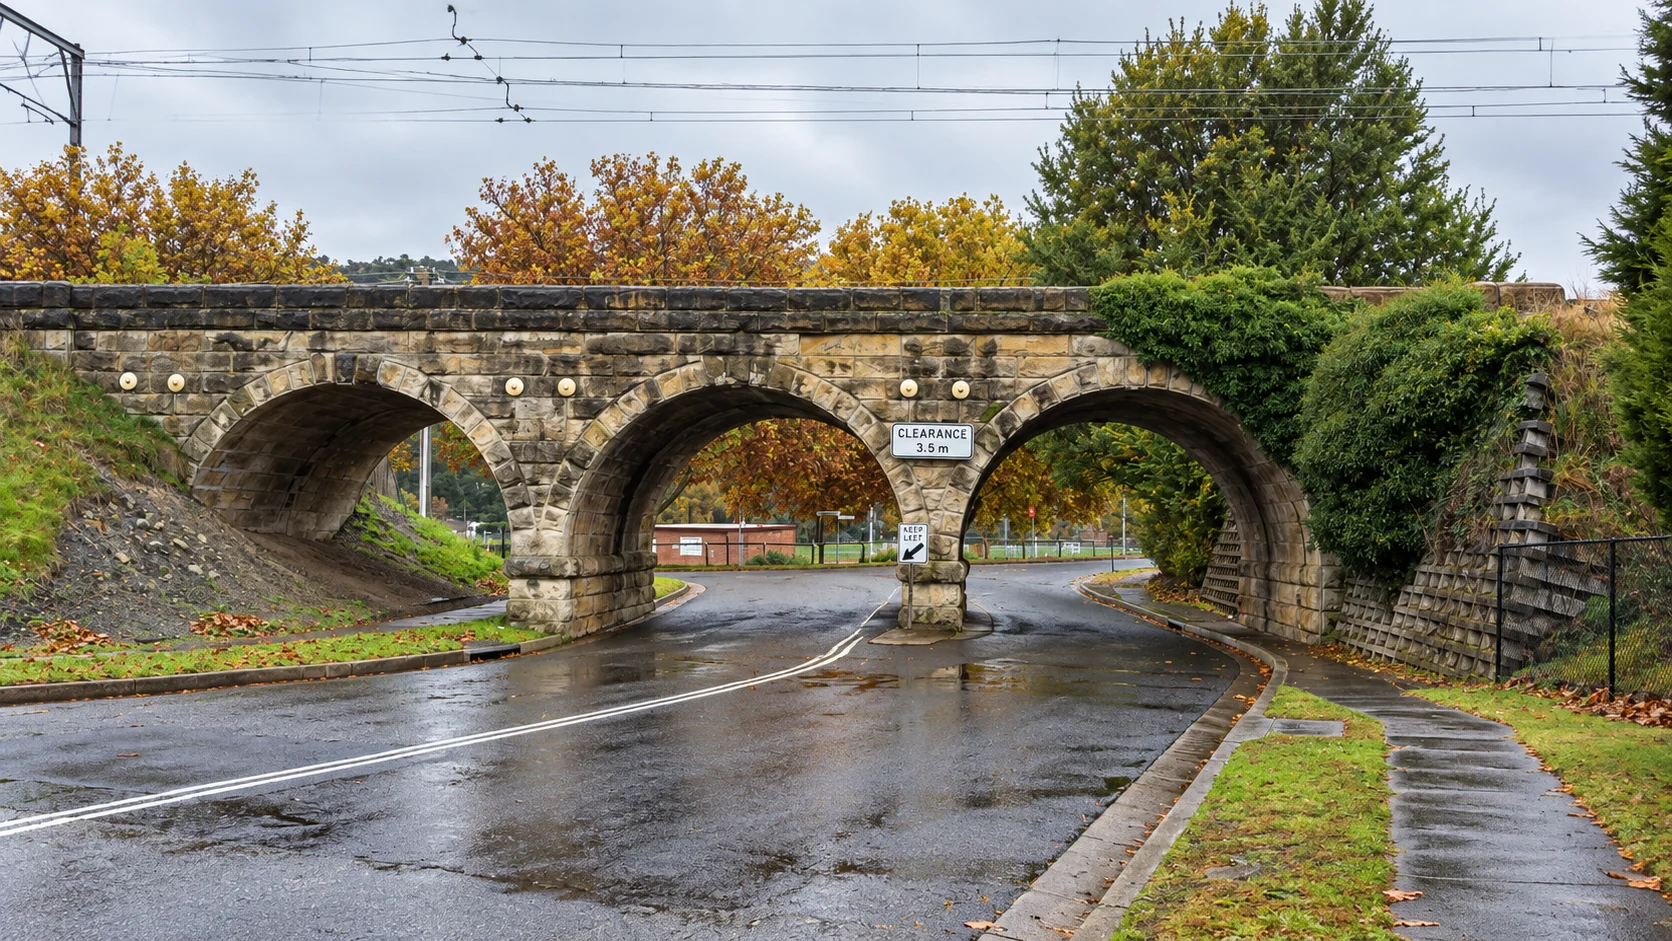
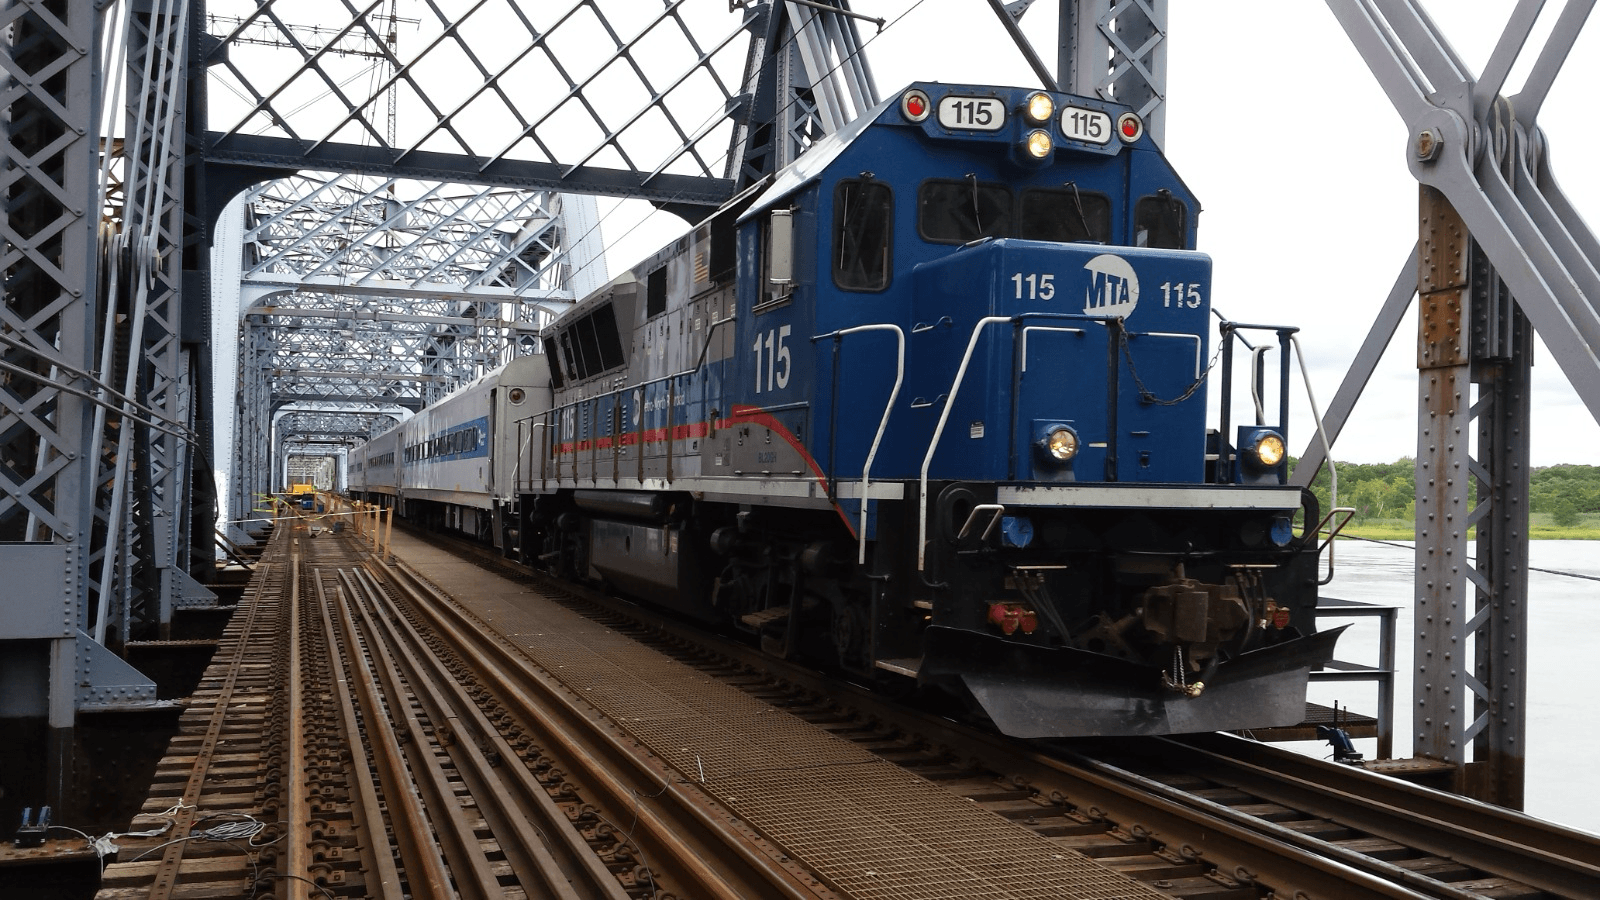
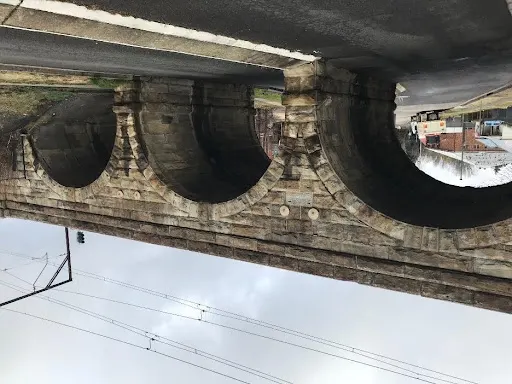
STRAAM assessed how the stone arches responded to trains and compared the field observations with an engineering model. The close agreement helped the project team evaluate the bridge’s behavior with greater confidence.
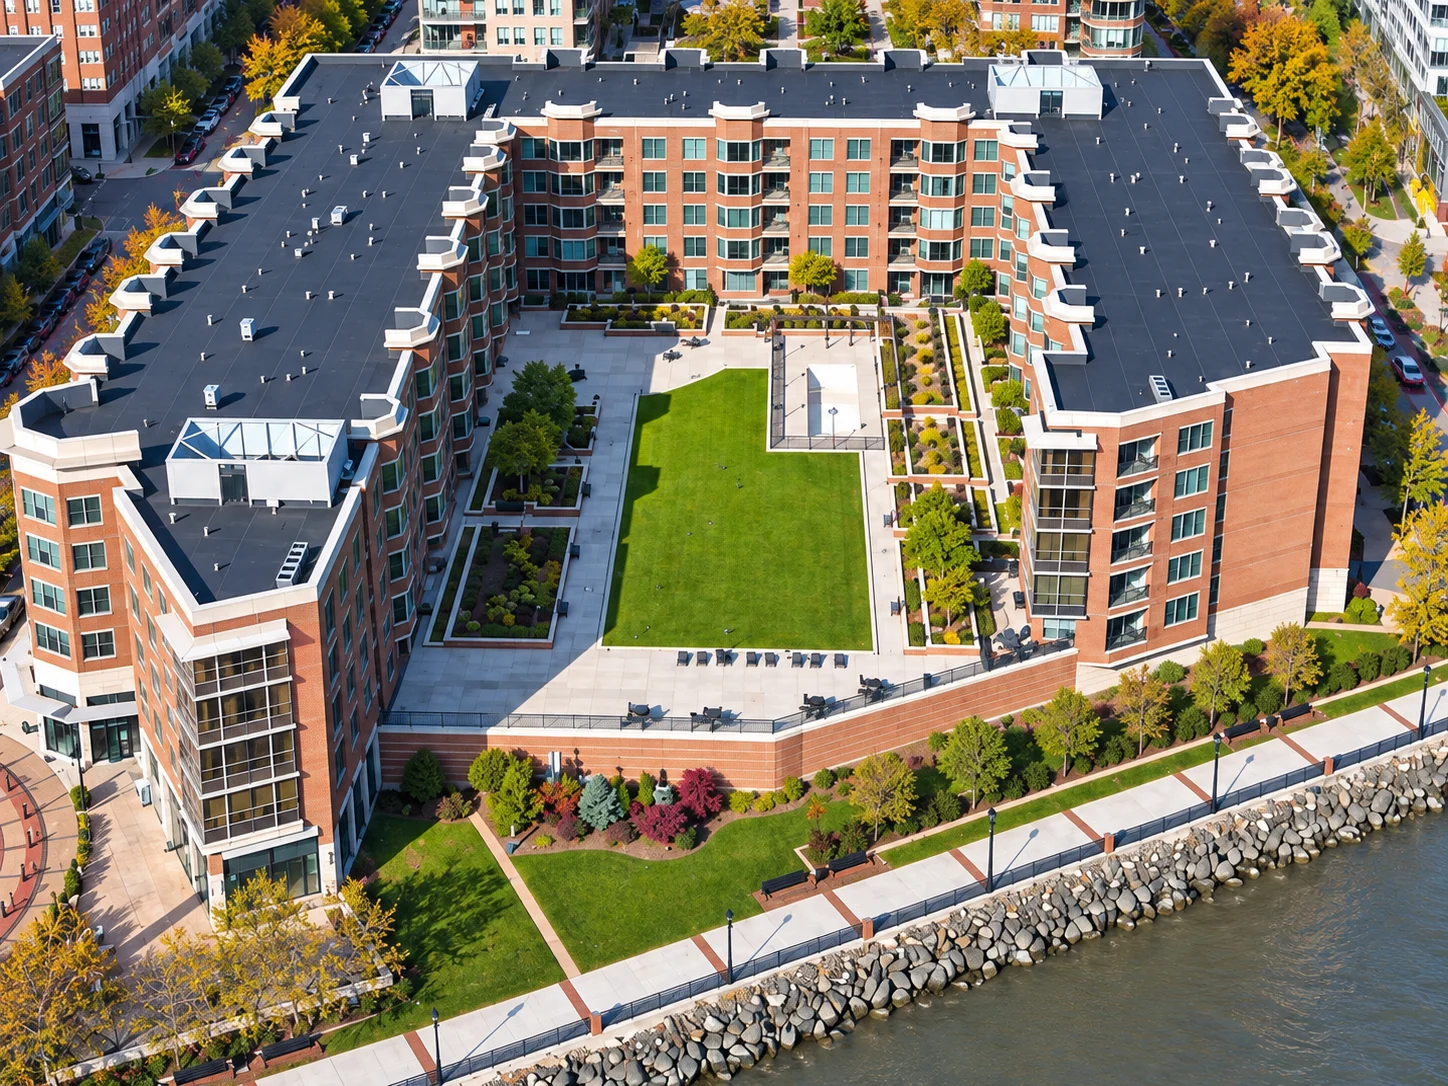
STRAAM assessed the condominium at different stages and monitored its garage during nearby work. The combined record helped the project team compare conditions over time and identify areas for continued attention.
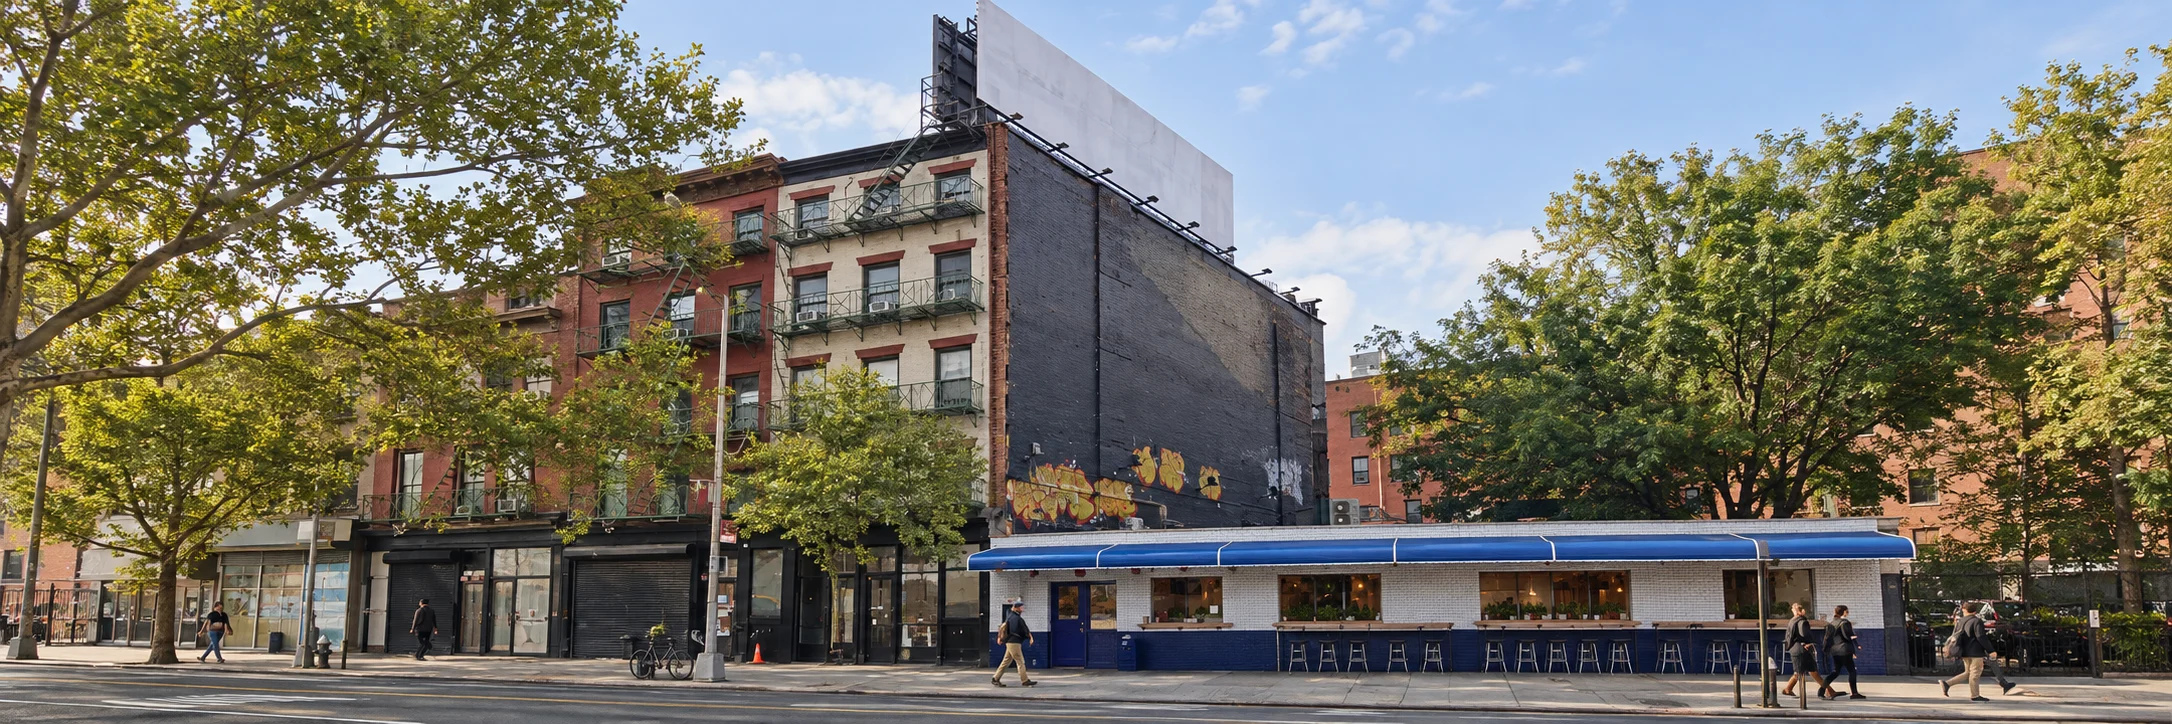
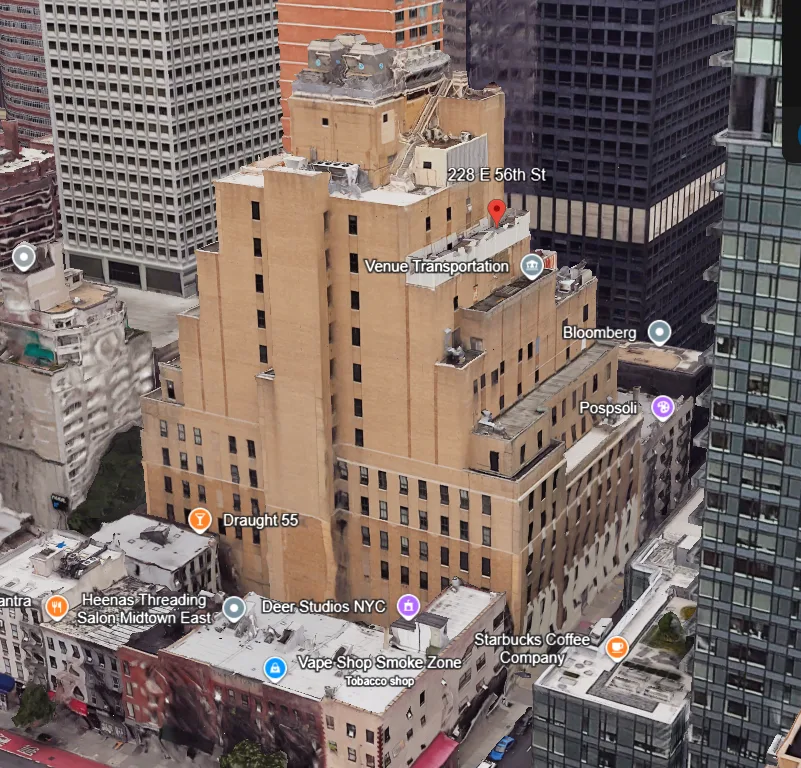
STRAAM assessed 356 Bowery and monitored neighboring 360 Bowery in support of adjacent construction. The work identified follow-up needs at 356 and documented stable tilt readings at 360 during the final monitored period.
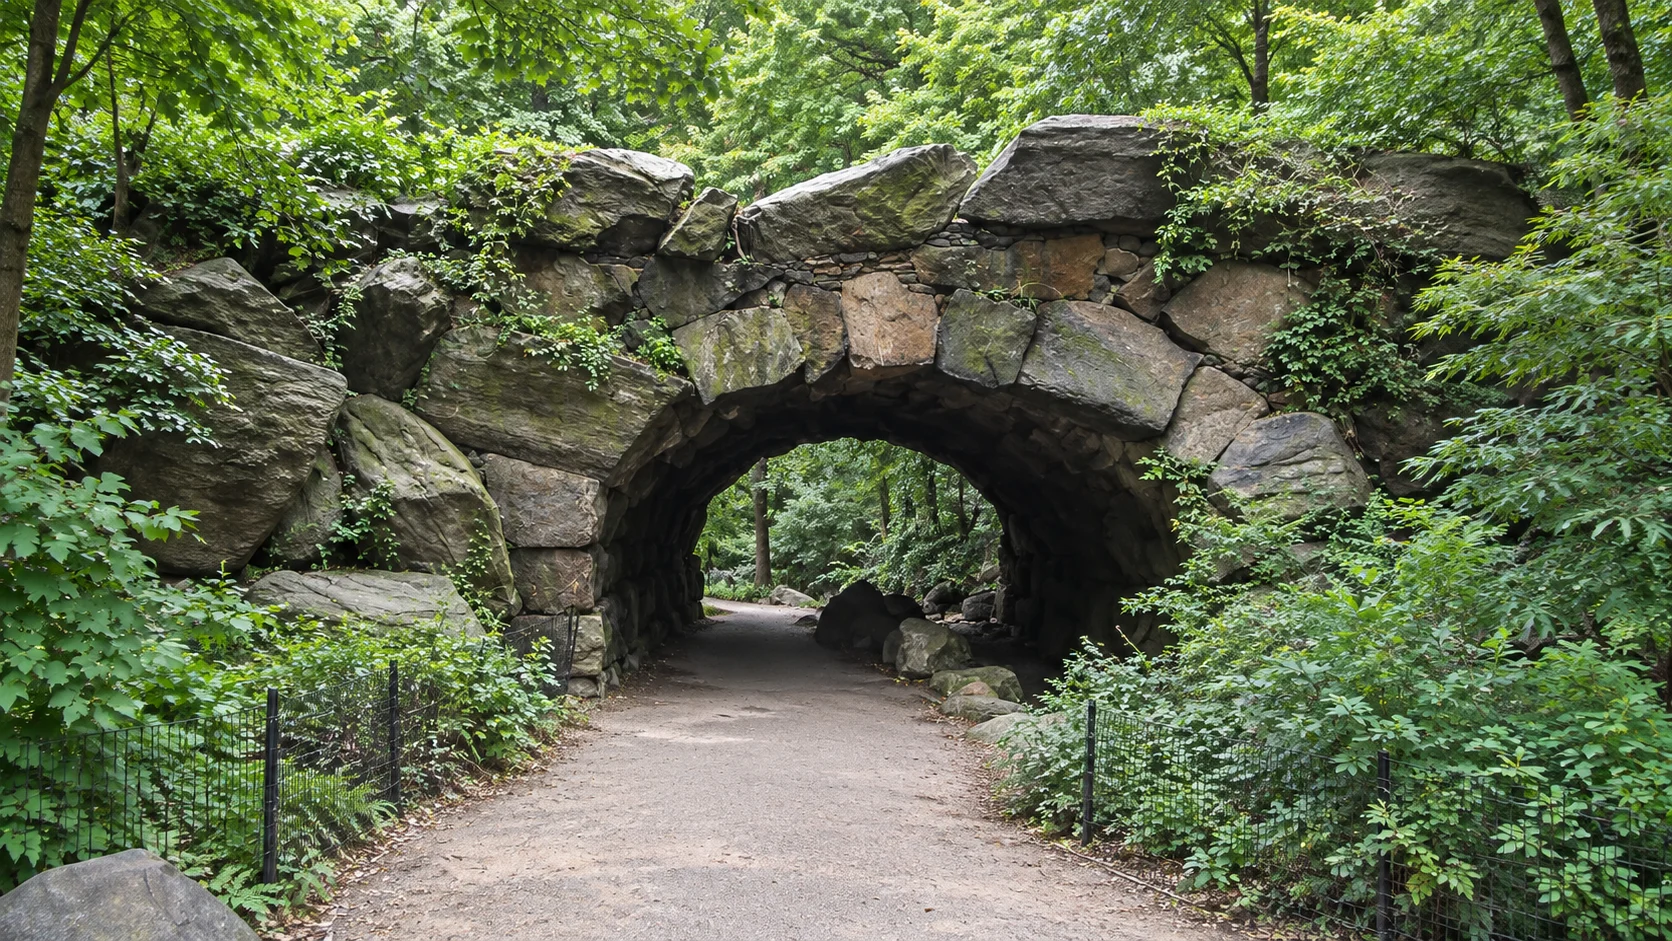
STRAAM established a reference for the historic arch and monitored its response during nearby excavation. Previously observed changes remained stable through the final monitoring period, giving the project team information for follow-up.
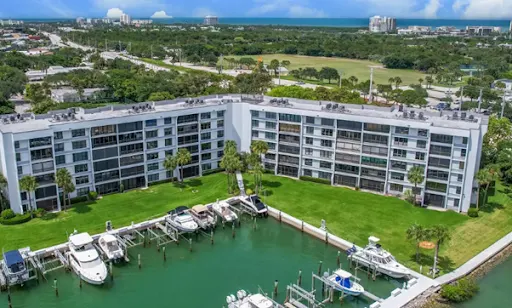
STRAAM assessed the condominium before nearby construction to give the project team a reference for future comparison. The work also identified a localized distortion in the stairwell that warranted attention.
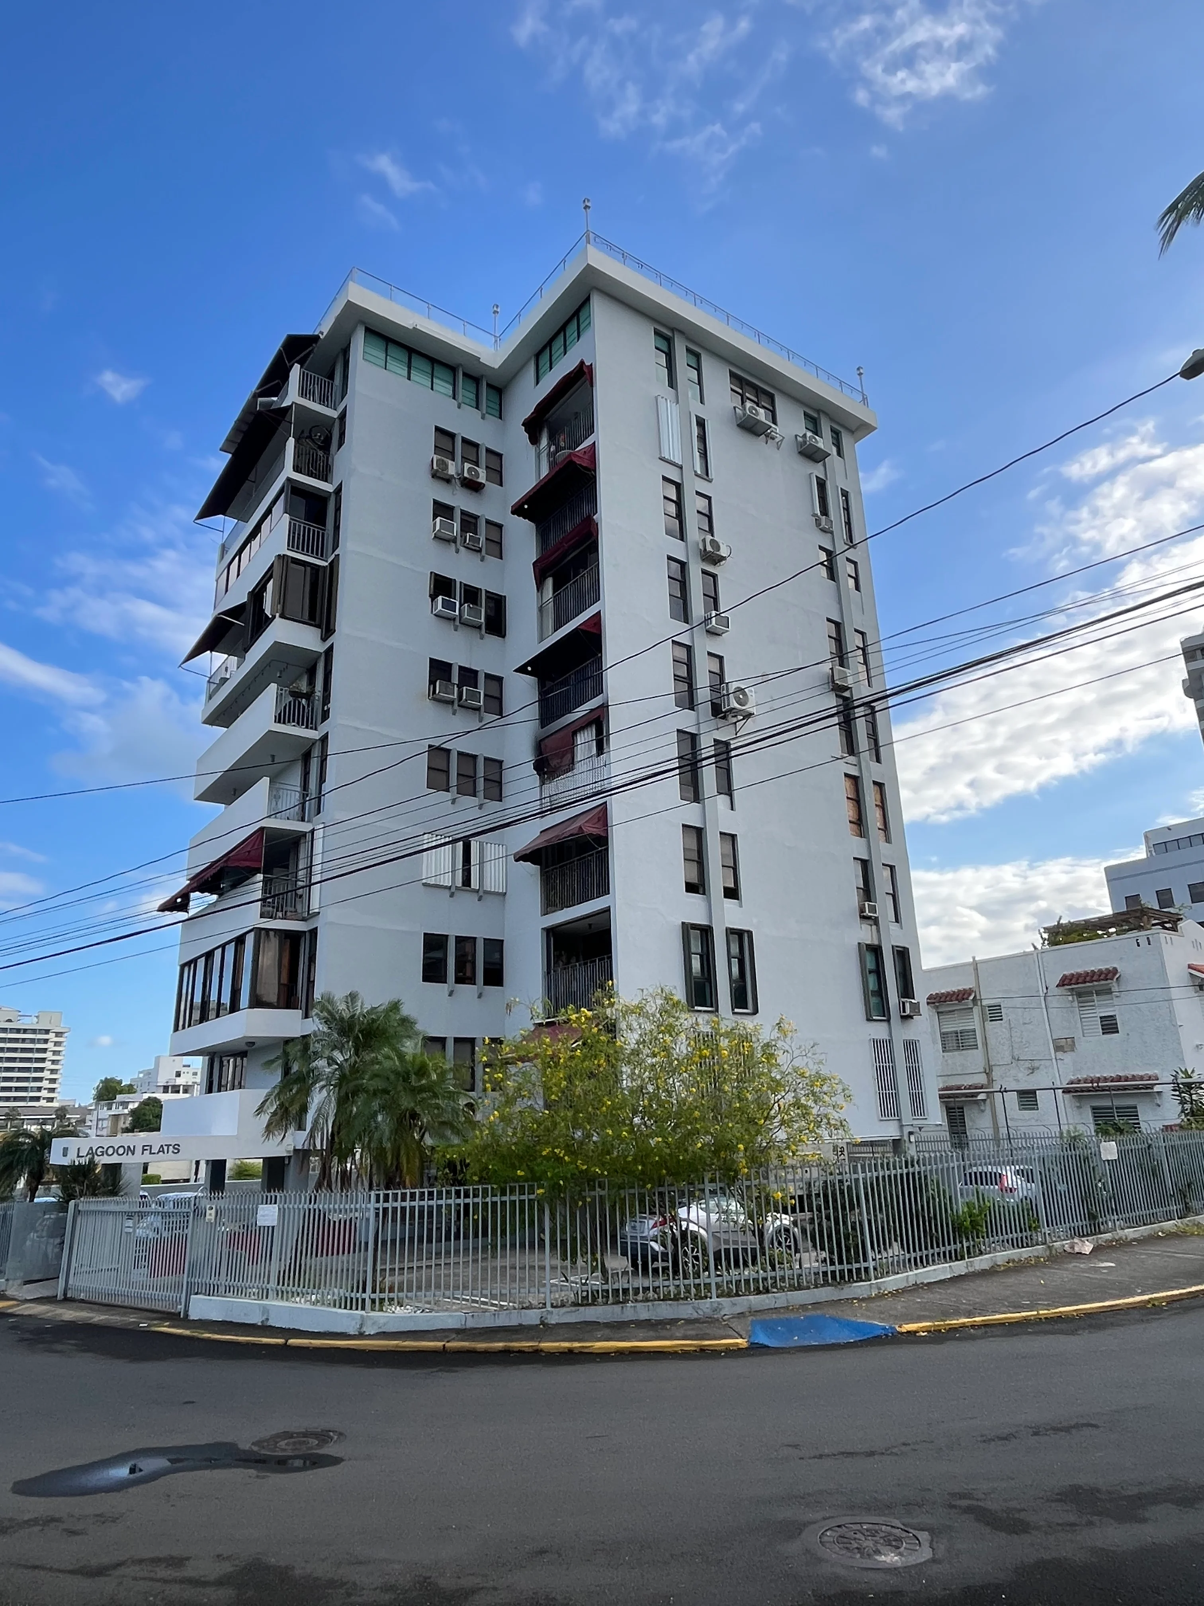
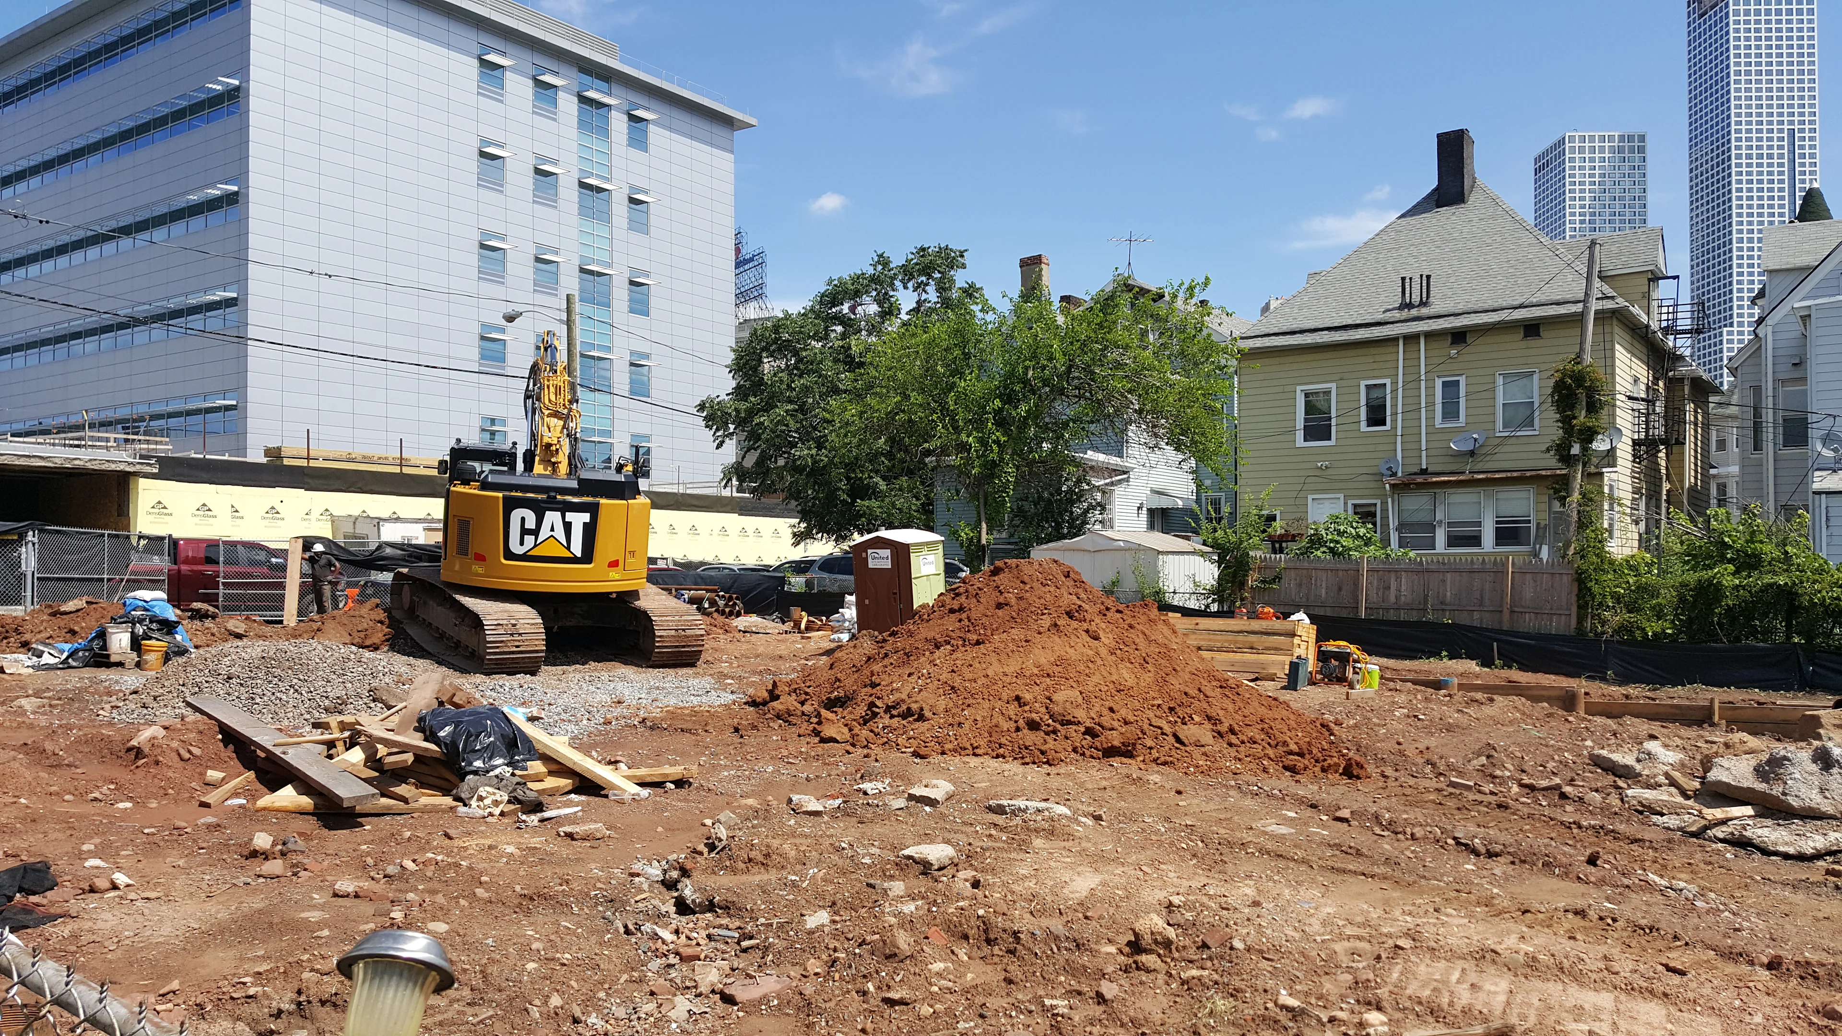
STRAAM assessed the building beside the Acuarela construction site and documented differences in its response across areas and directions. The findings gave the project team a reference for evaluating construction effects, with south-wing access limitations recorded.
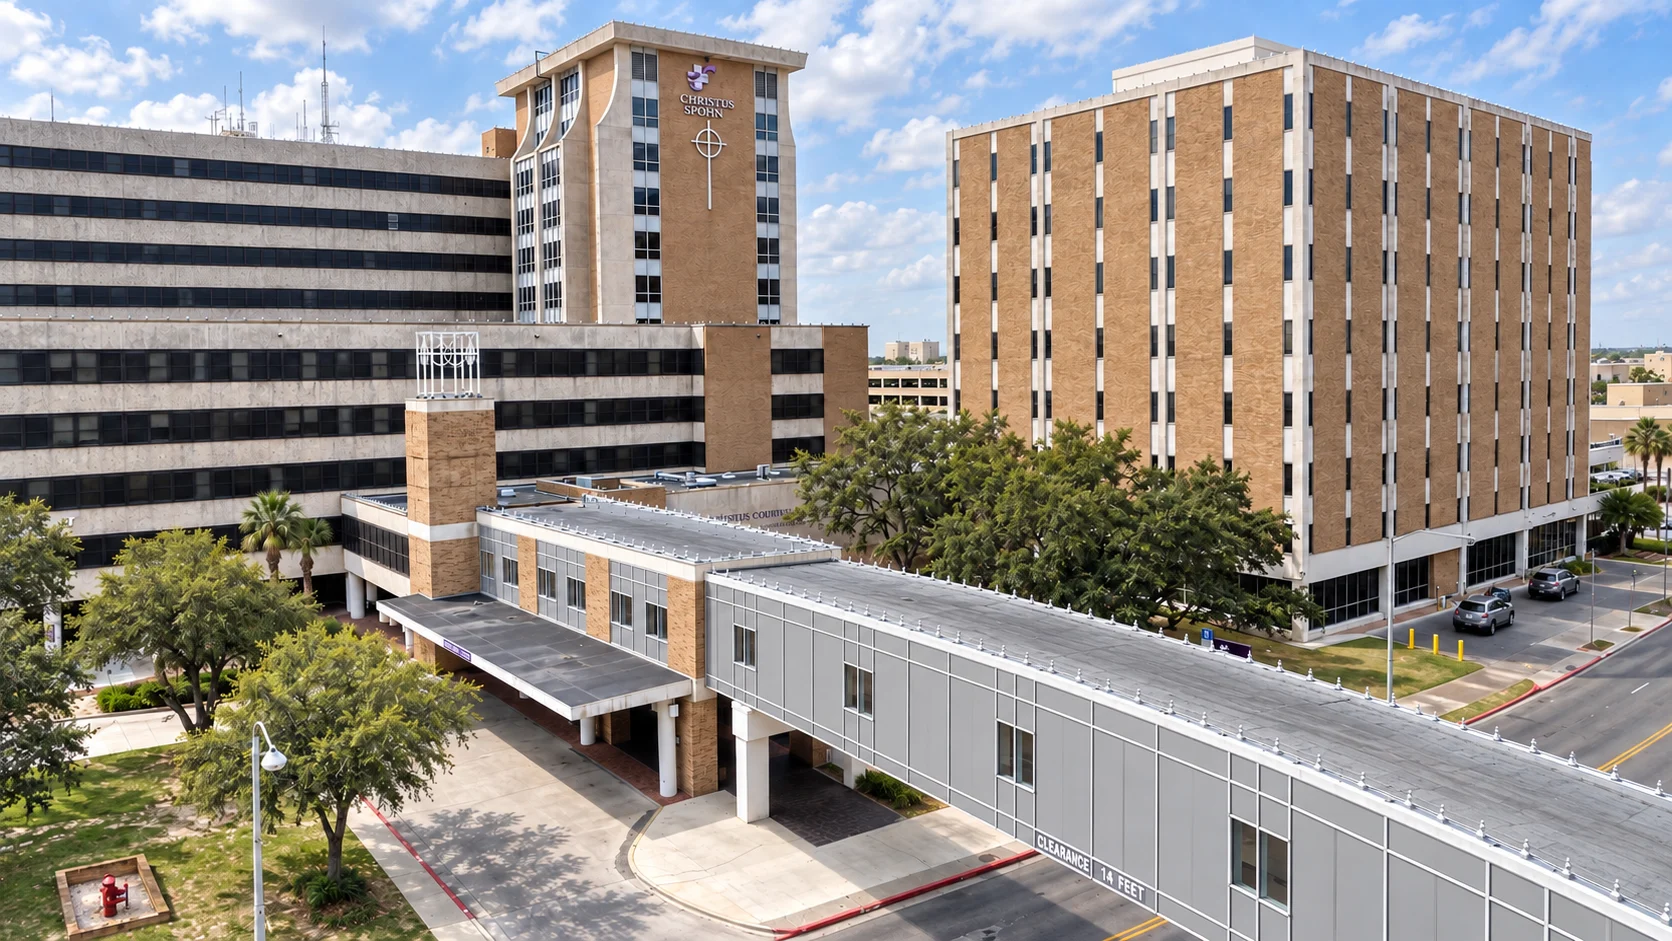
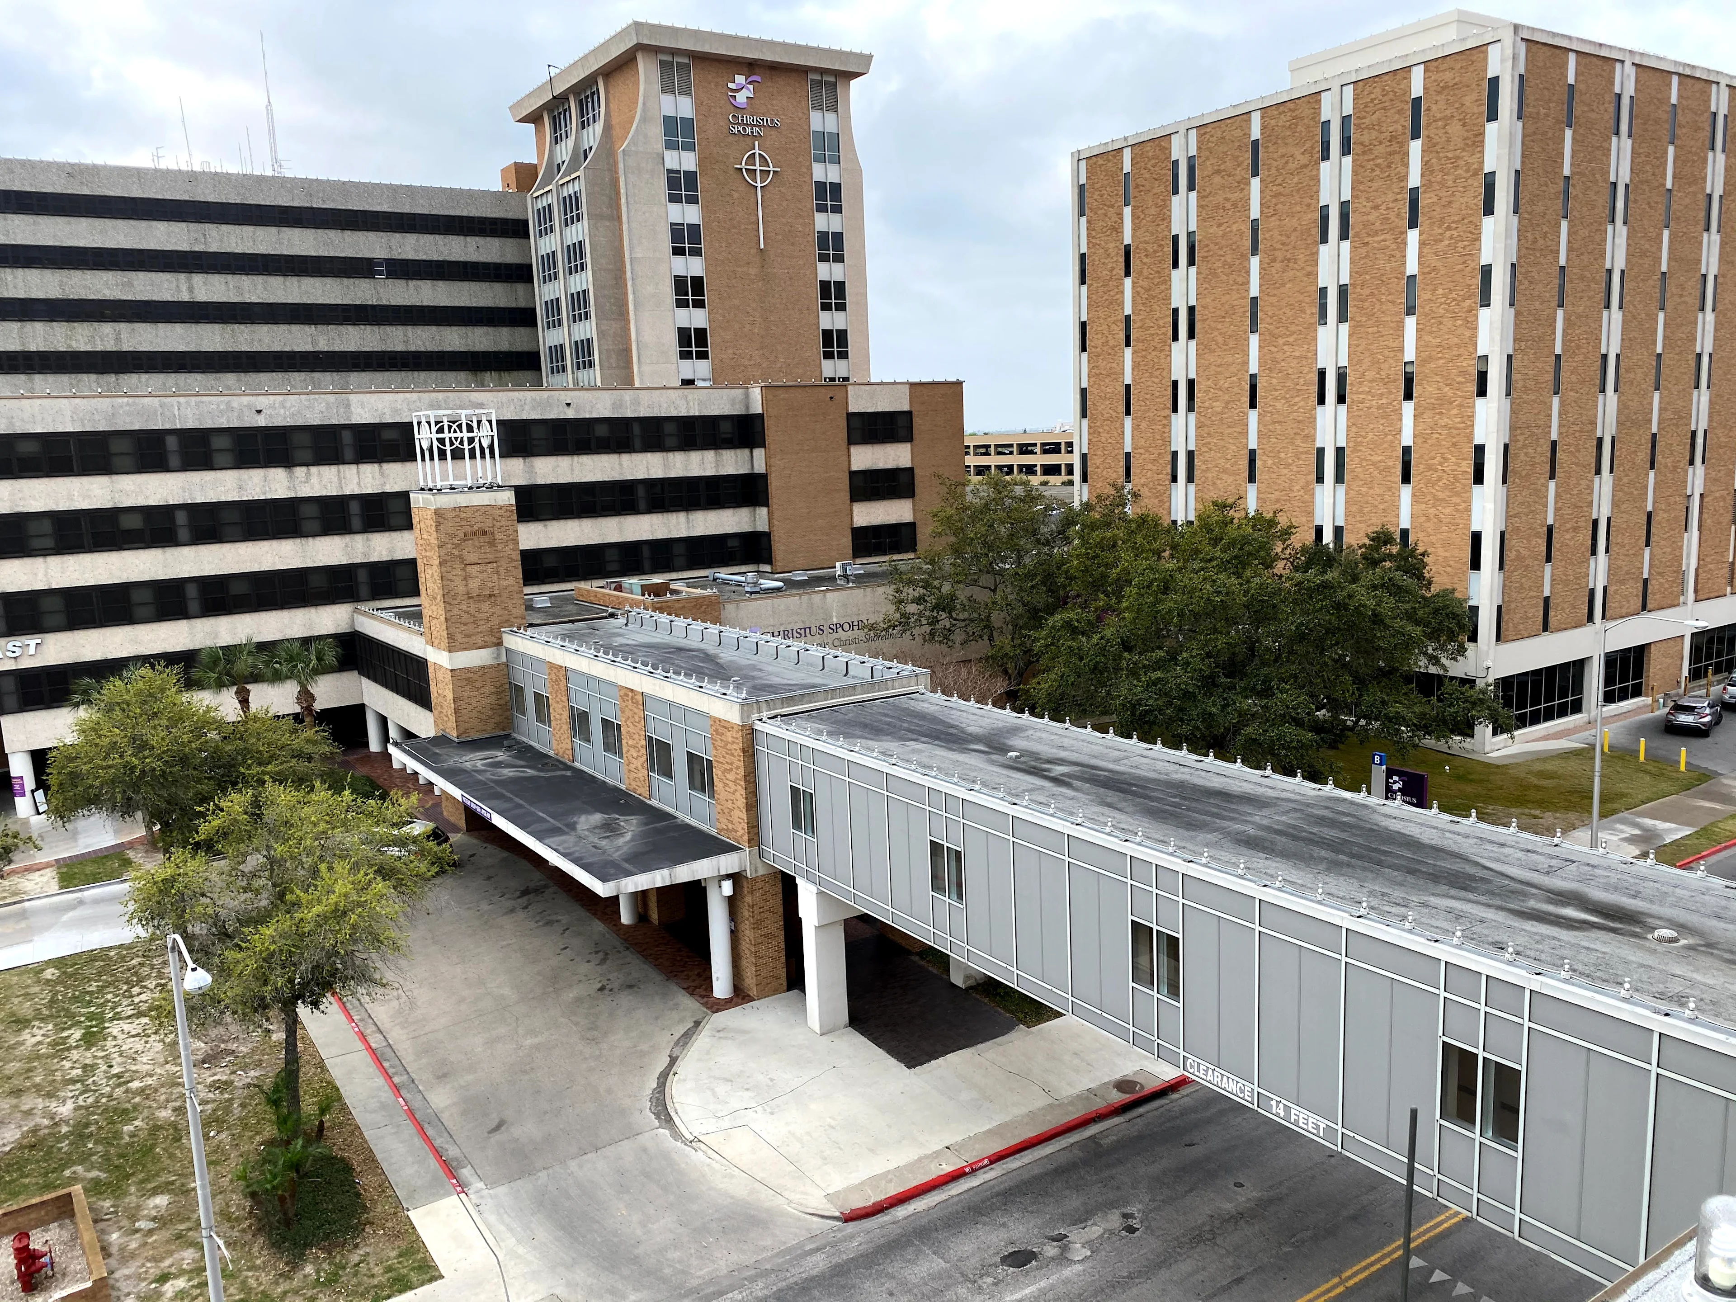
STRAAM assessed wind response and user comfort for the hospital skybridge. A calibrated model helped the project team understand how the bridge could behave under design wind conditions.
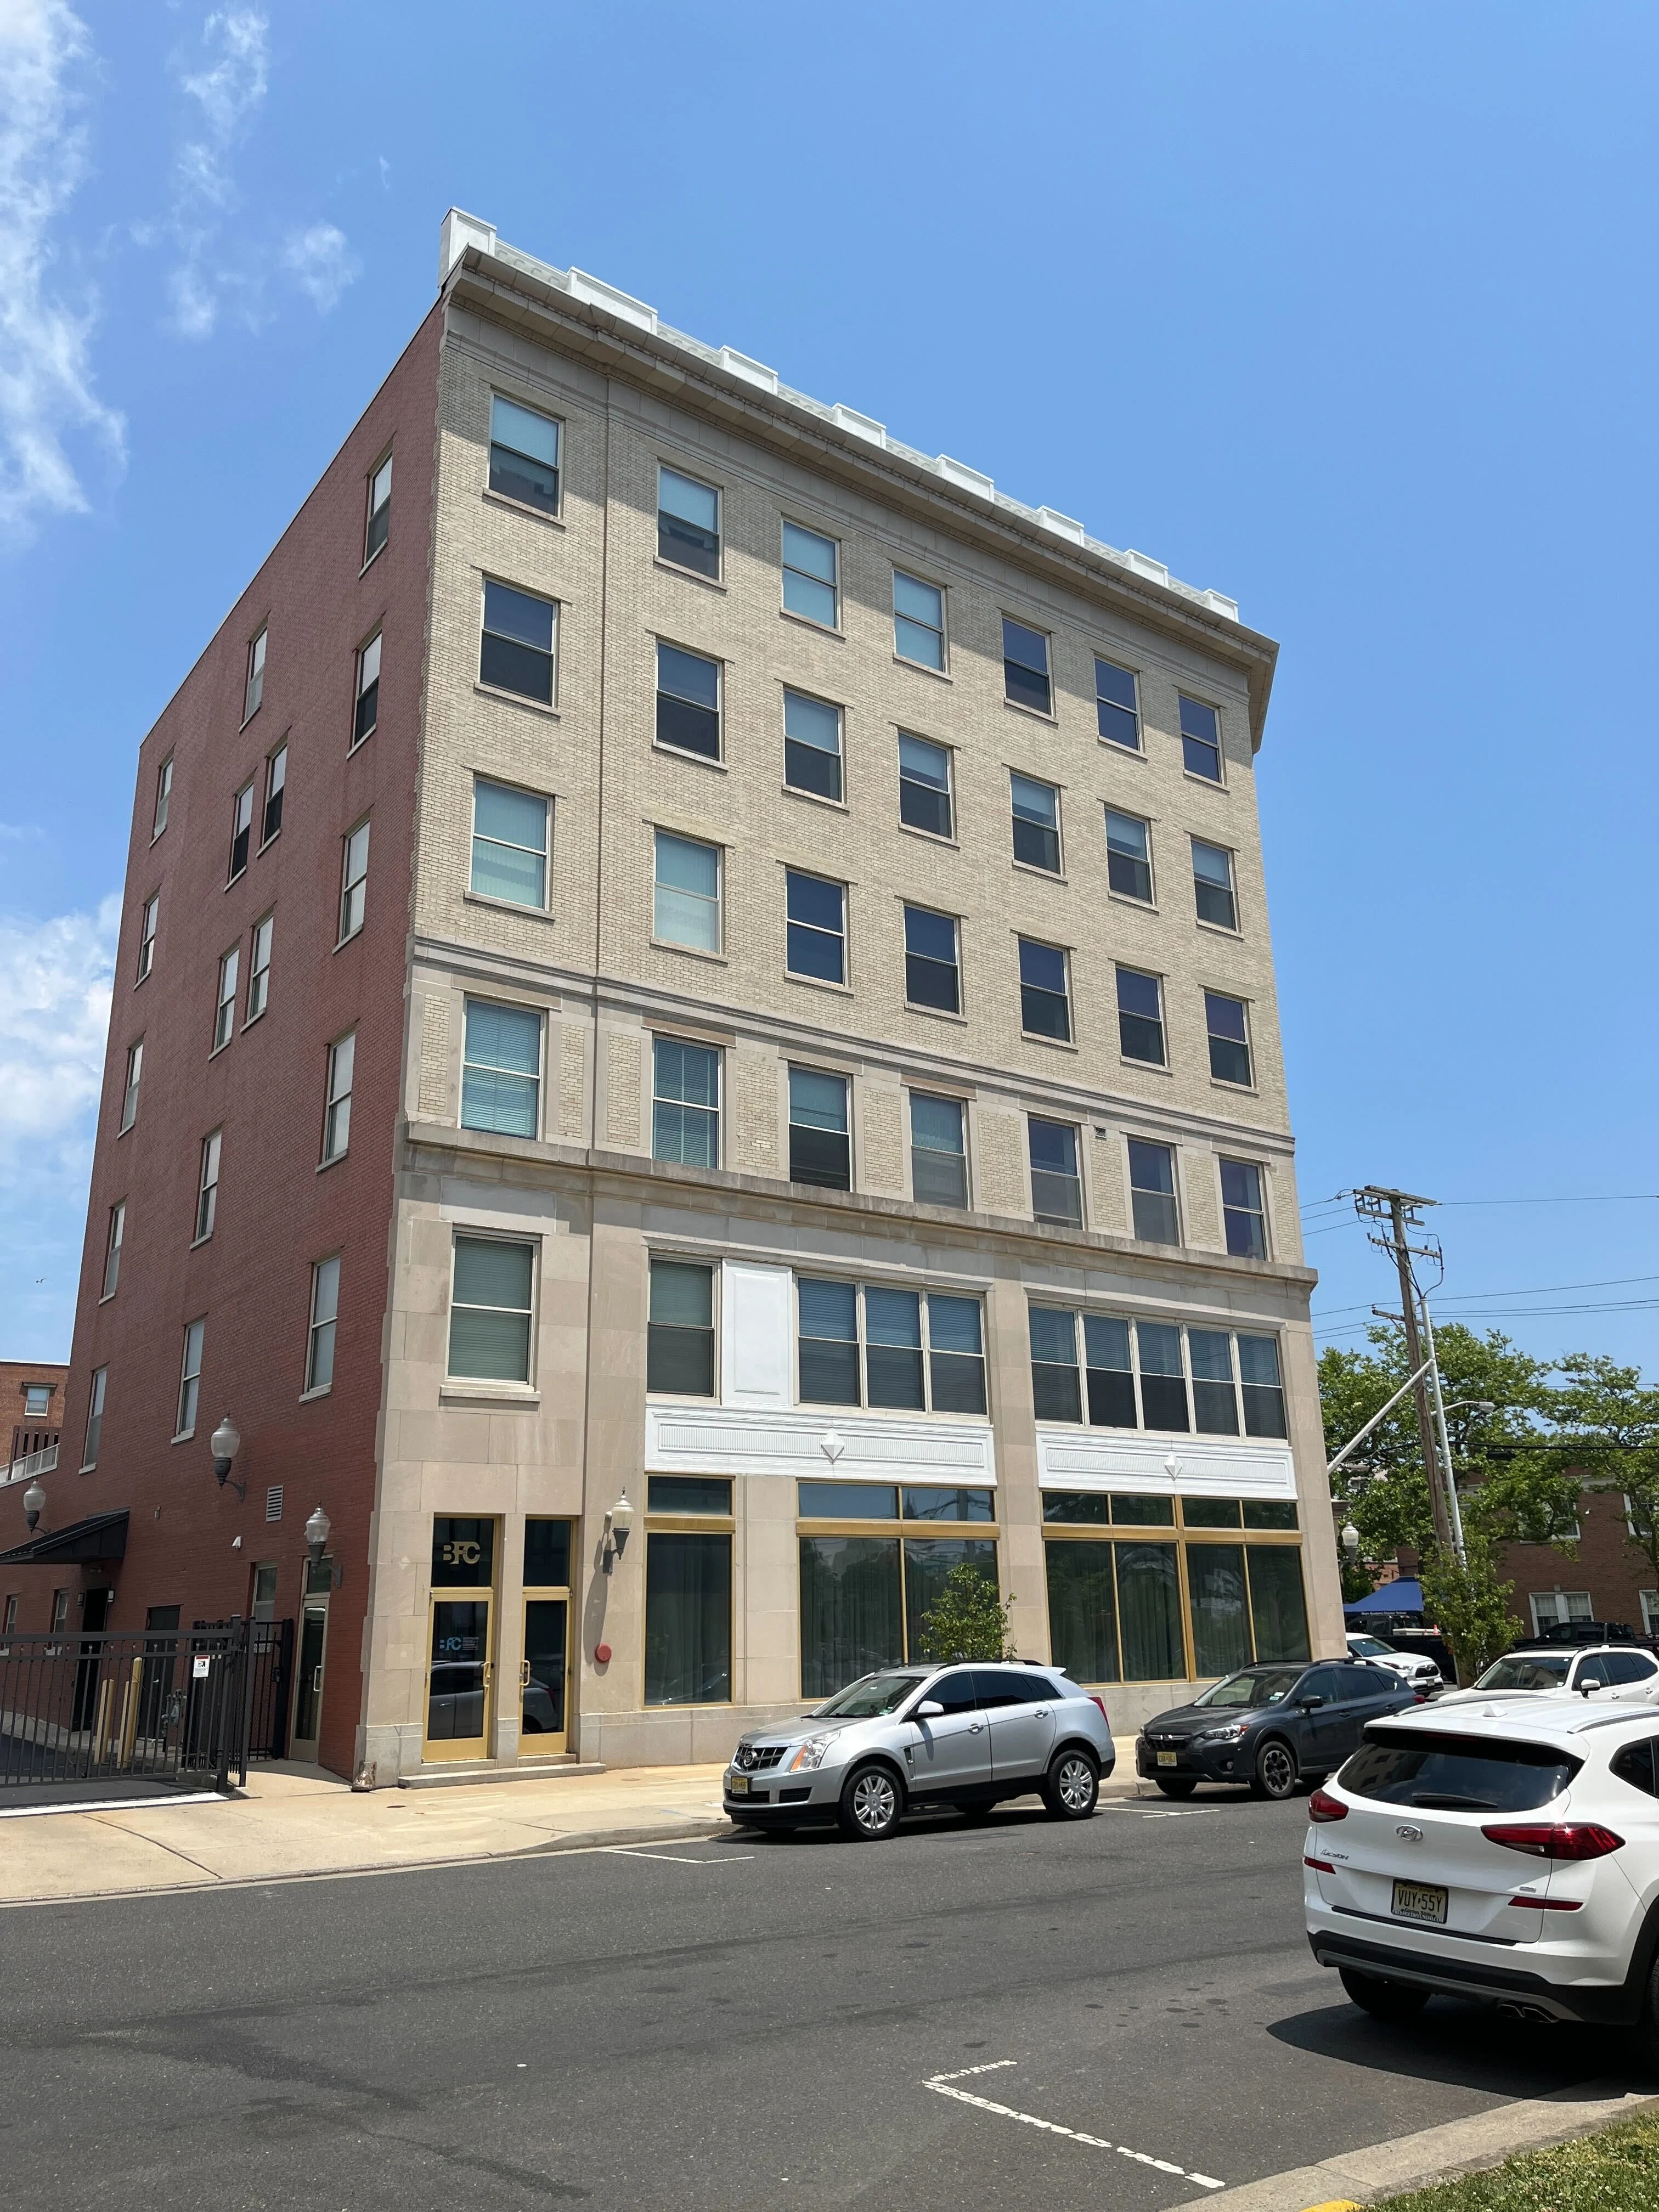
STRAAM assessed the condominium’s structural response and documented a reference for future comparison. The work found no obvious significant anomalies under the criteria applied.
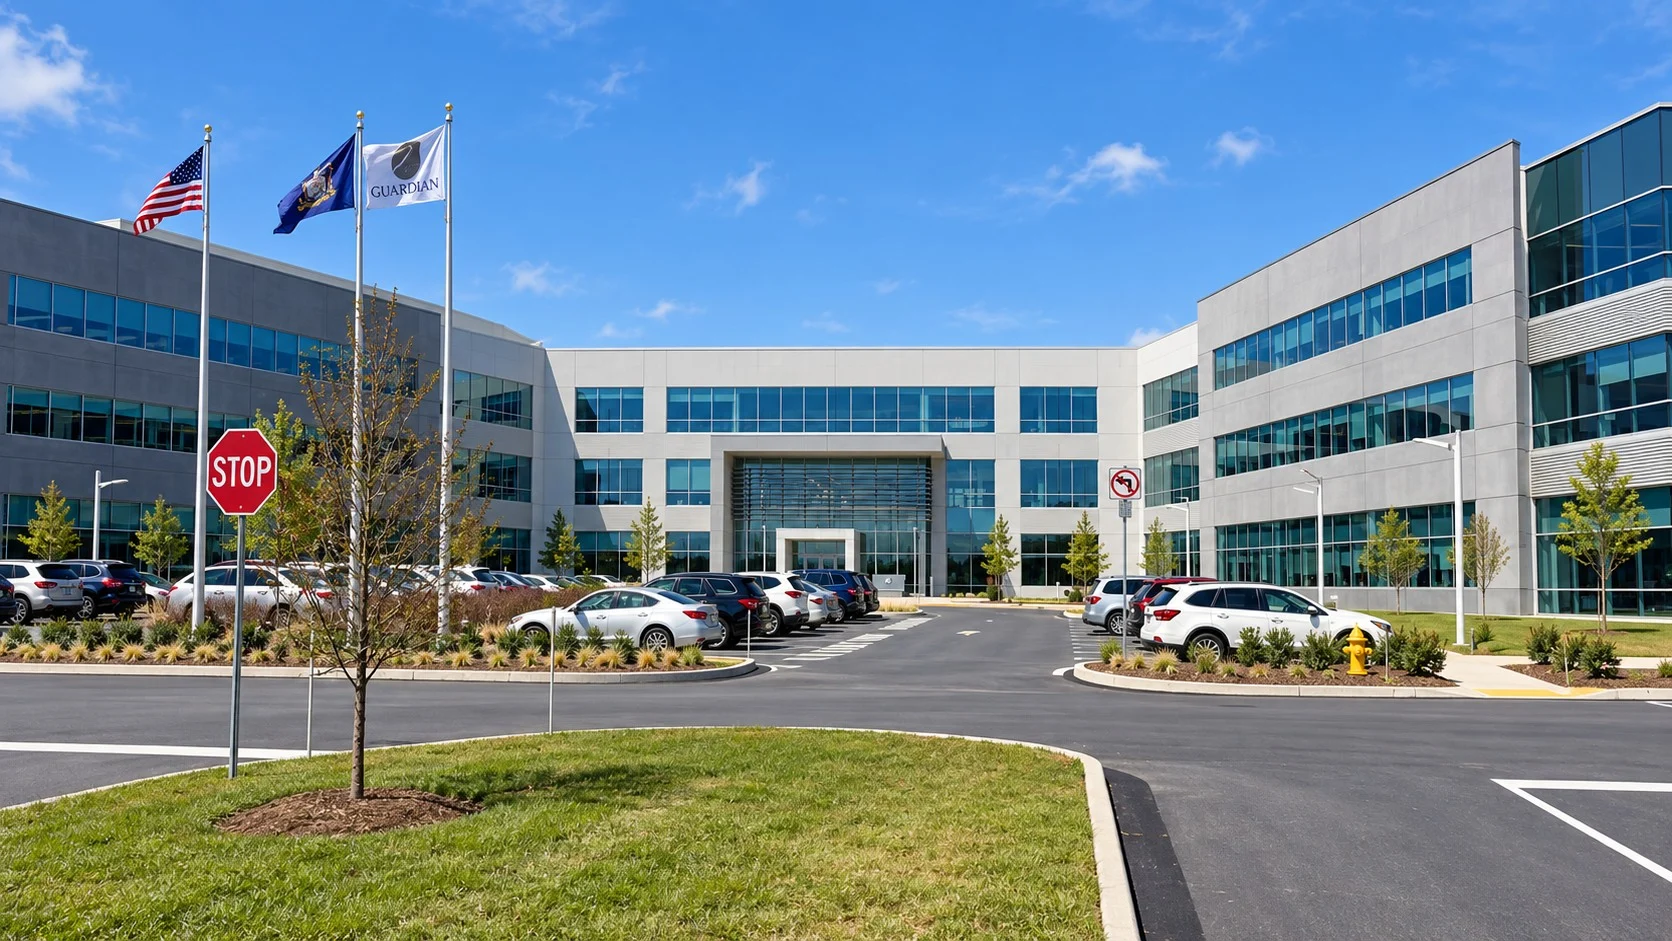
STRAAM monitored the data center while drilling took place nearby and provided alerts when readings crossed the project threshold. The records showed small changes at monitored locations and gave the team a way to decide whether further observation was needed.
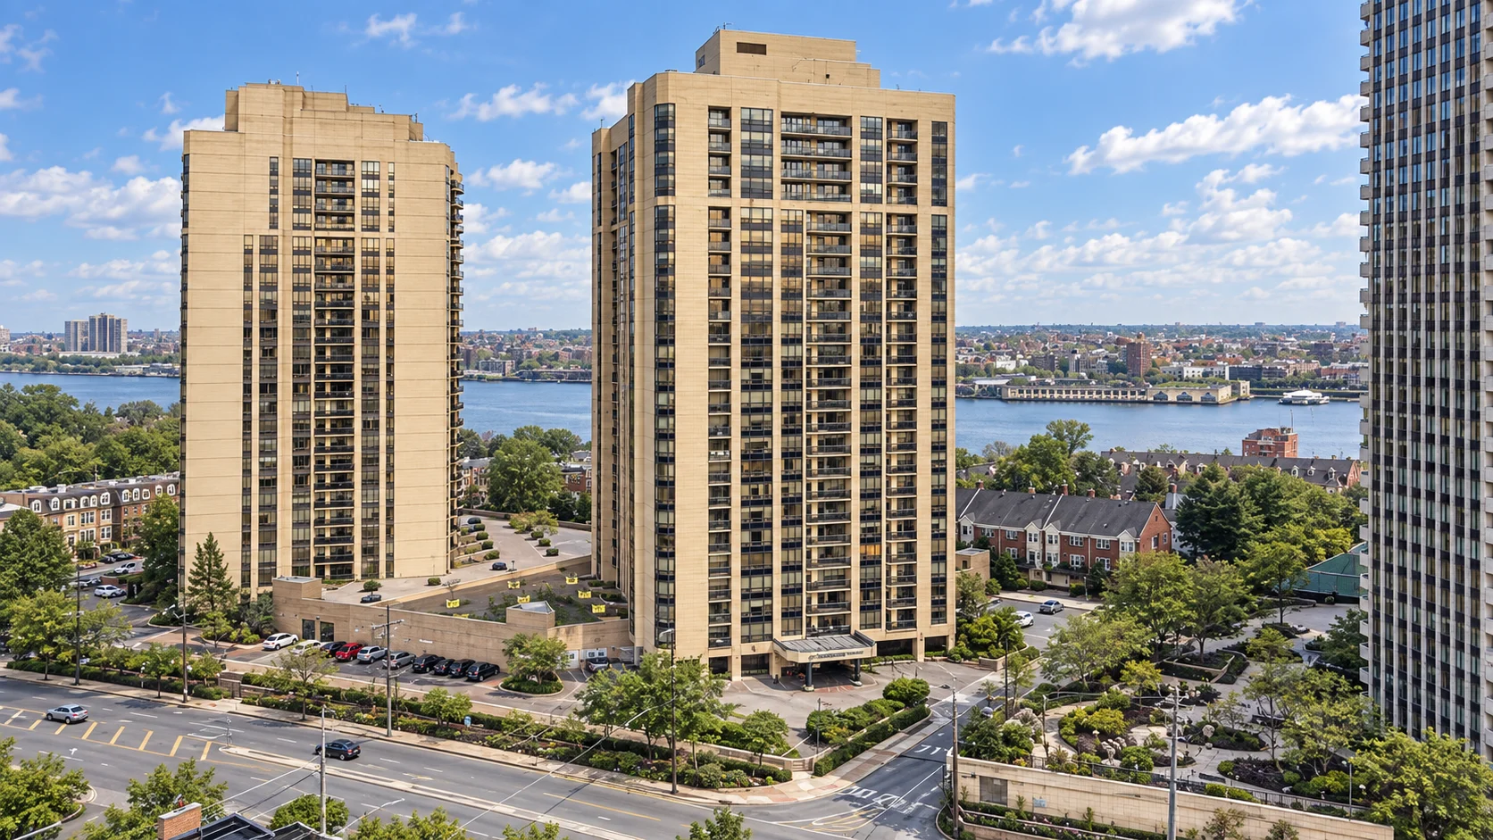
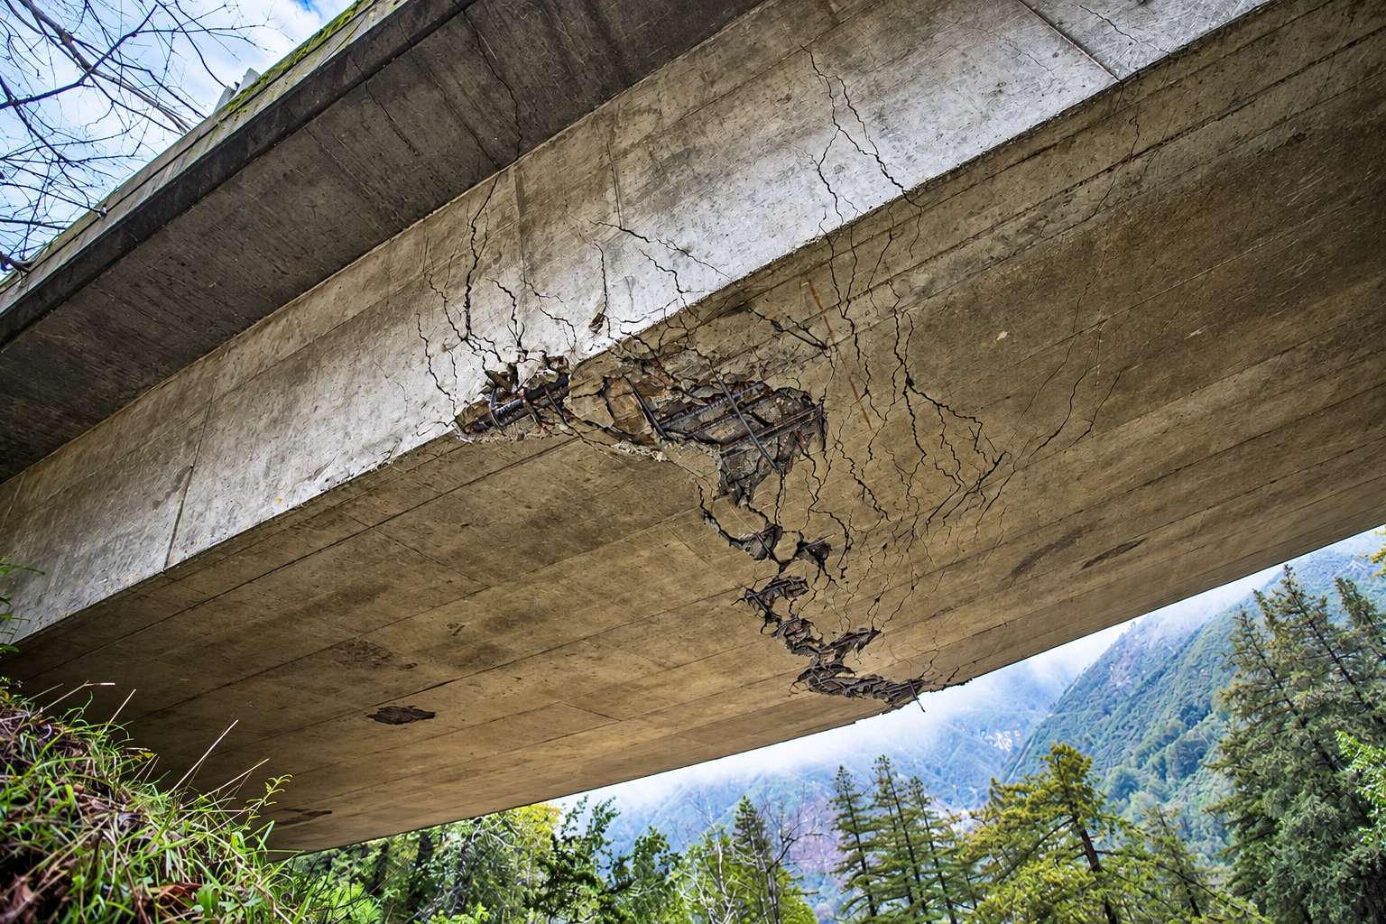
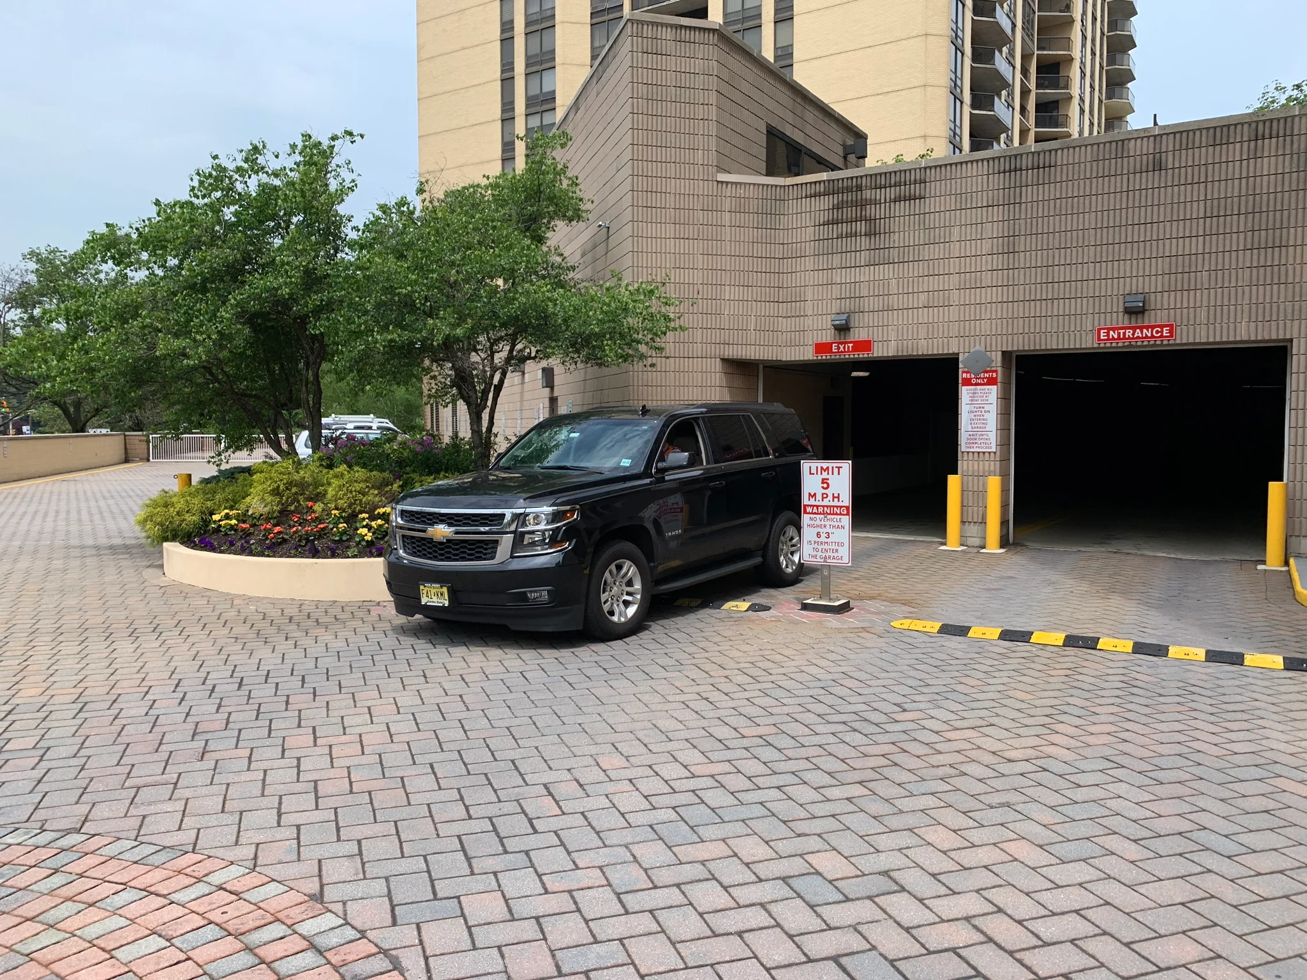
STRAAM tested selected garage and ramp areas to help engineers investigate cracking and load distribution. The measurements provided a record of how those areas responded under vehicle loading.
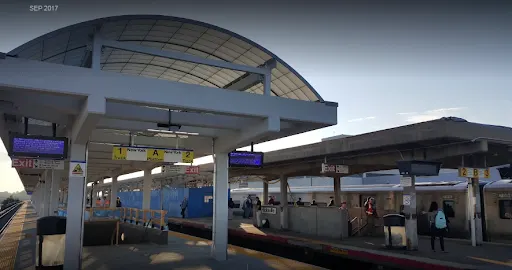
STRAAM measured vibration during concrete placement at Hicksville Station and separated train-related response from readings on temporary formwork. This helped the project team understand what the measurements represented during construction.
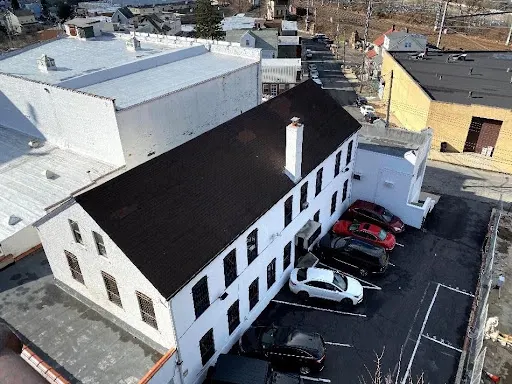
STRAAM assessed the building before nearby construction and established a reference for comparison. The initial findings placed its measured behavior within the expected range for its age.
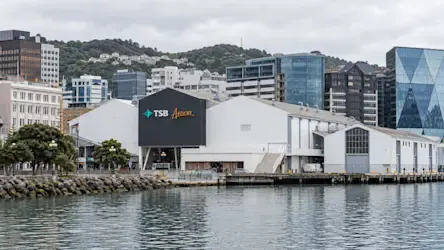
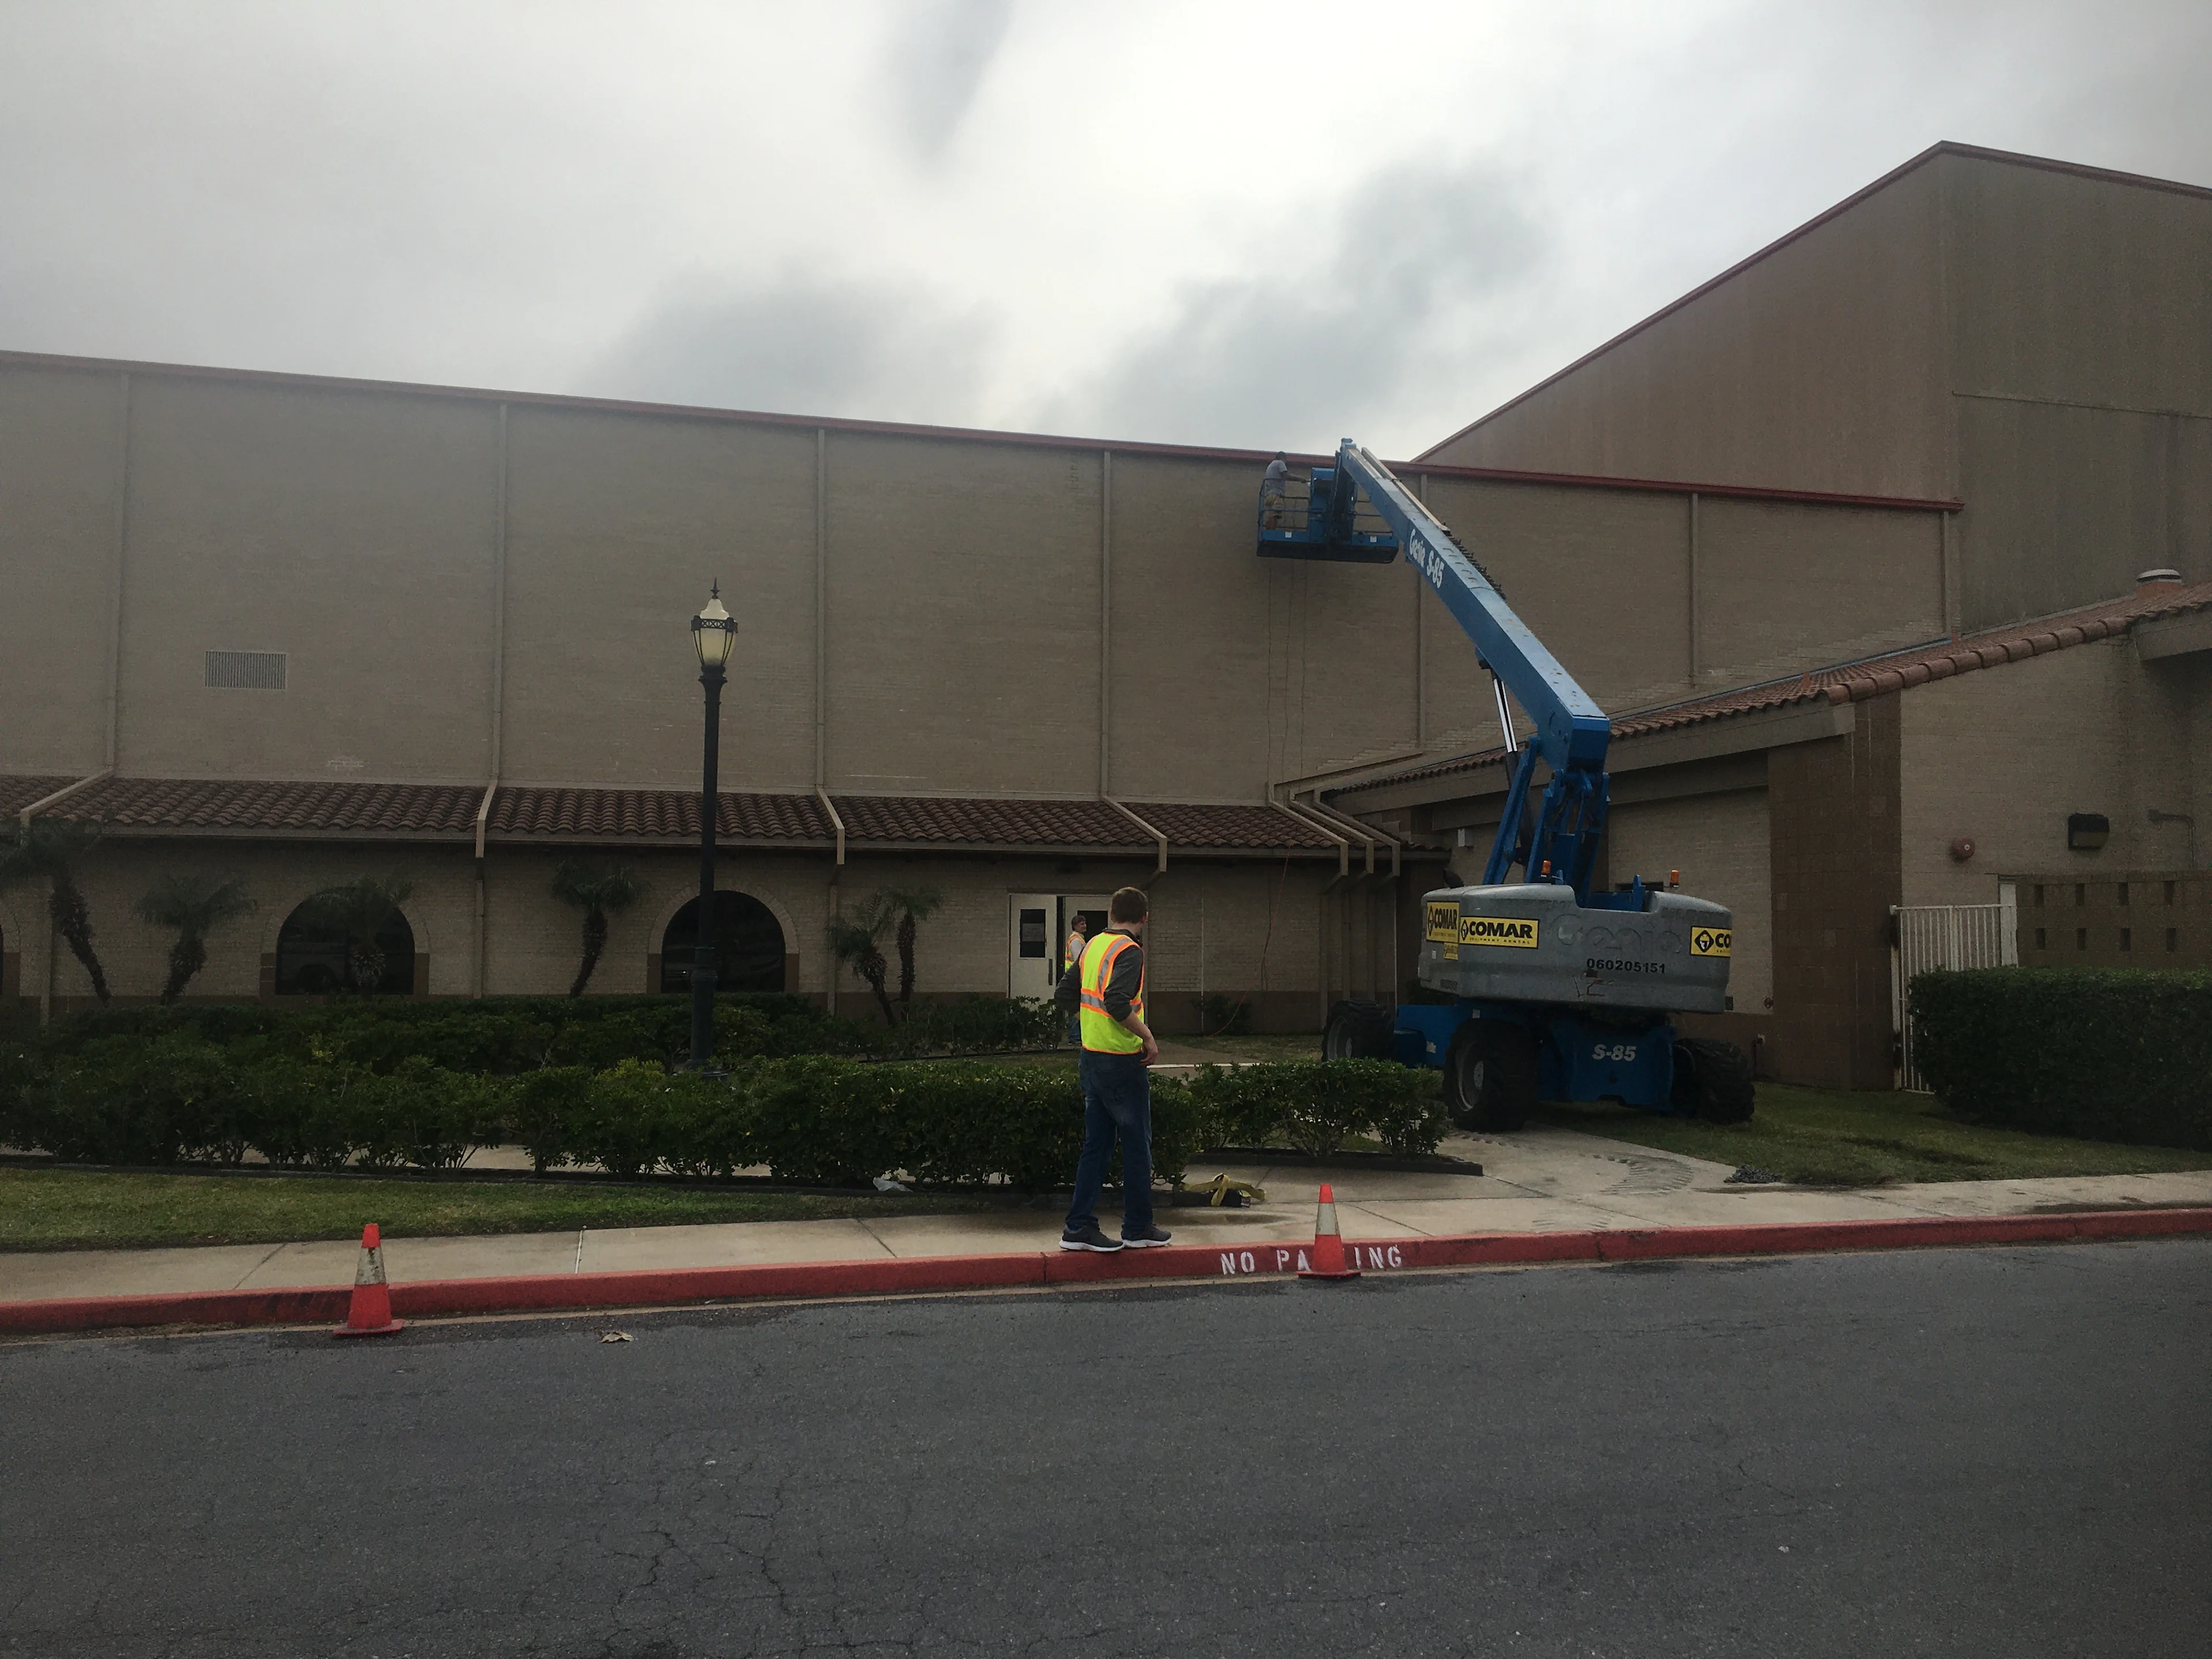
STRAAM assessed the arena after the earthquake and established a reference for future comparison. The work documented how the roof and attached areas responded, while noting limits on roof access.
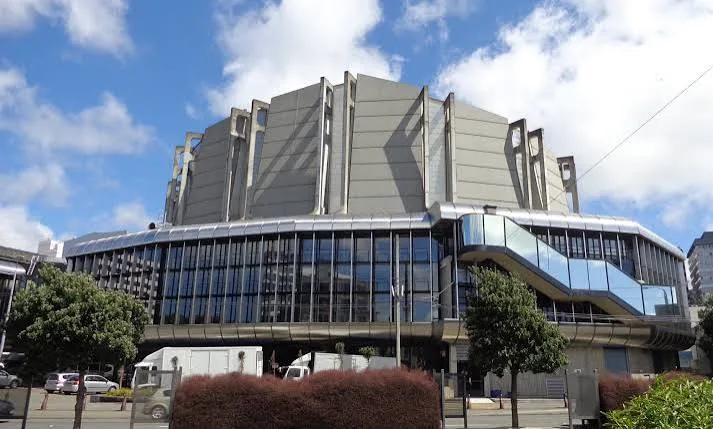
STRAAM assessed the performing-arts centre after the earthquake and documented the response of its main and attached portions. The findings gave the project team a reference for future structural evaluation.
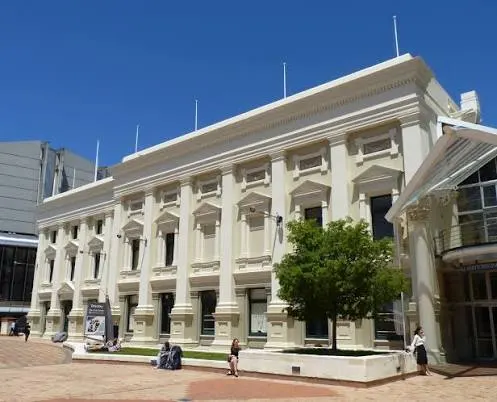
STRAAM assessed the historic Town Hall after the earthquake, while it was unoccupied and before renovation. The work documented its response and gave the project team a reference for planning.

STRAAM assessed the existing airport control tower and monitored its replacement in a later phase. The work gave the airport team a record across the transition while keeping findings for each tower distinct.
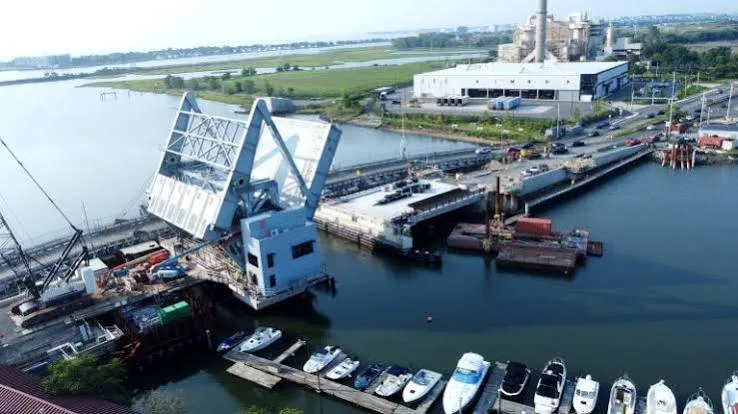
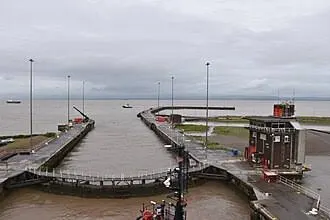
STRAAM assessed the drawbridge’s response and worked with the engineer to compare the structural model with field observations. The work also documented western-pier movement for follow-up during construction.
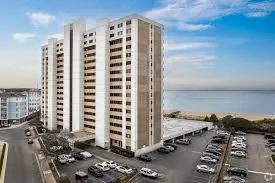
STRAAM established a reference for the condominium and later monitored its response during wind events. The combined records helped the project team compare observations over time.
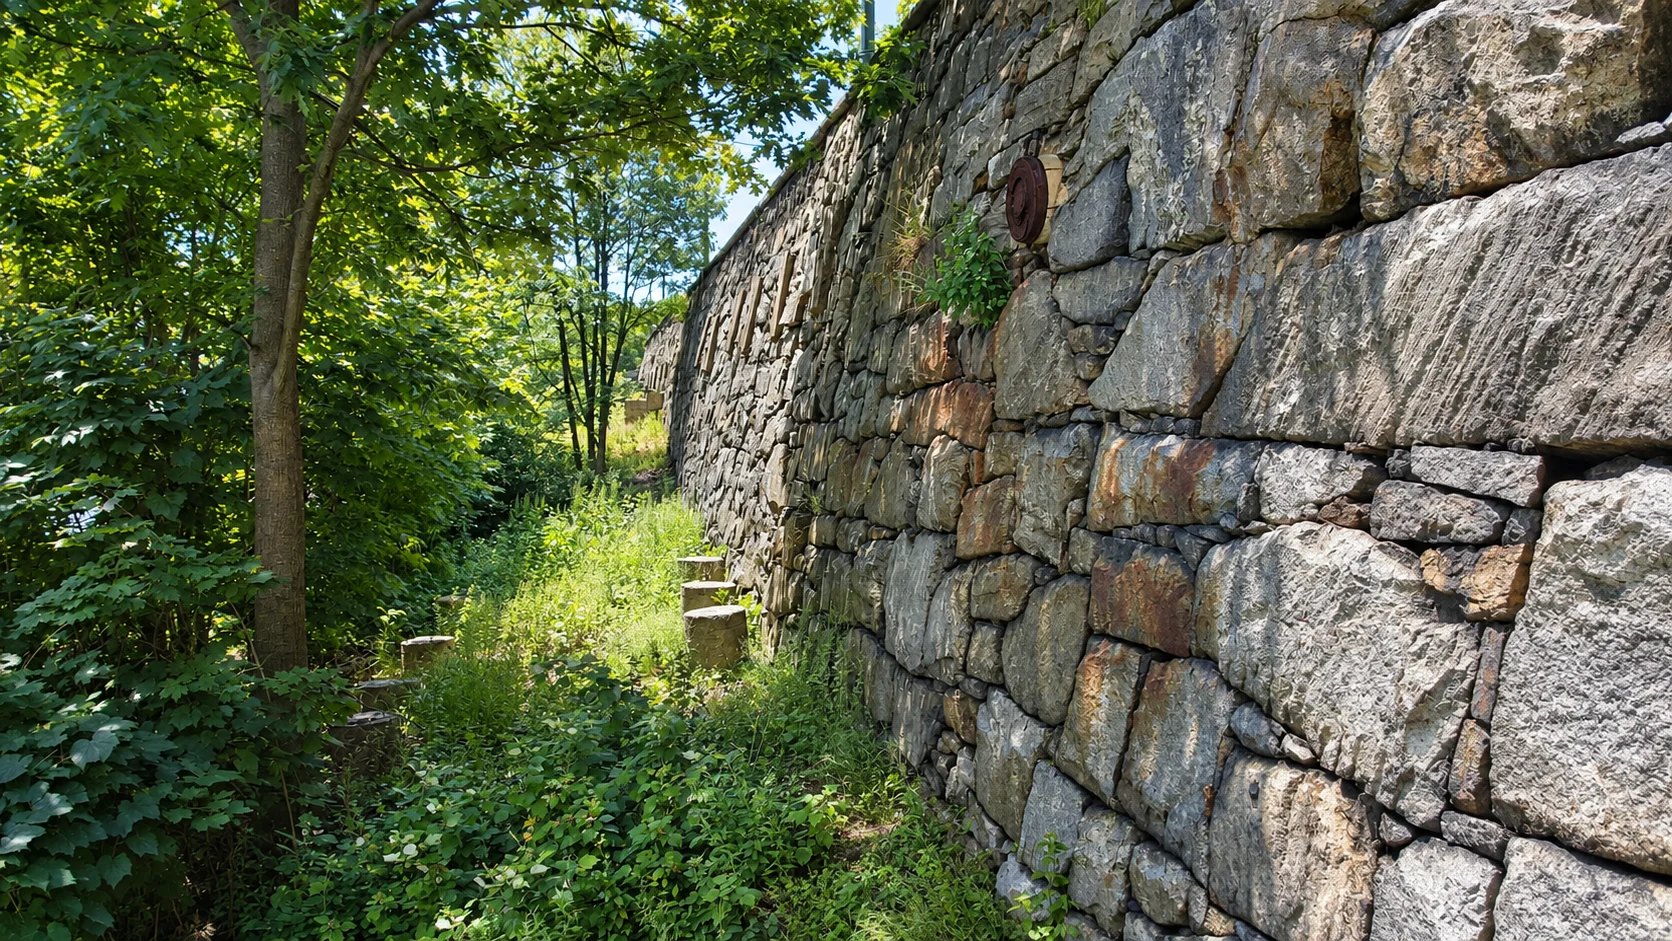
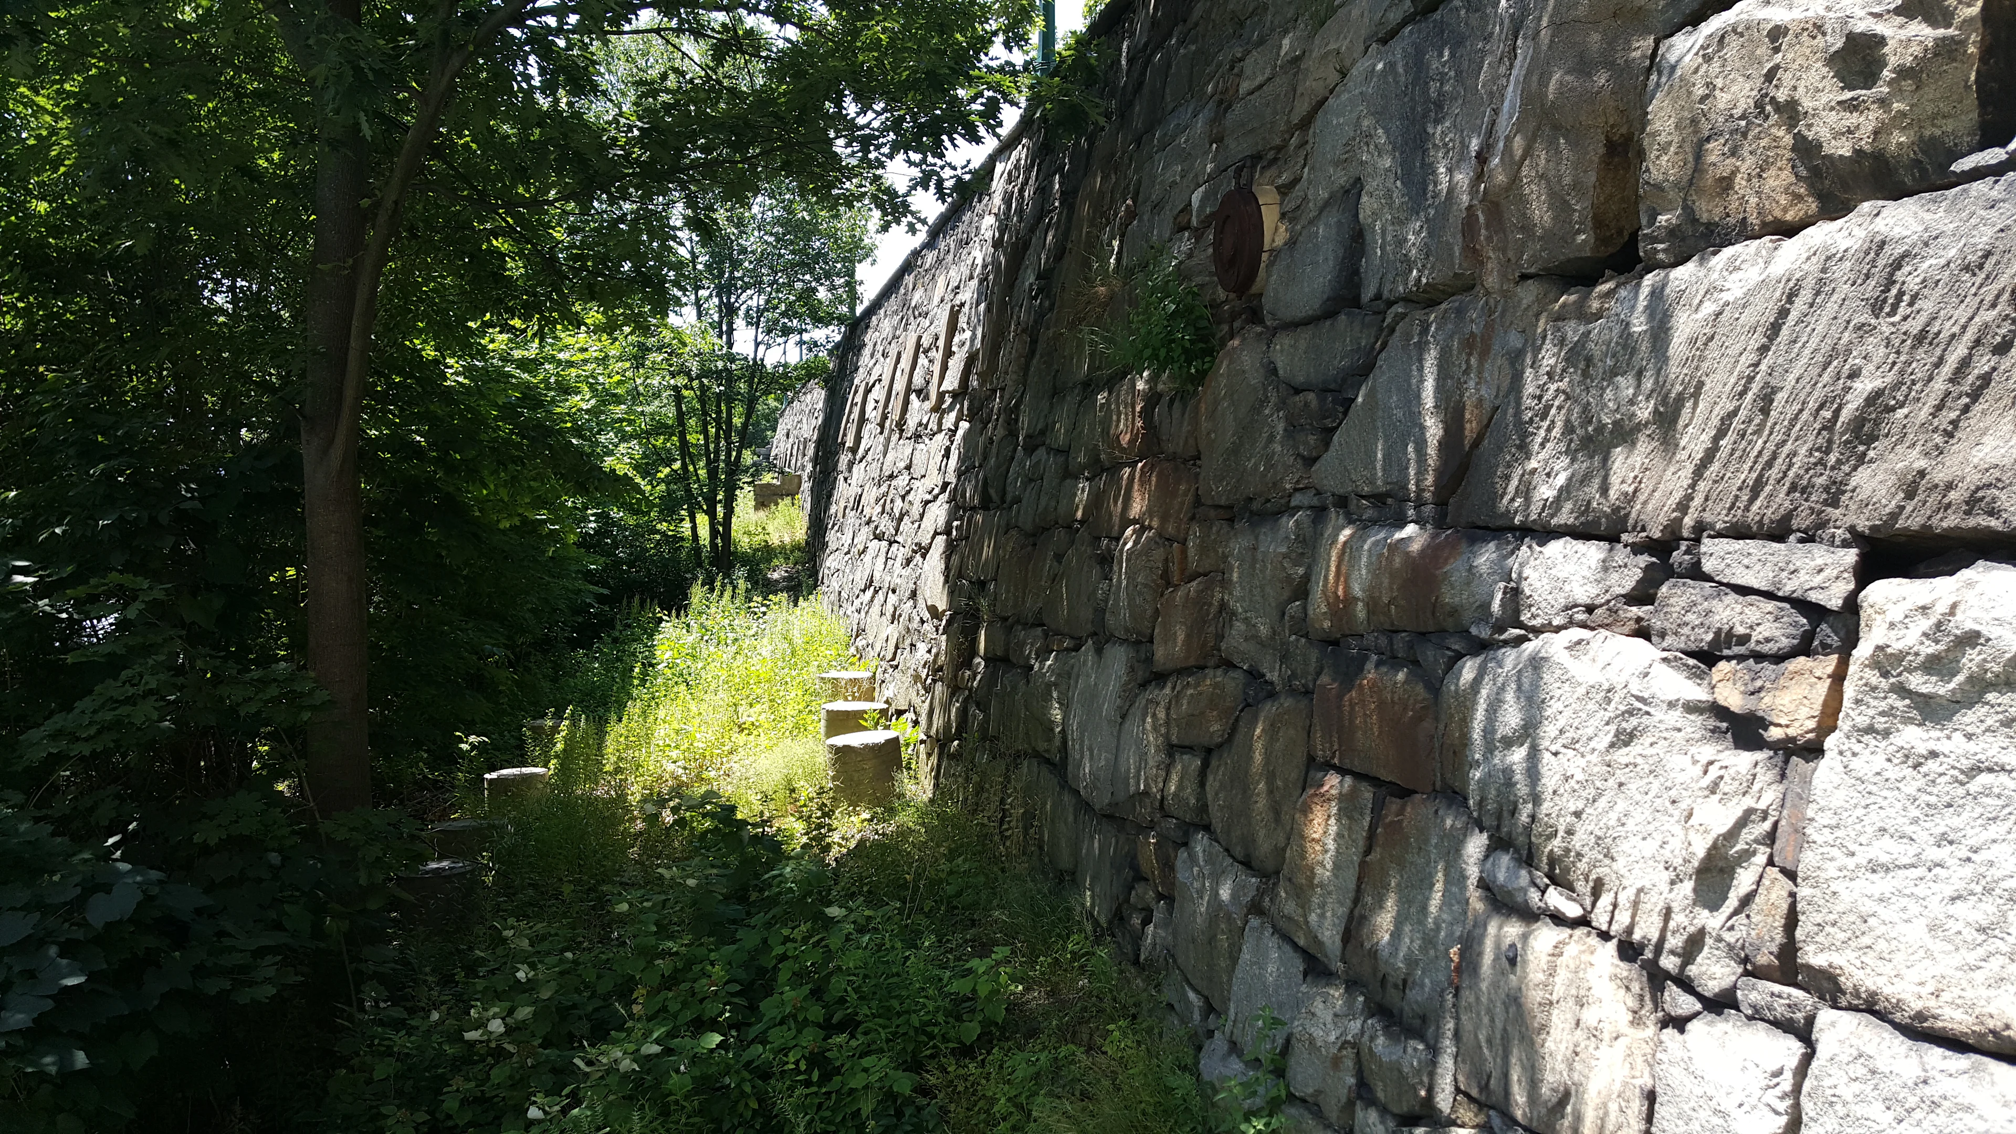
STRAAM assessed the retaining wall while blasting took place nearby. The work documented differences in response across the wall and gave the project team information to guide follow-up.
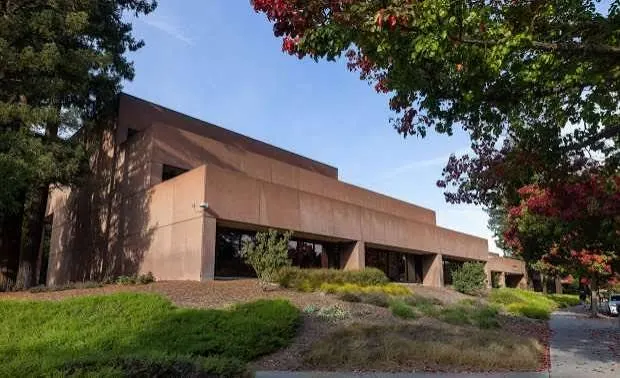
STRAAM assessed the connected office and courthouse portions of the federal building and documented their response. The resulting reference supports seismic evaluation, retrofit planning and future comparison.
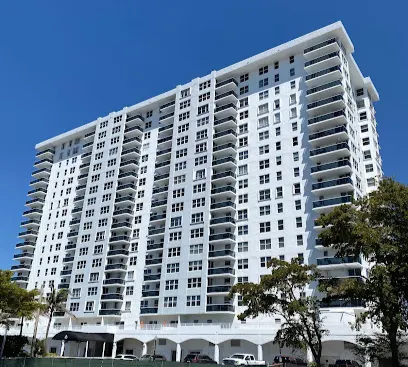
STRAAM assessed the condominium and documented its structural response in its coastal setting. The work created a reference the engineering team can use in future evaluations.
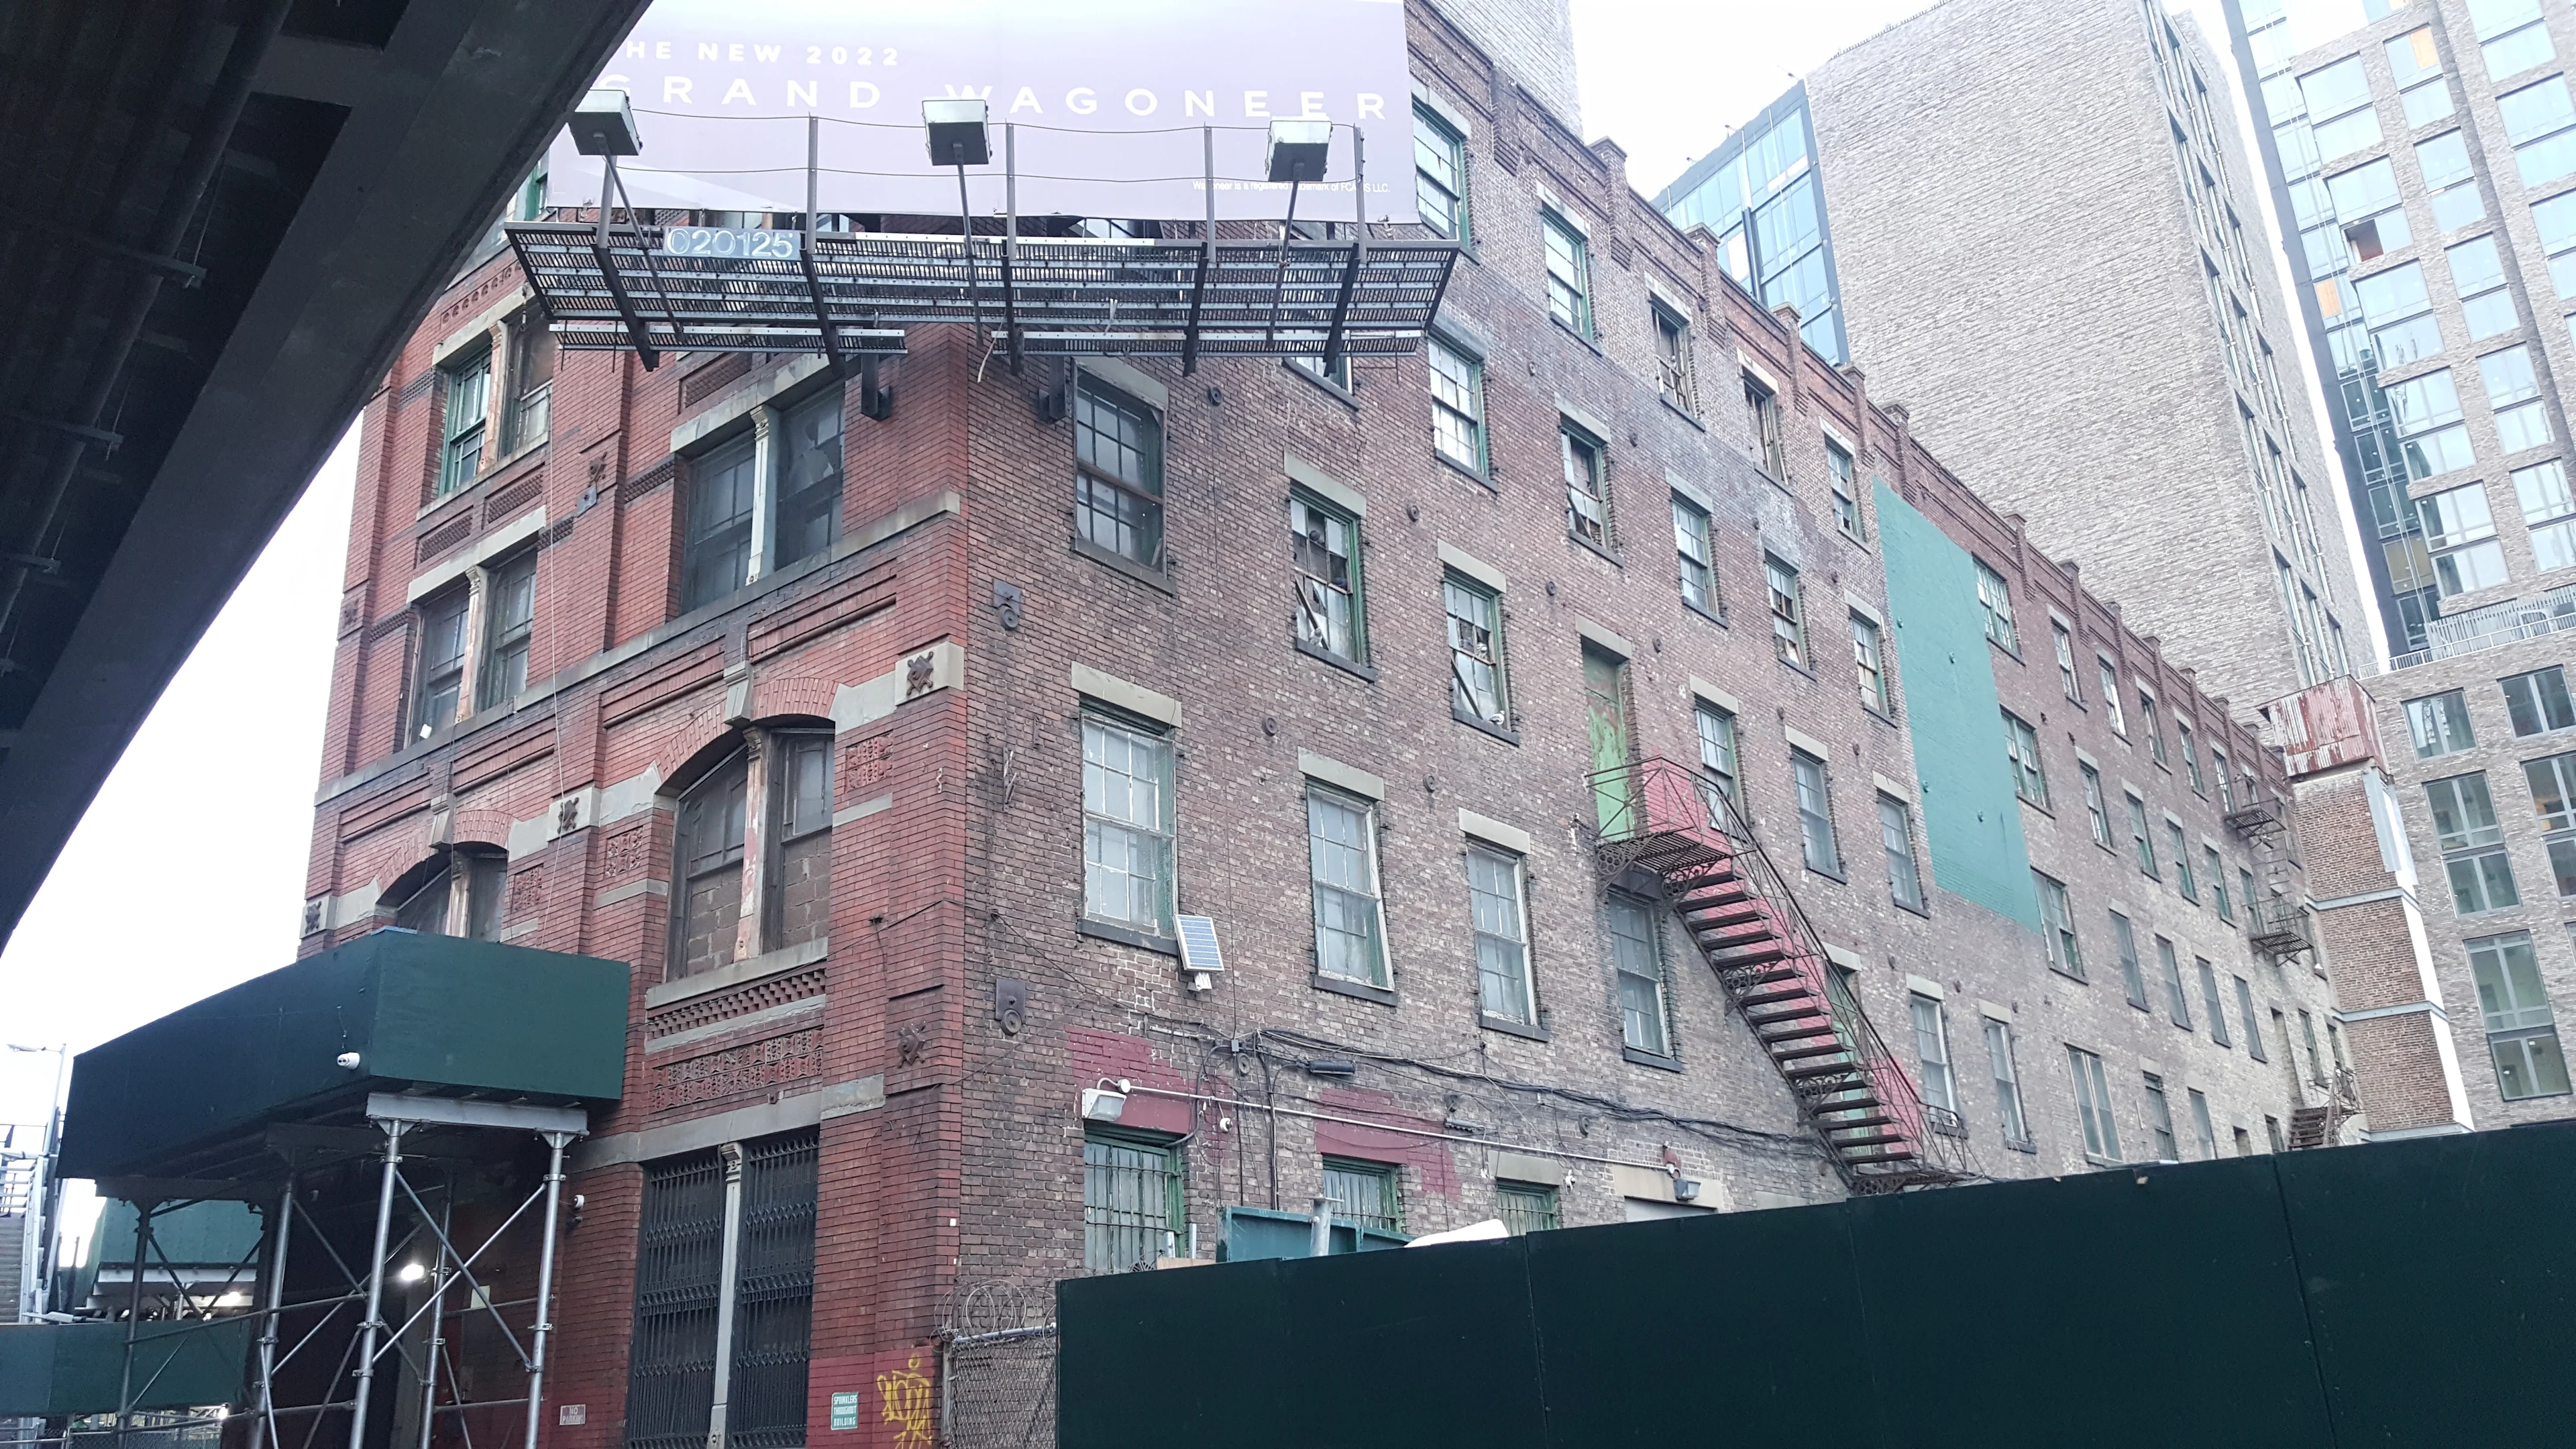
STRAAM established a reference and monitored the Piano Building during nearby construction. The findings identified signs of reduced stiffness and helped the project team focus its continued observation.
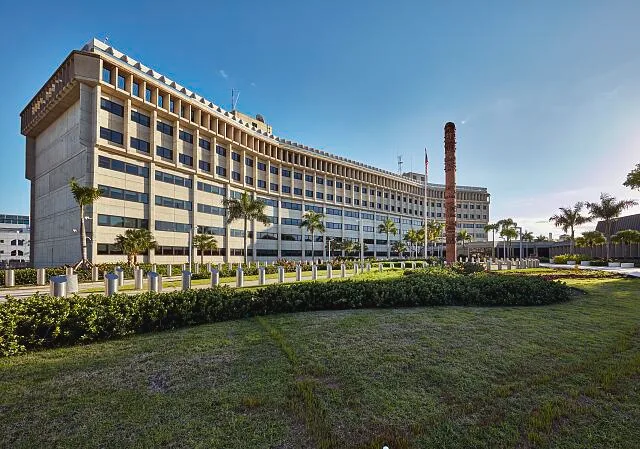
STRAAM assessed the federal building for seismic evaluation and established a reference for its response. Overnight observations also captured a small earthquake, allowing the team to compare the building’s movement during the event with its usual behavior.
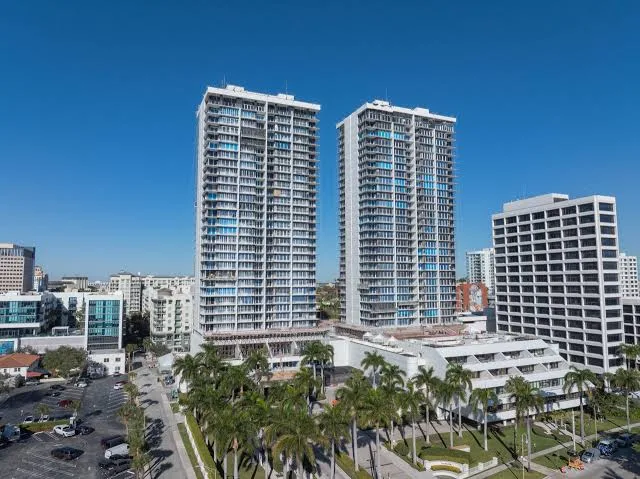
STRAAM assessed the residential towers and later examined columns in their basement and parking areas. The work helped the engineering team compare building response and identify localized areas for follow-up.
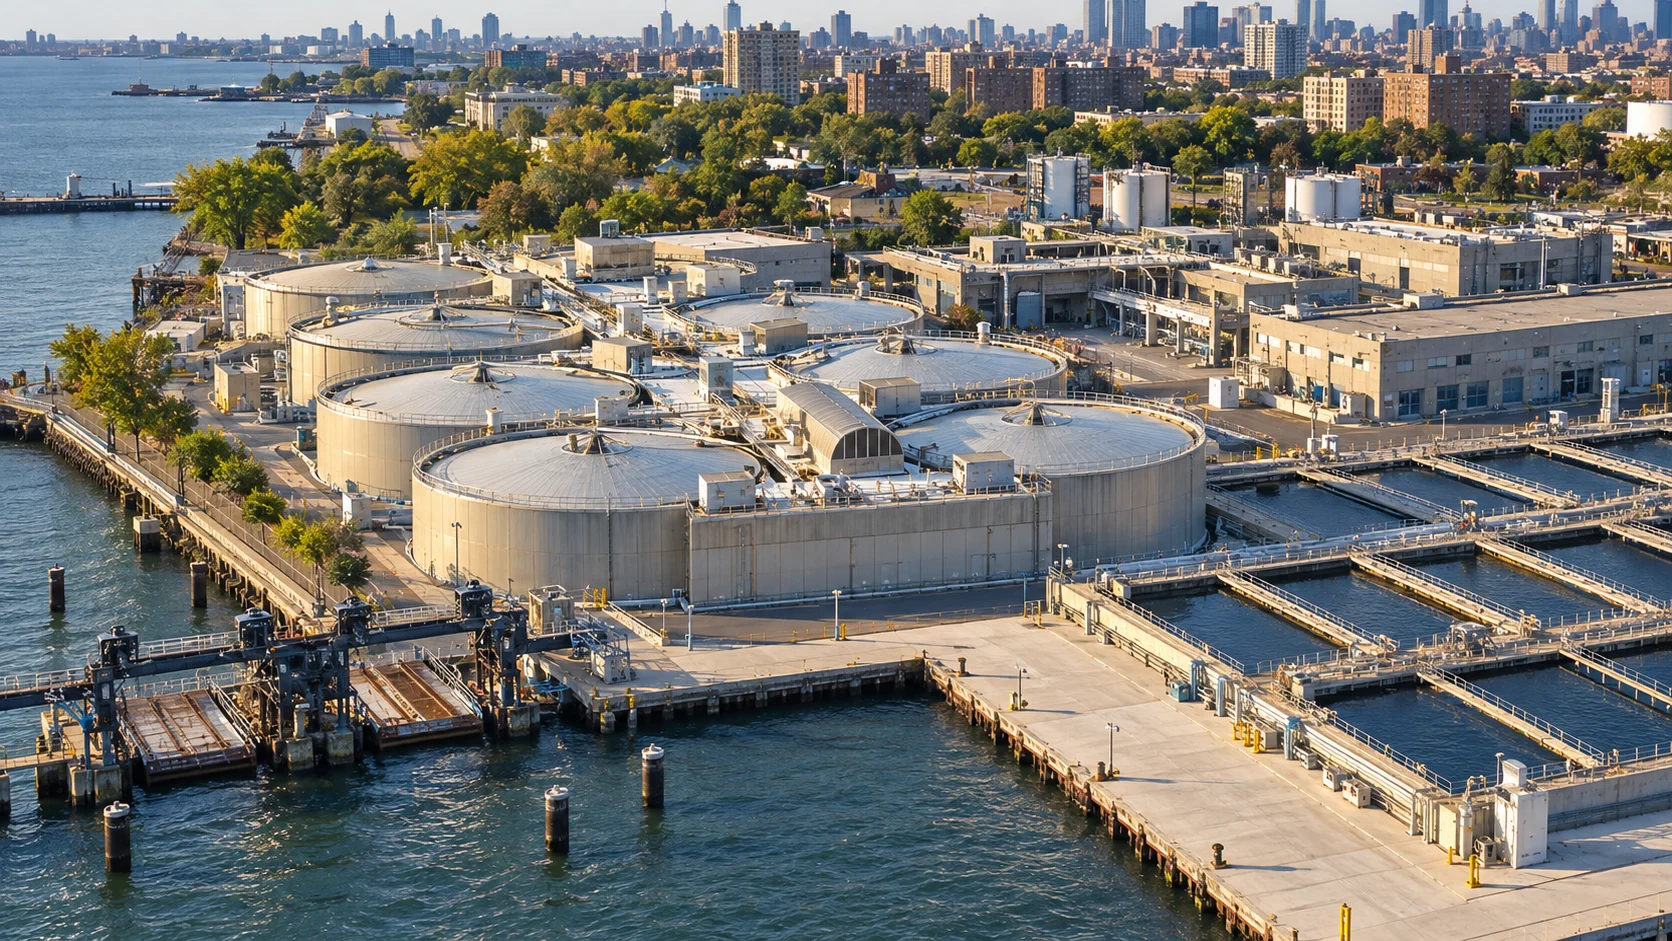
STRAAM monitored movement at the treatment plant’s relieving pier during construction. Readings stayed below the project’s alert level while monitoring was active, and the work concluded at NYC DEP’s request.
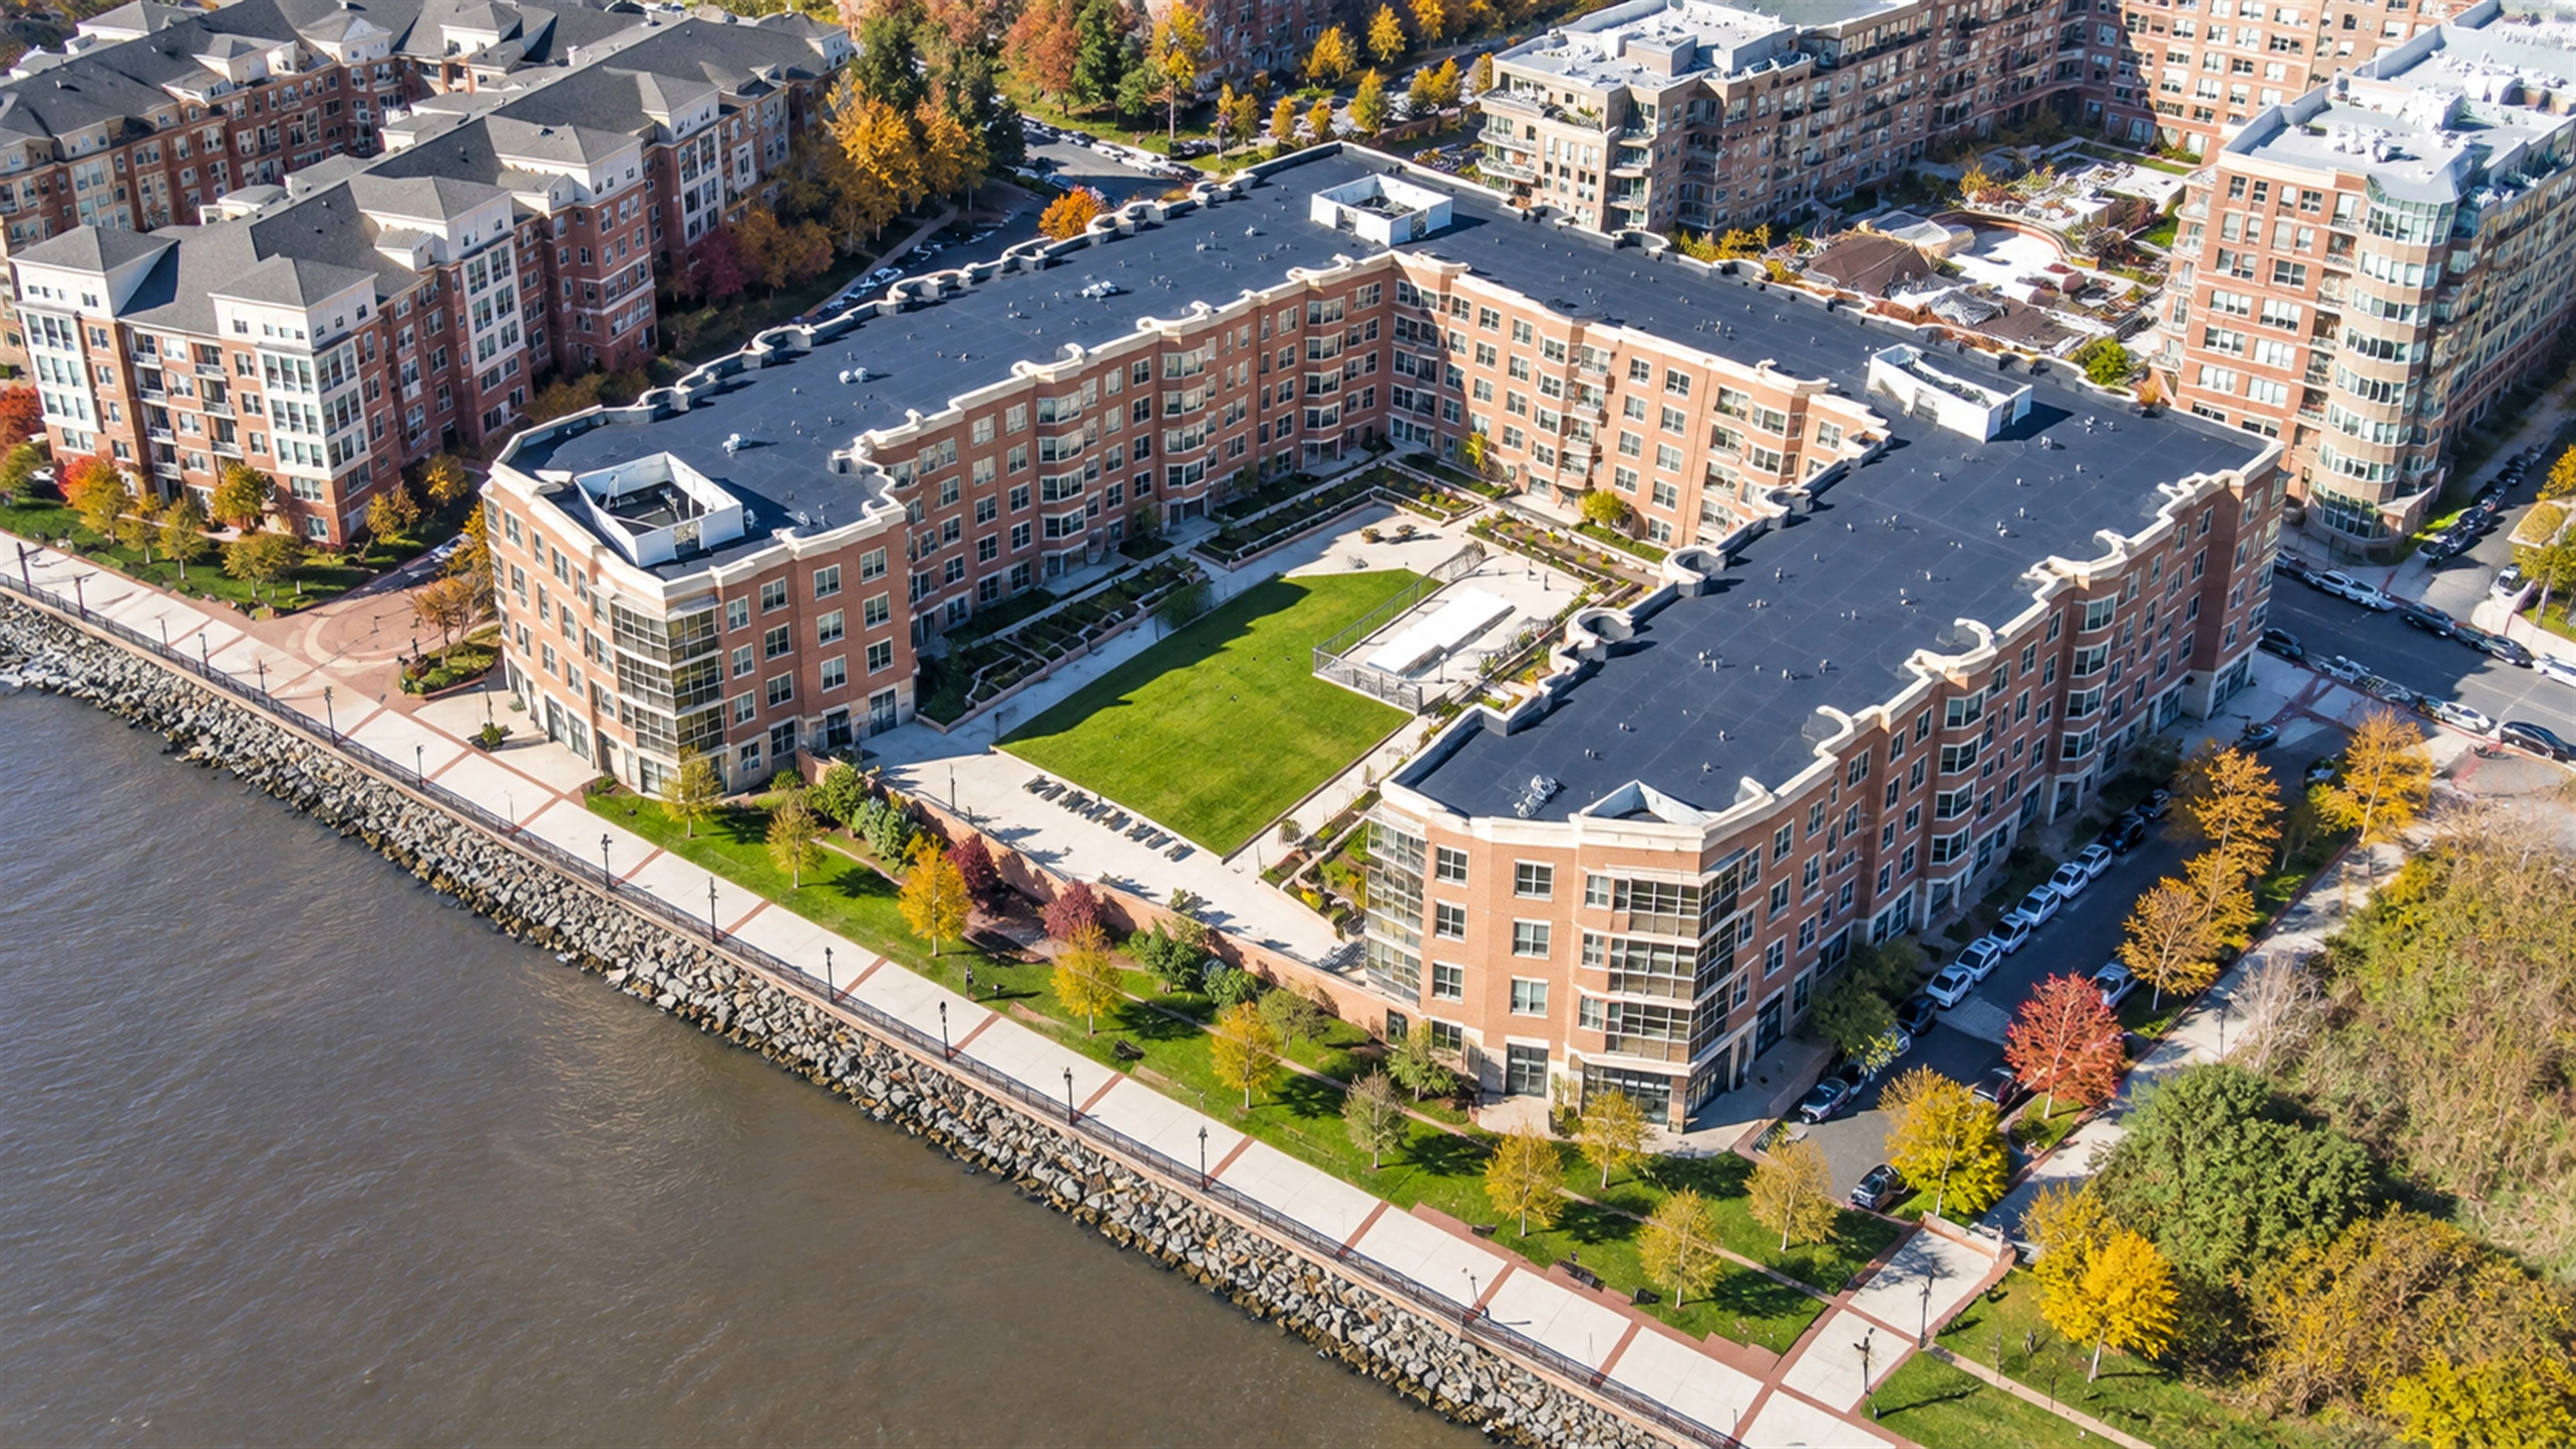
STRAAM assessed the condominium and its parking garage to establish a reference for the property. The work documented differences across the building that can inform future engineering evaluation.
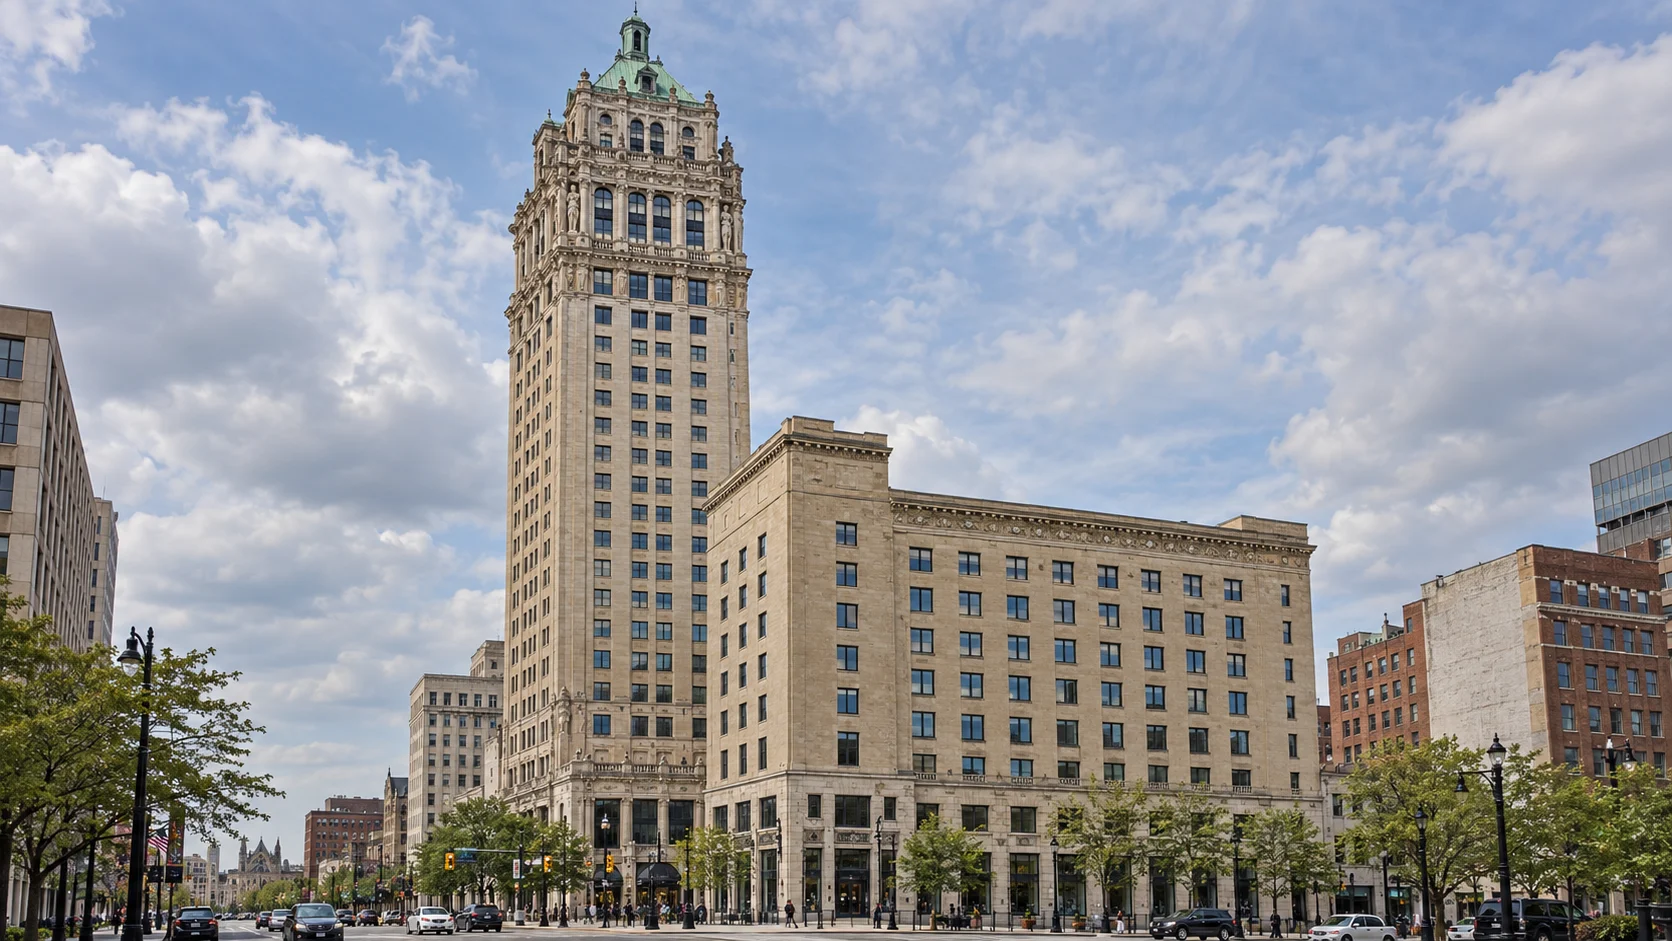
STRAAM assessed the tower and its connected low-rise building during renovation. The work documented how the two portions responded together and provided a reference for the project team.
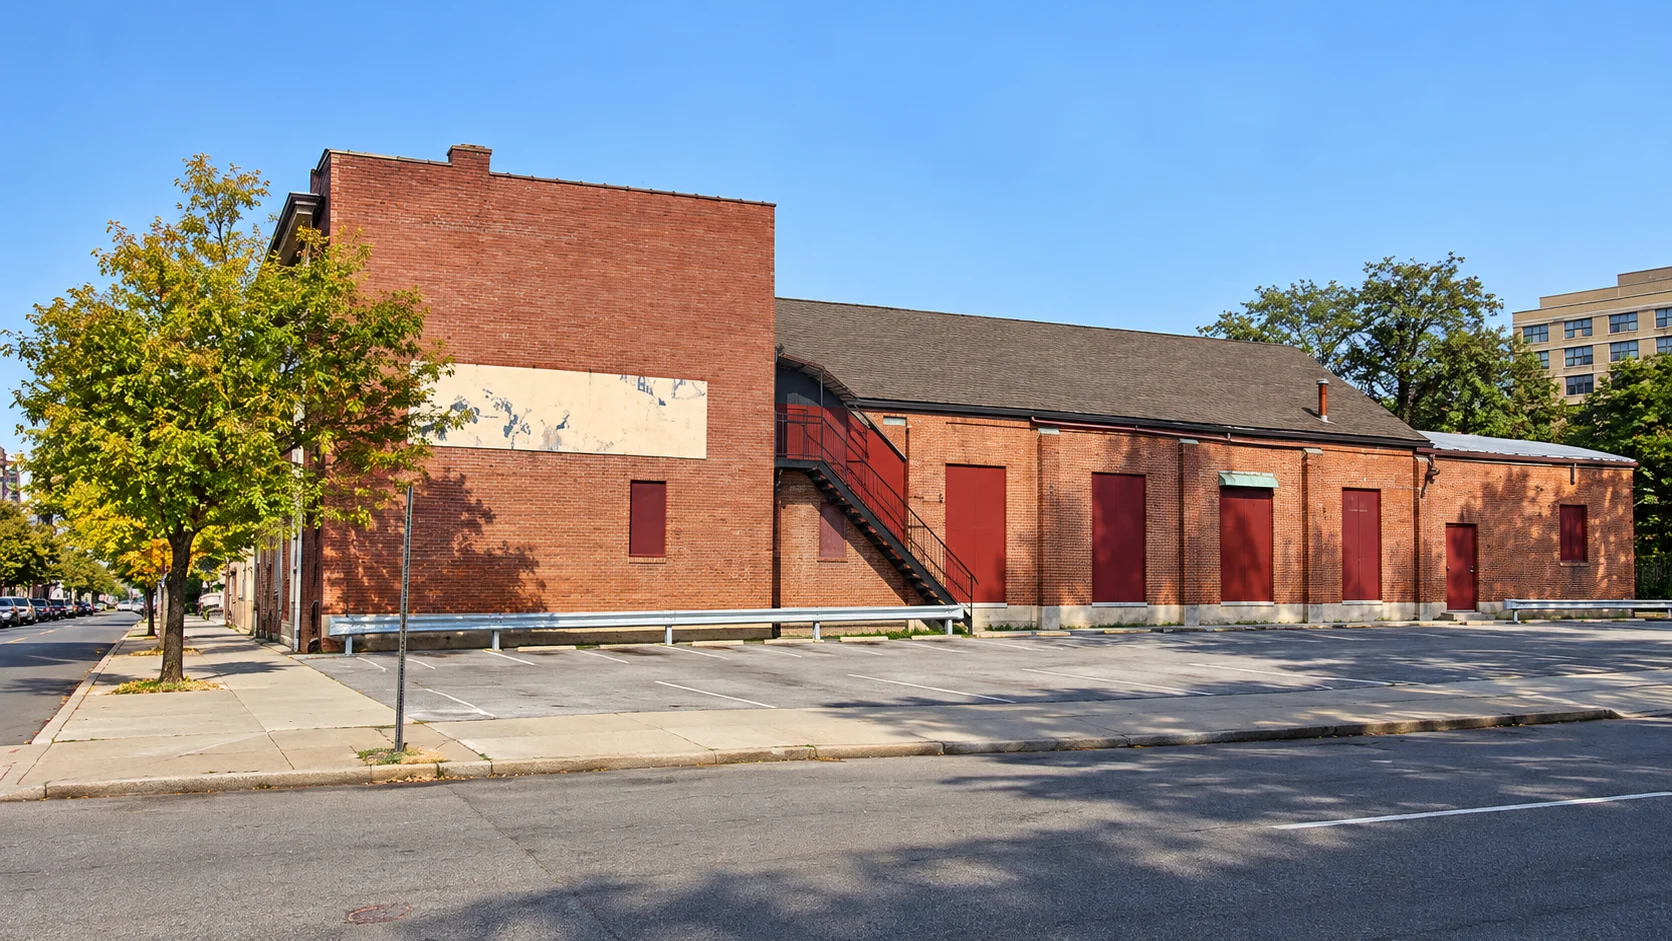
STRAAM established a reference and monitored the grocery-store building beside active construction. The observations helped the project team adjust its methods while keeping track of the building’s response.
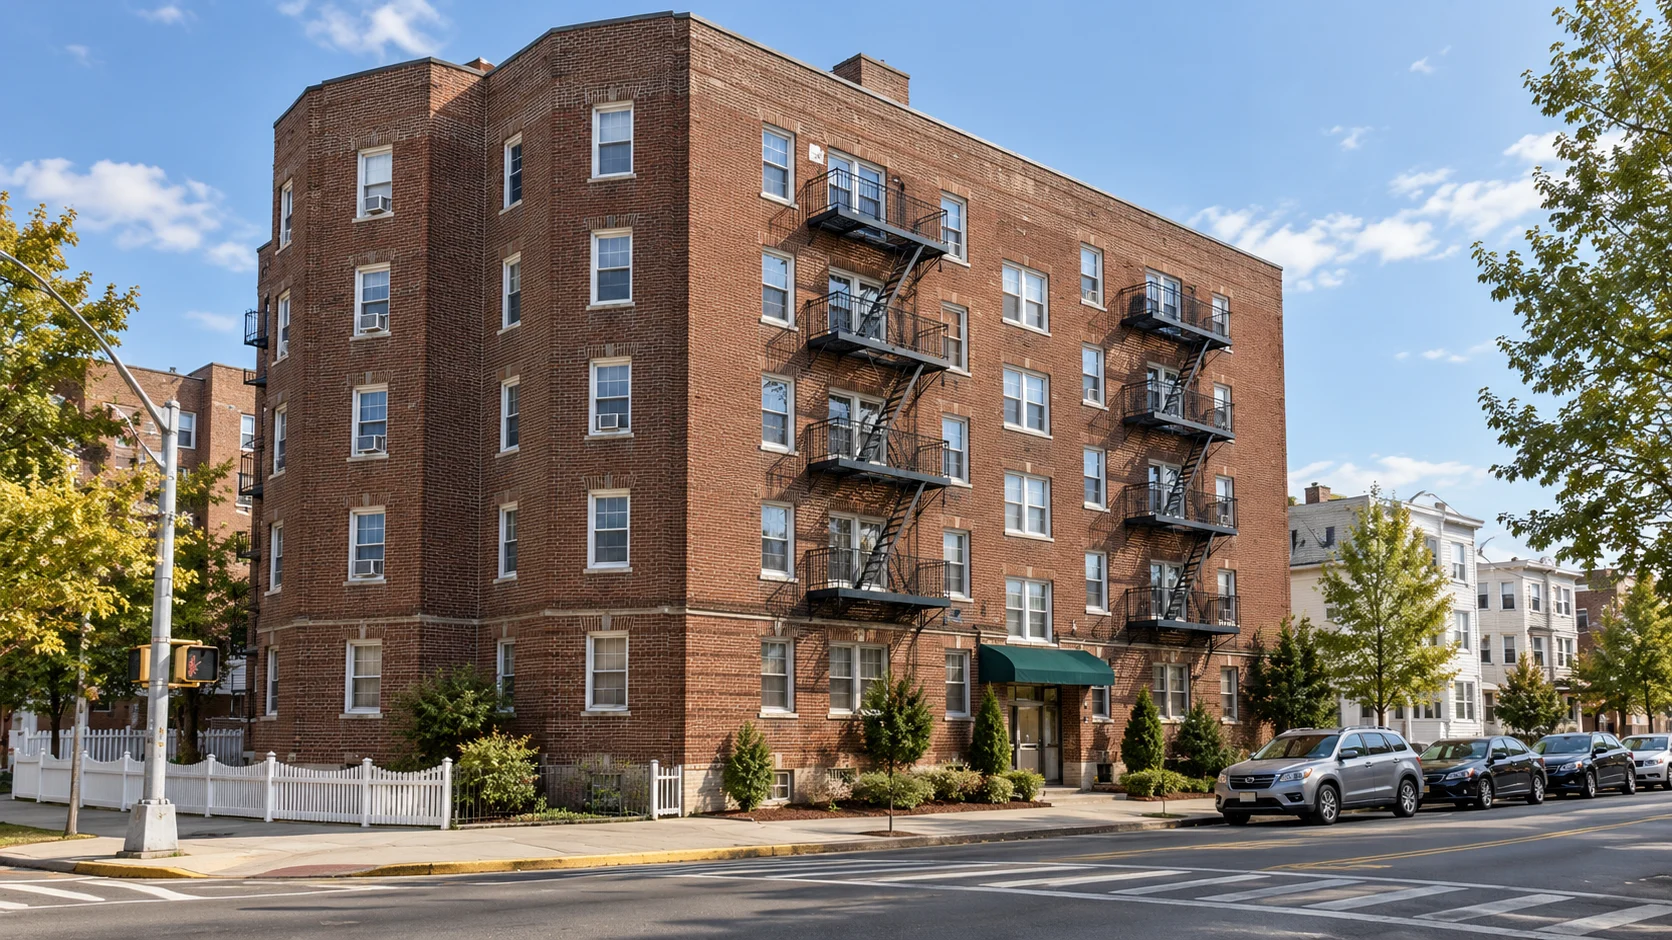
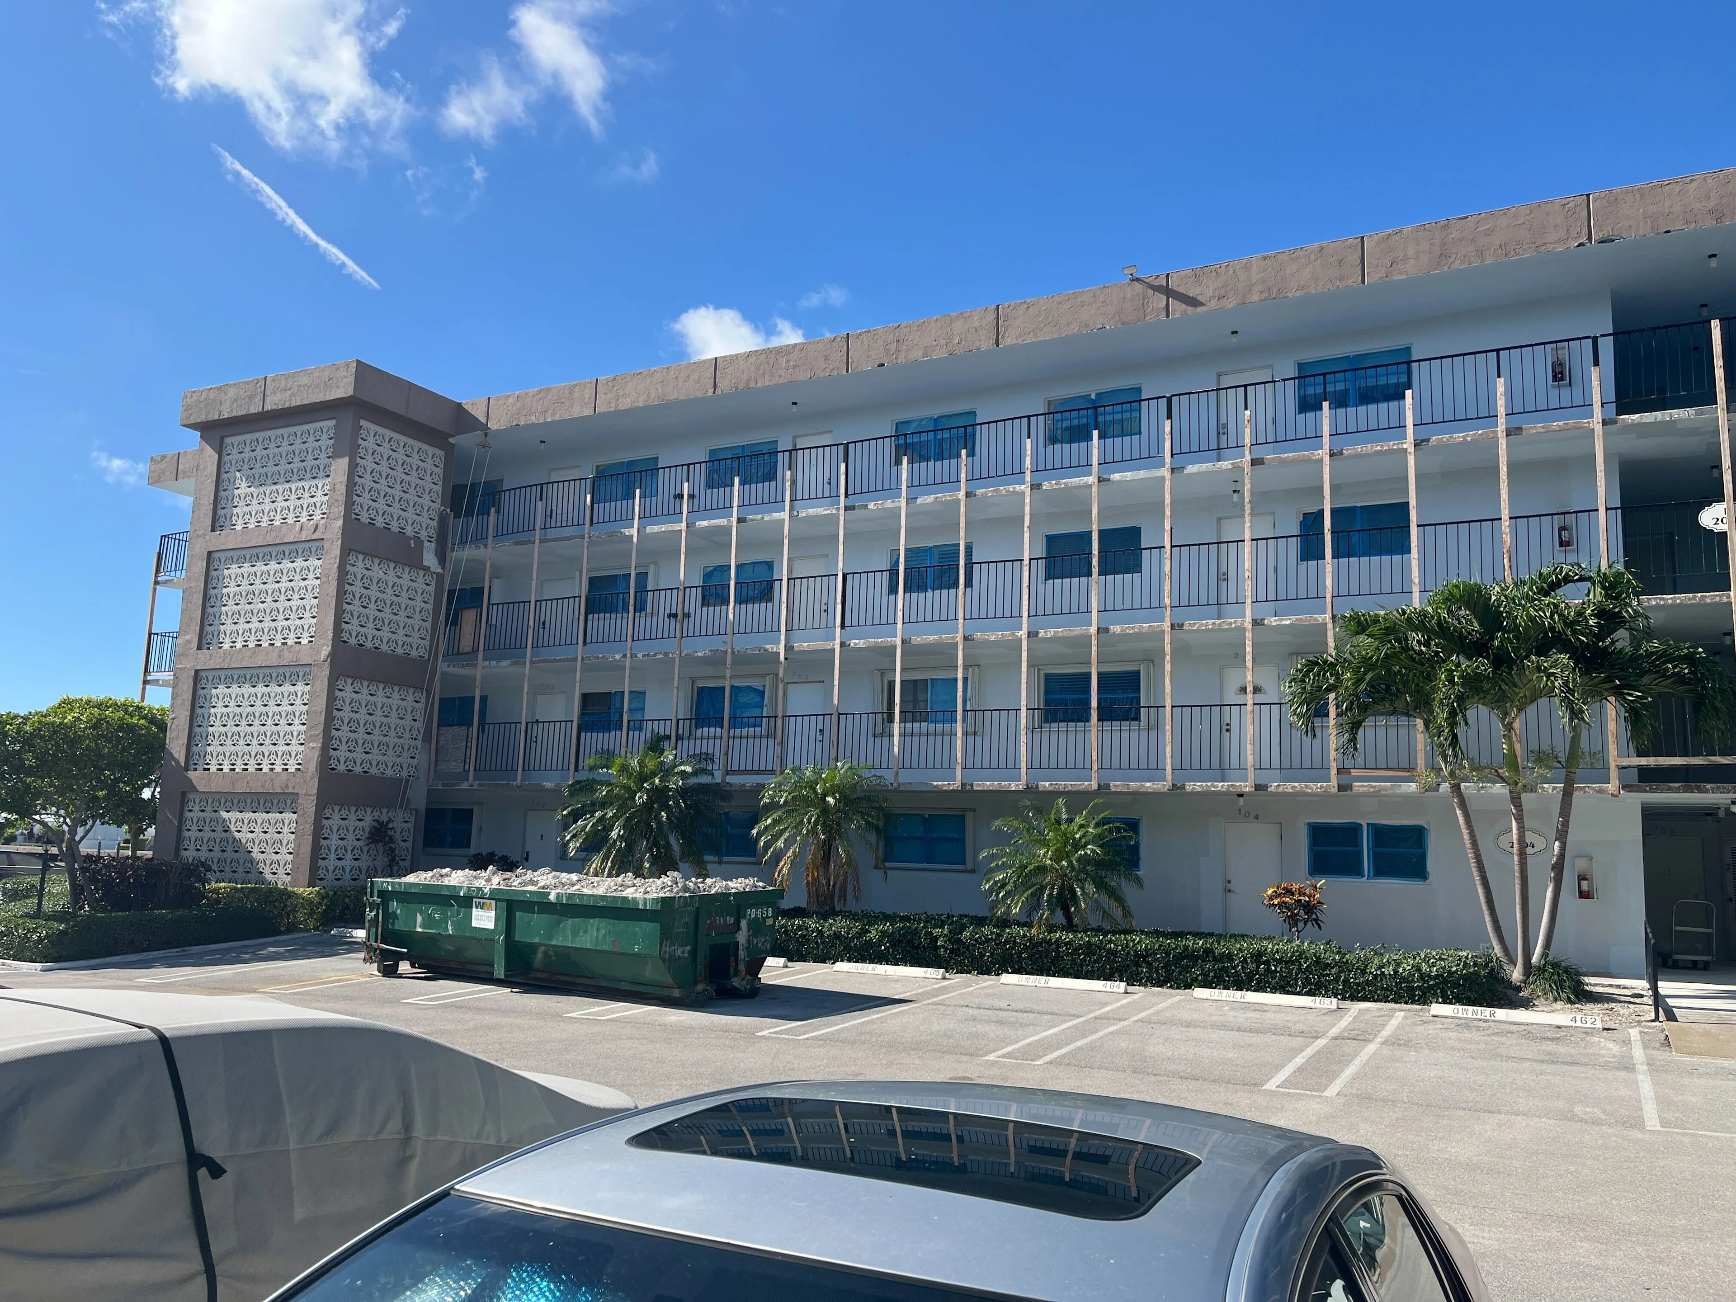
STRAAM assessed the condominium and documented its structural response. The work also identified localized water-related damage, giving the engineering team information for follow-up.
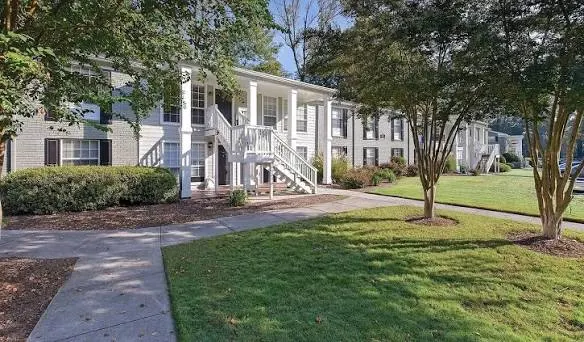
STRAAM assessed selected buildings at Peachtree Park Apartments and documented differences relevant to maintenance. The work established references and provided building-specific recommendations for follow-up.
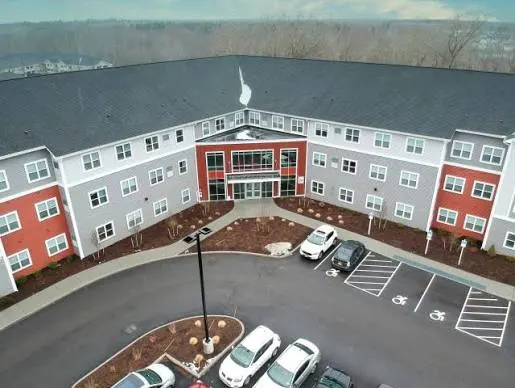
STRAAM assessed Building 22 at The Hill student-housing property and established a reference for its structural response. The findings support future engineering planning.
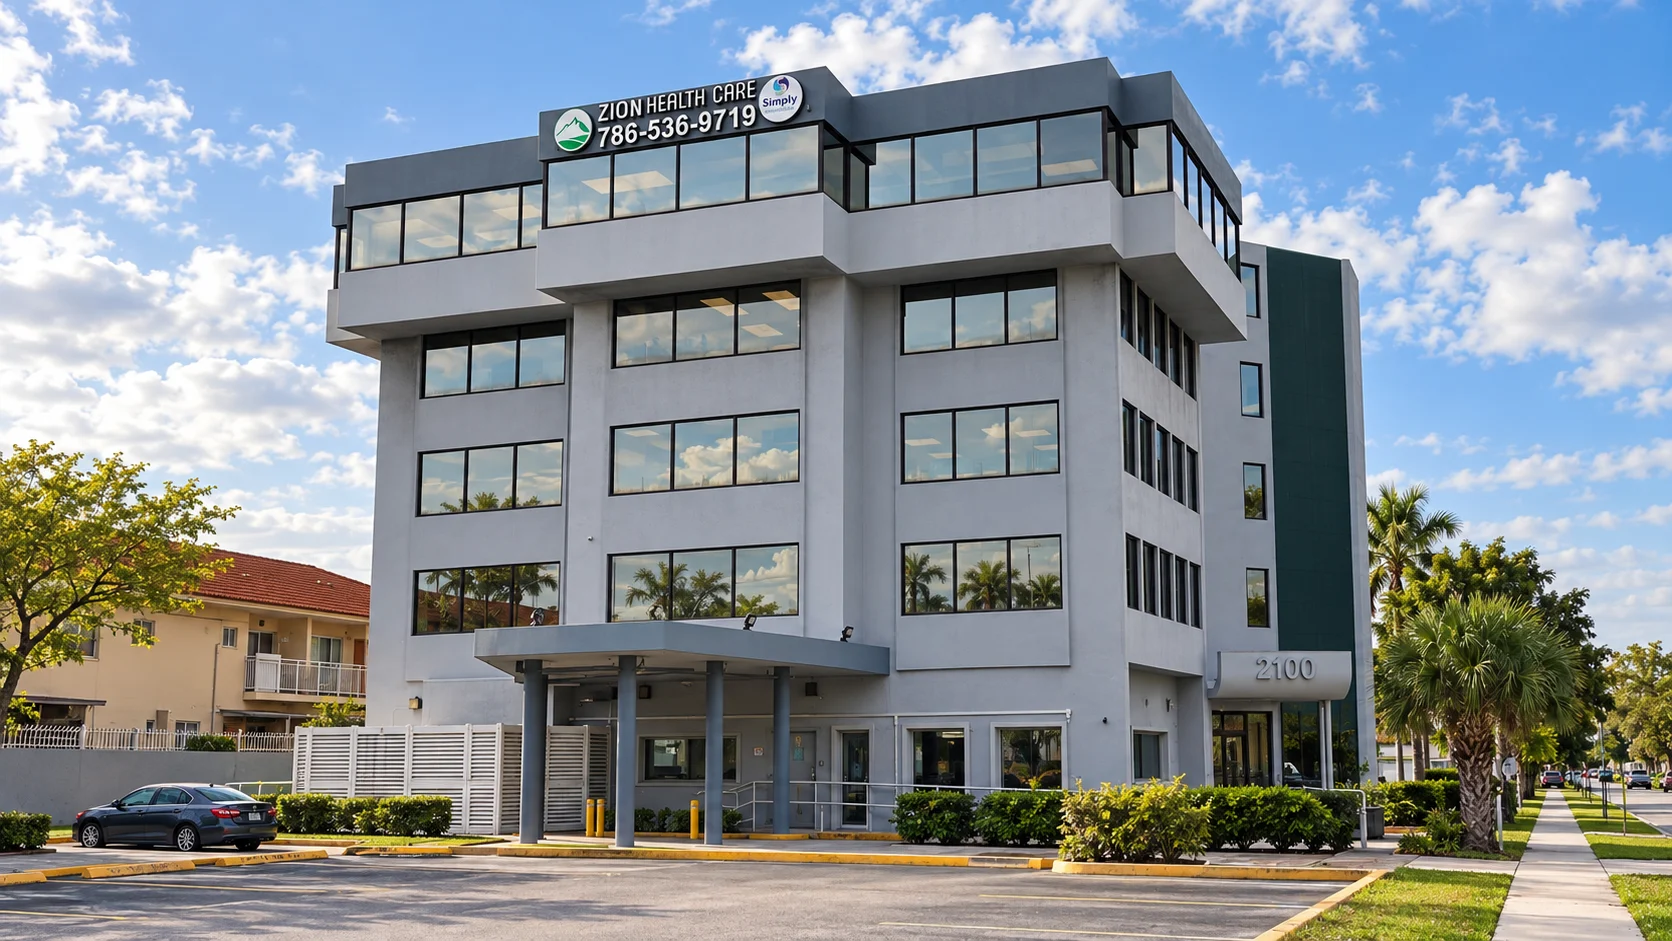
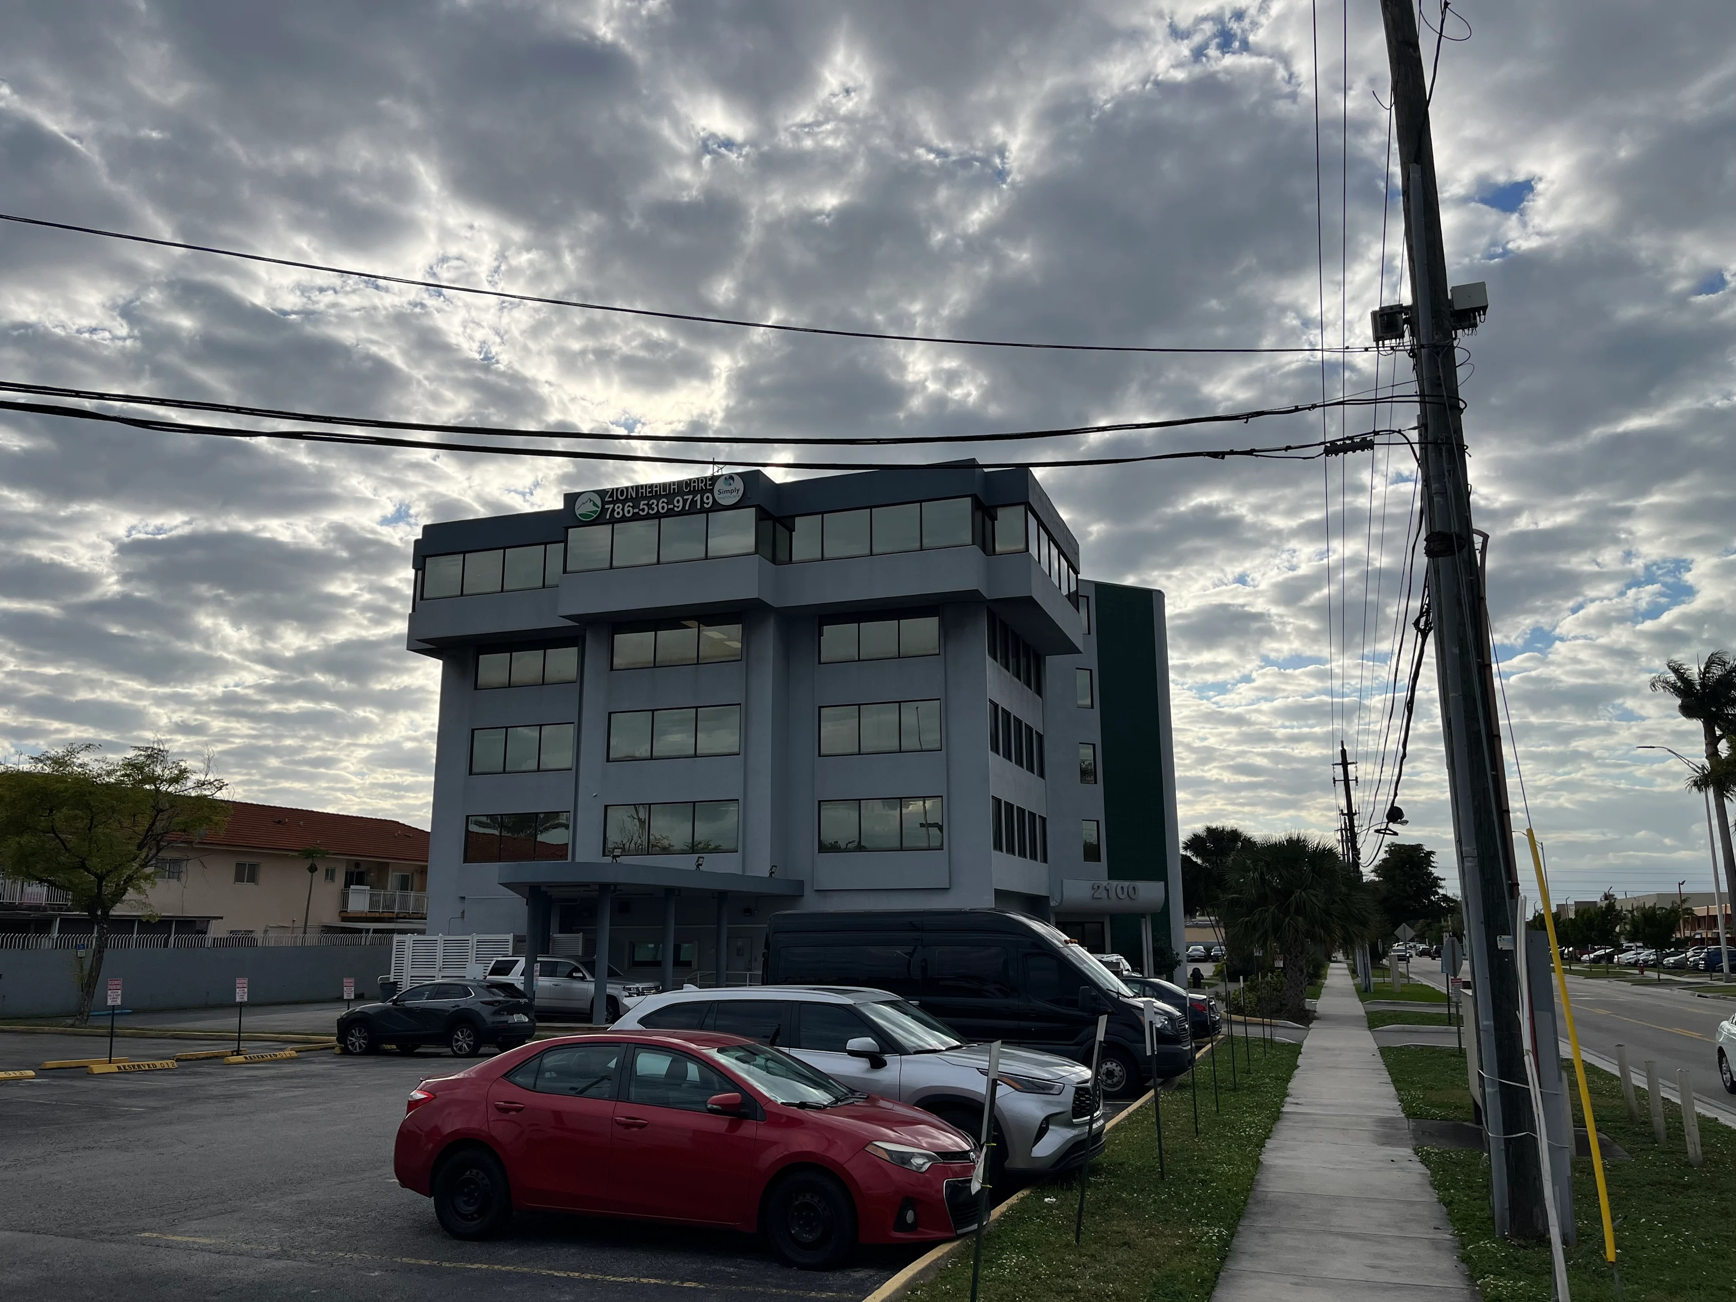
STRAAM assessed the building for its property manager and documented its response. The findings established a reference and highlighted localized differences for future comparison.
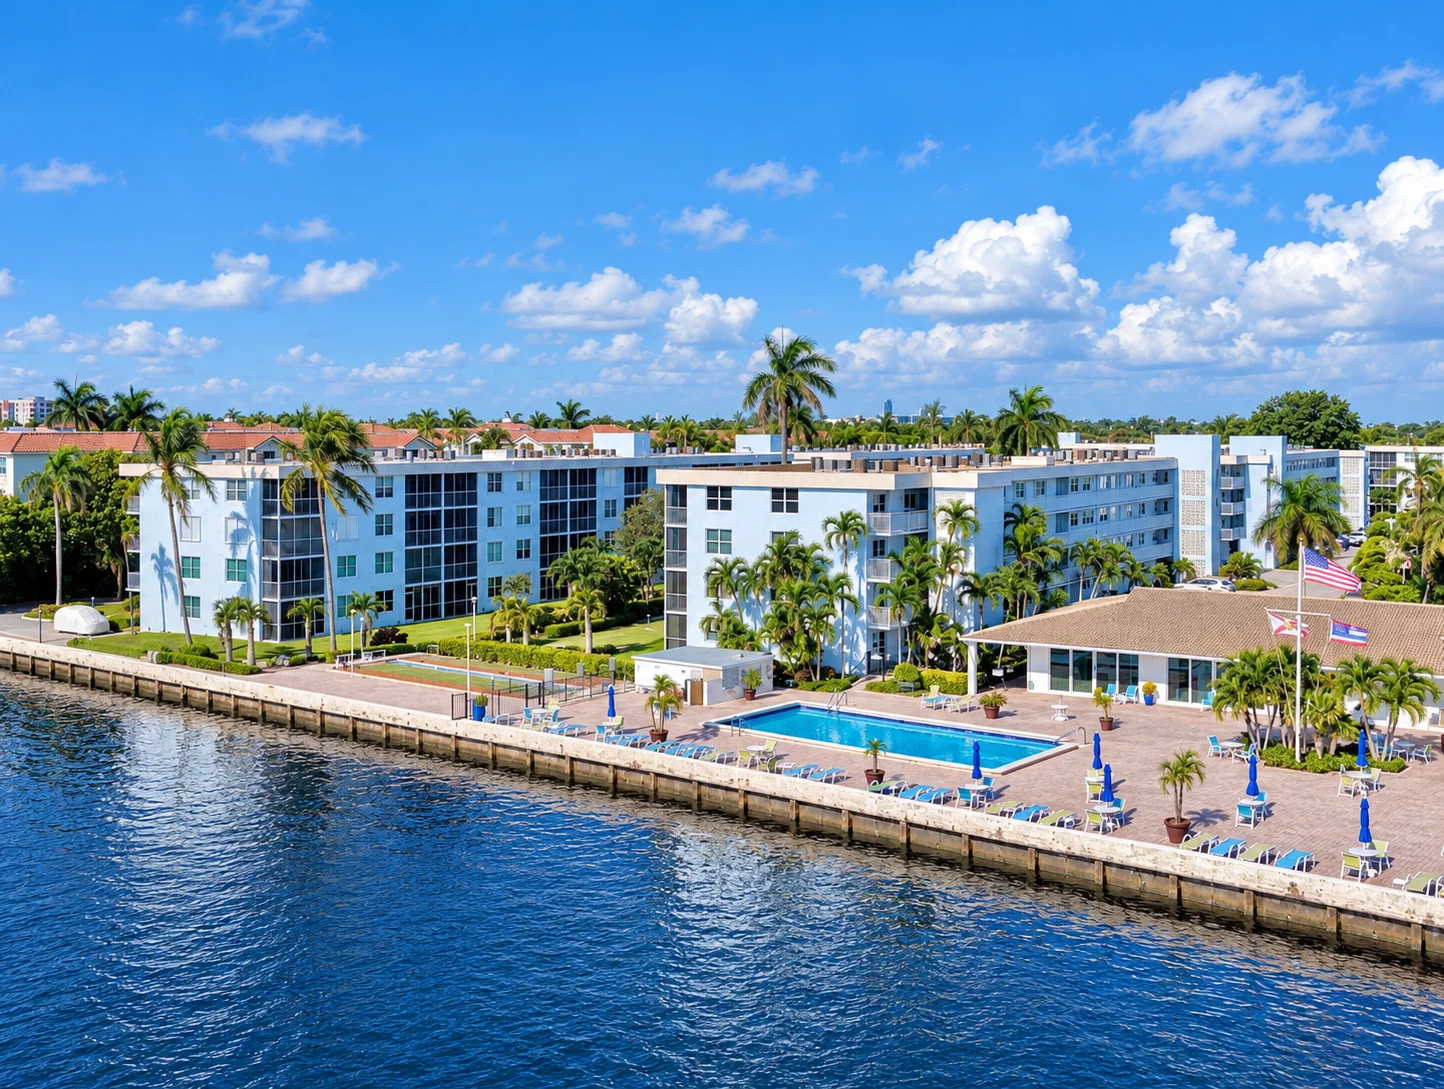
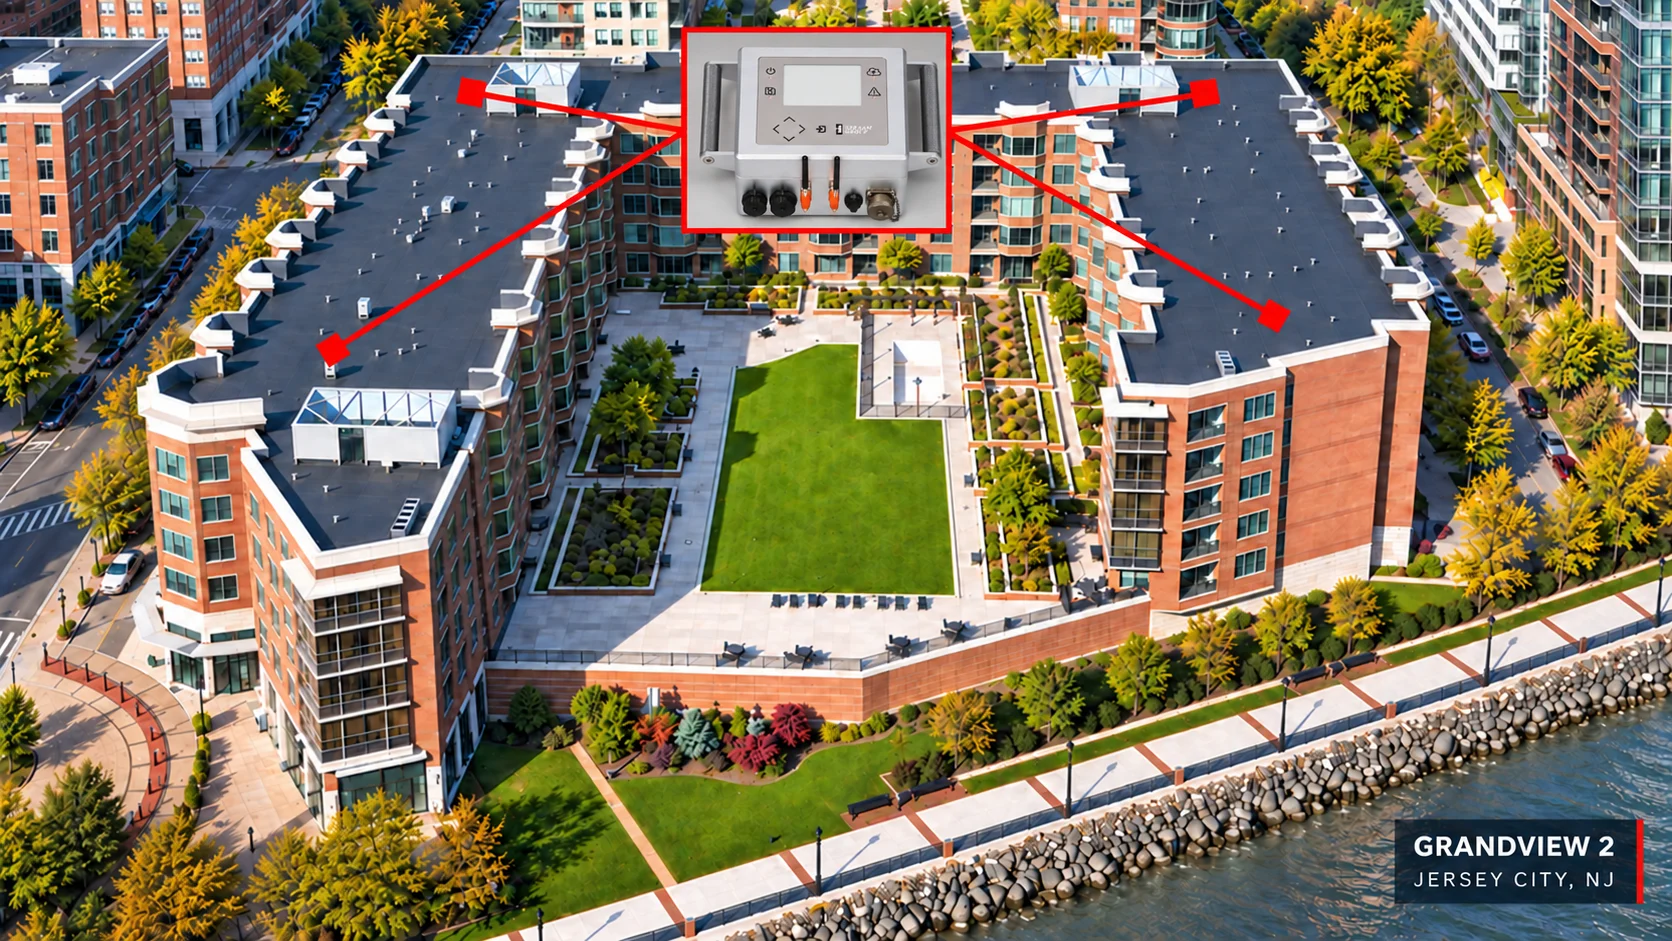
STRAAM assessed the condominium buildings and compared their structural response across the property. The consolidated findings helped the client consider maintenance needs building by building.
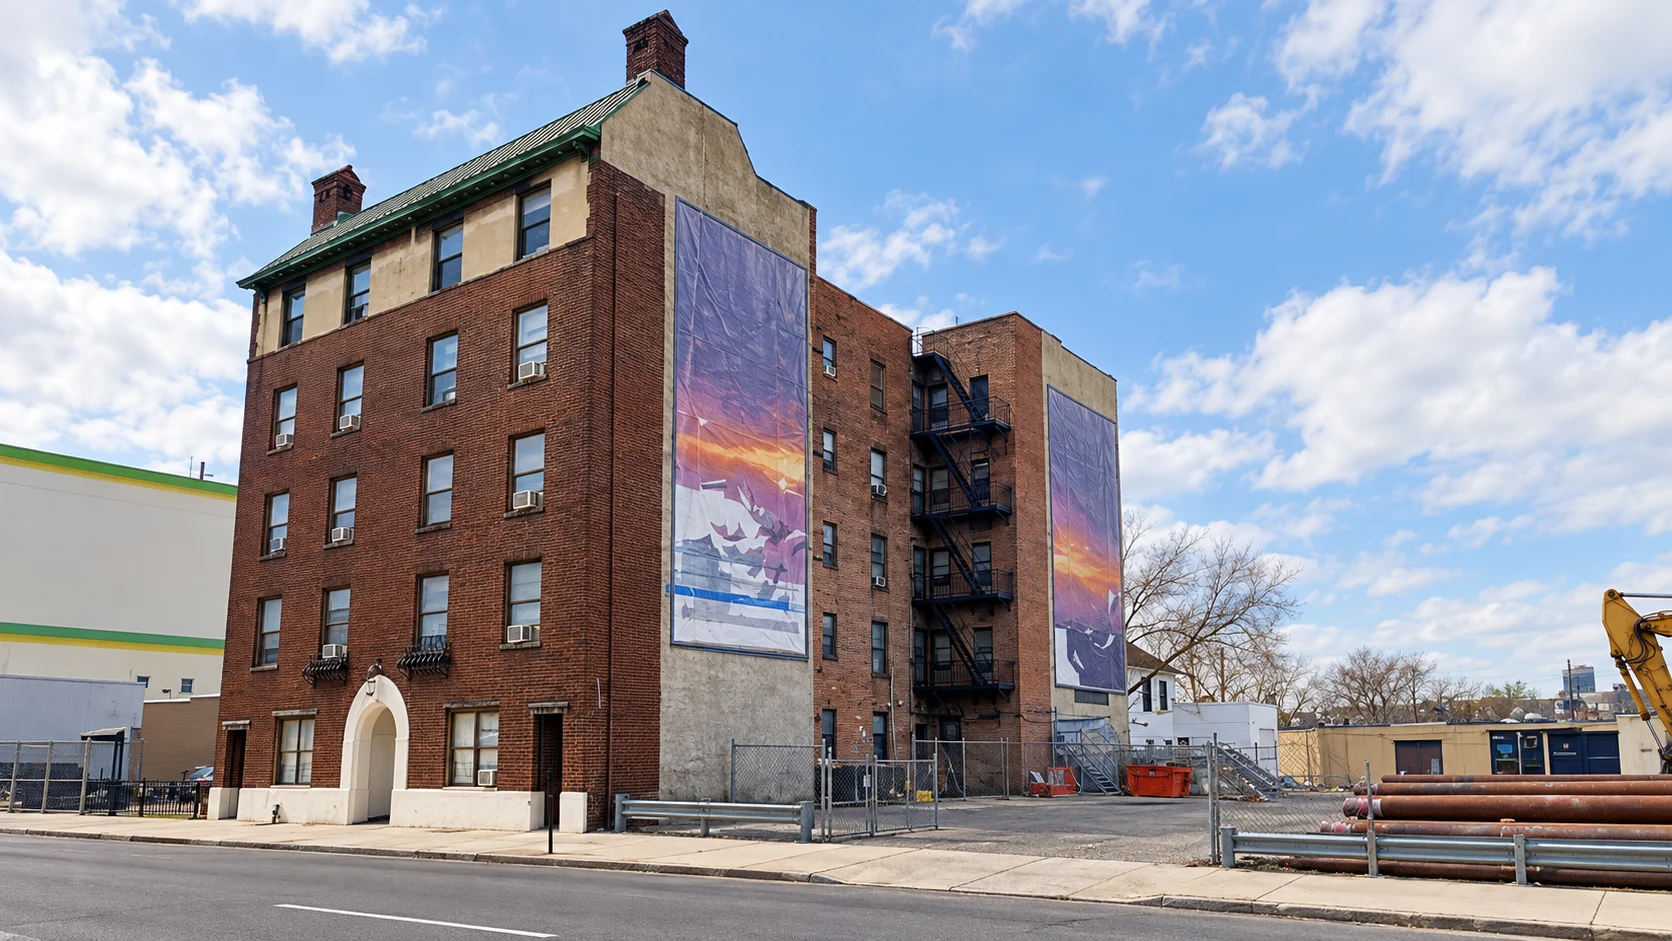
STRAAM established a reference for the building and supported monitoring during neighboring construction. The work gave the project team a basis for comparing observations and reviewing the building’s response.
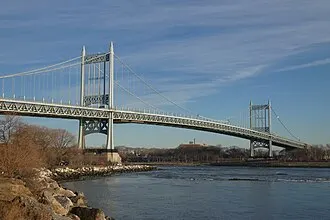
STRAAM assessed the three bridges in the RFK complex and documented their response for the engineering joint venture. The information helped calibrate the project’s structural models.
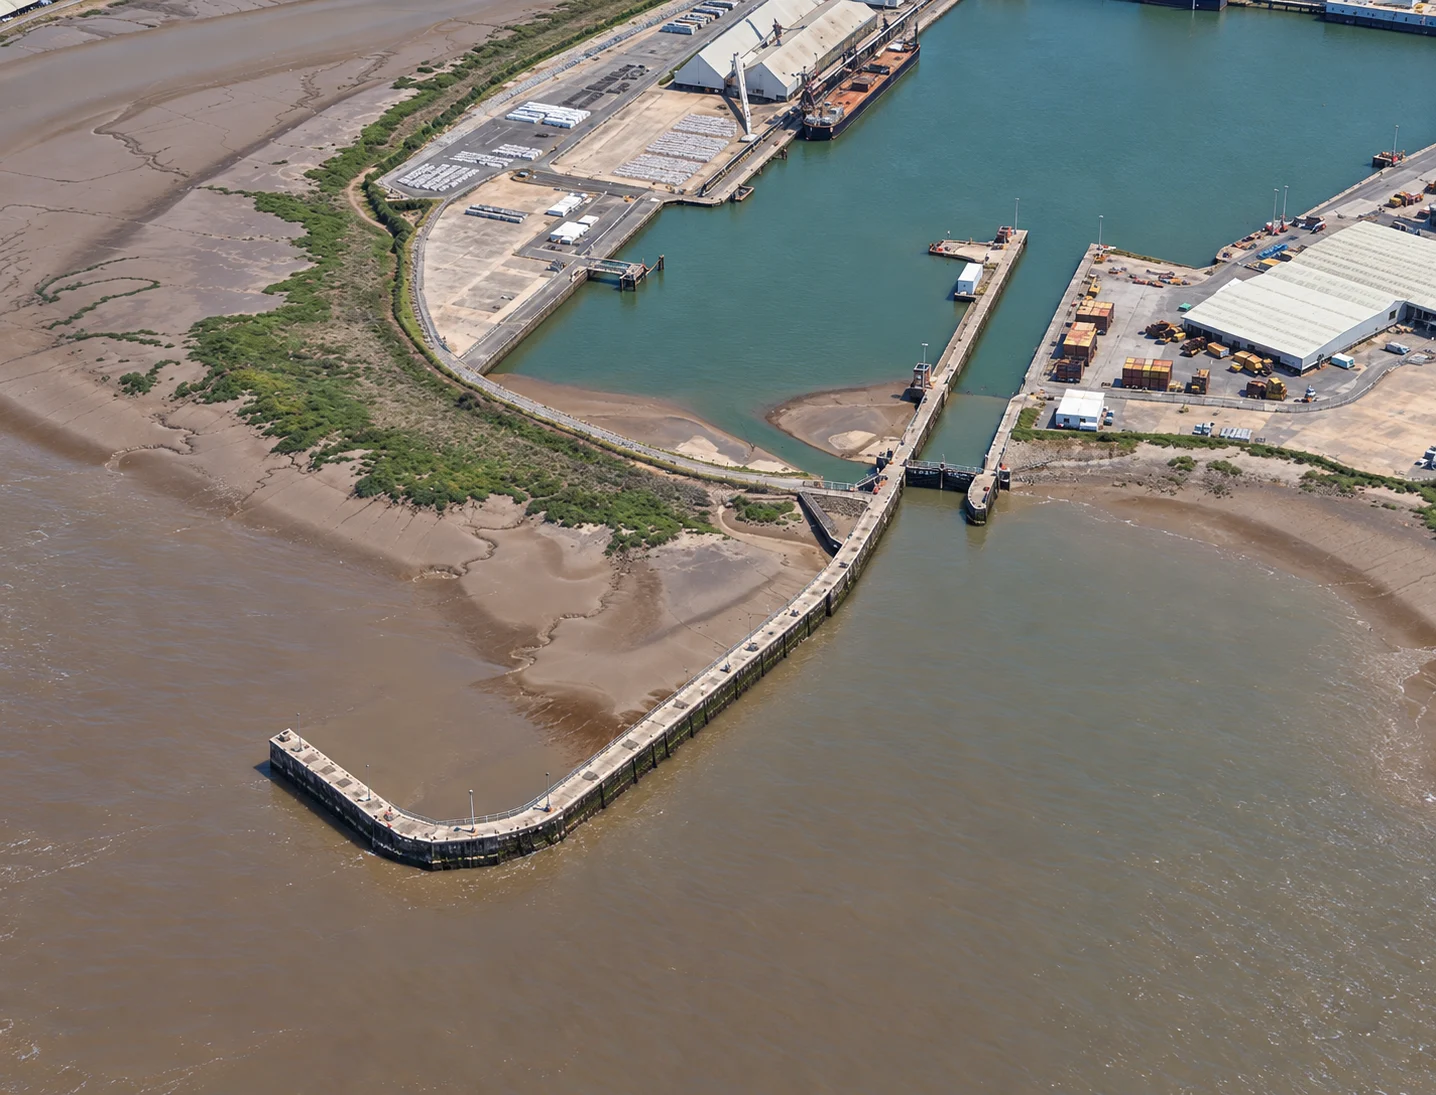
STRAAM compared the lead-in jetty’s response with earlier measurements. The findings helped the project team identify areas for targeted inspection and continued monitoring.
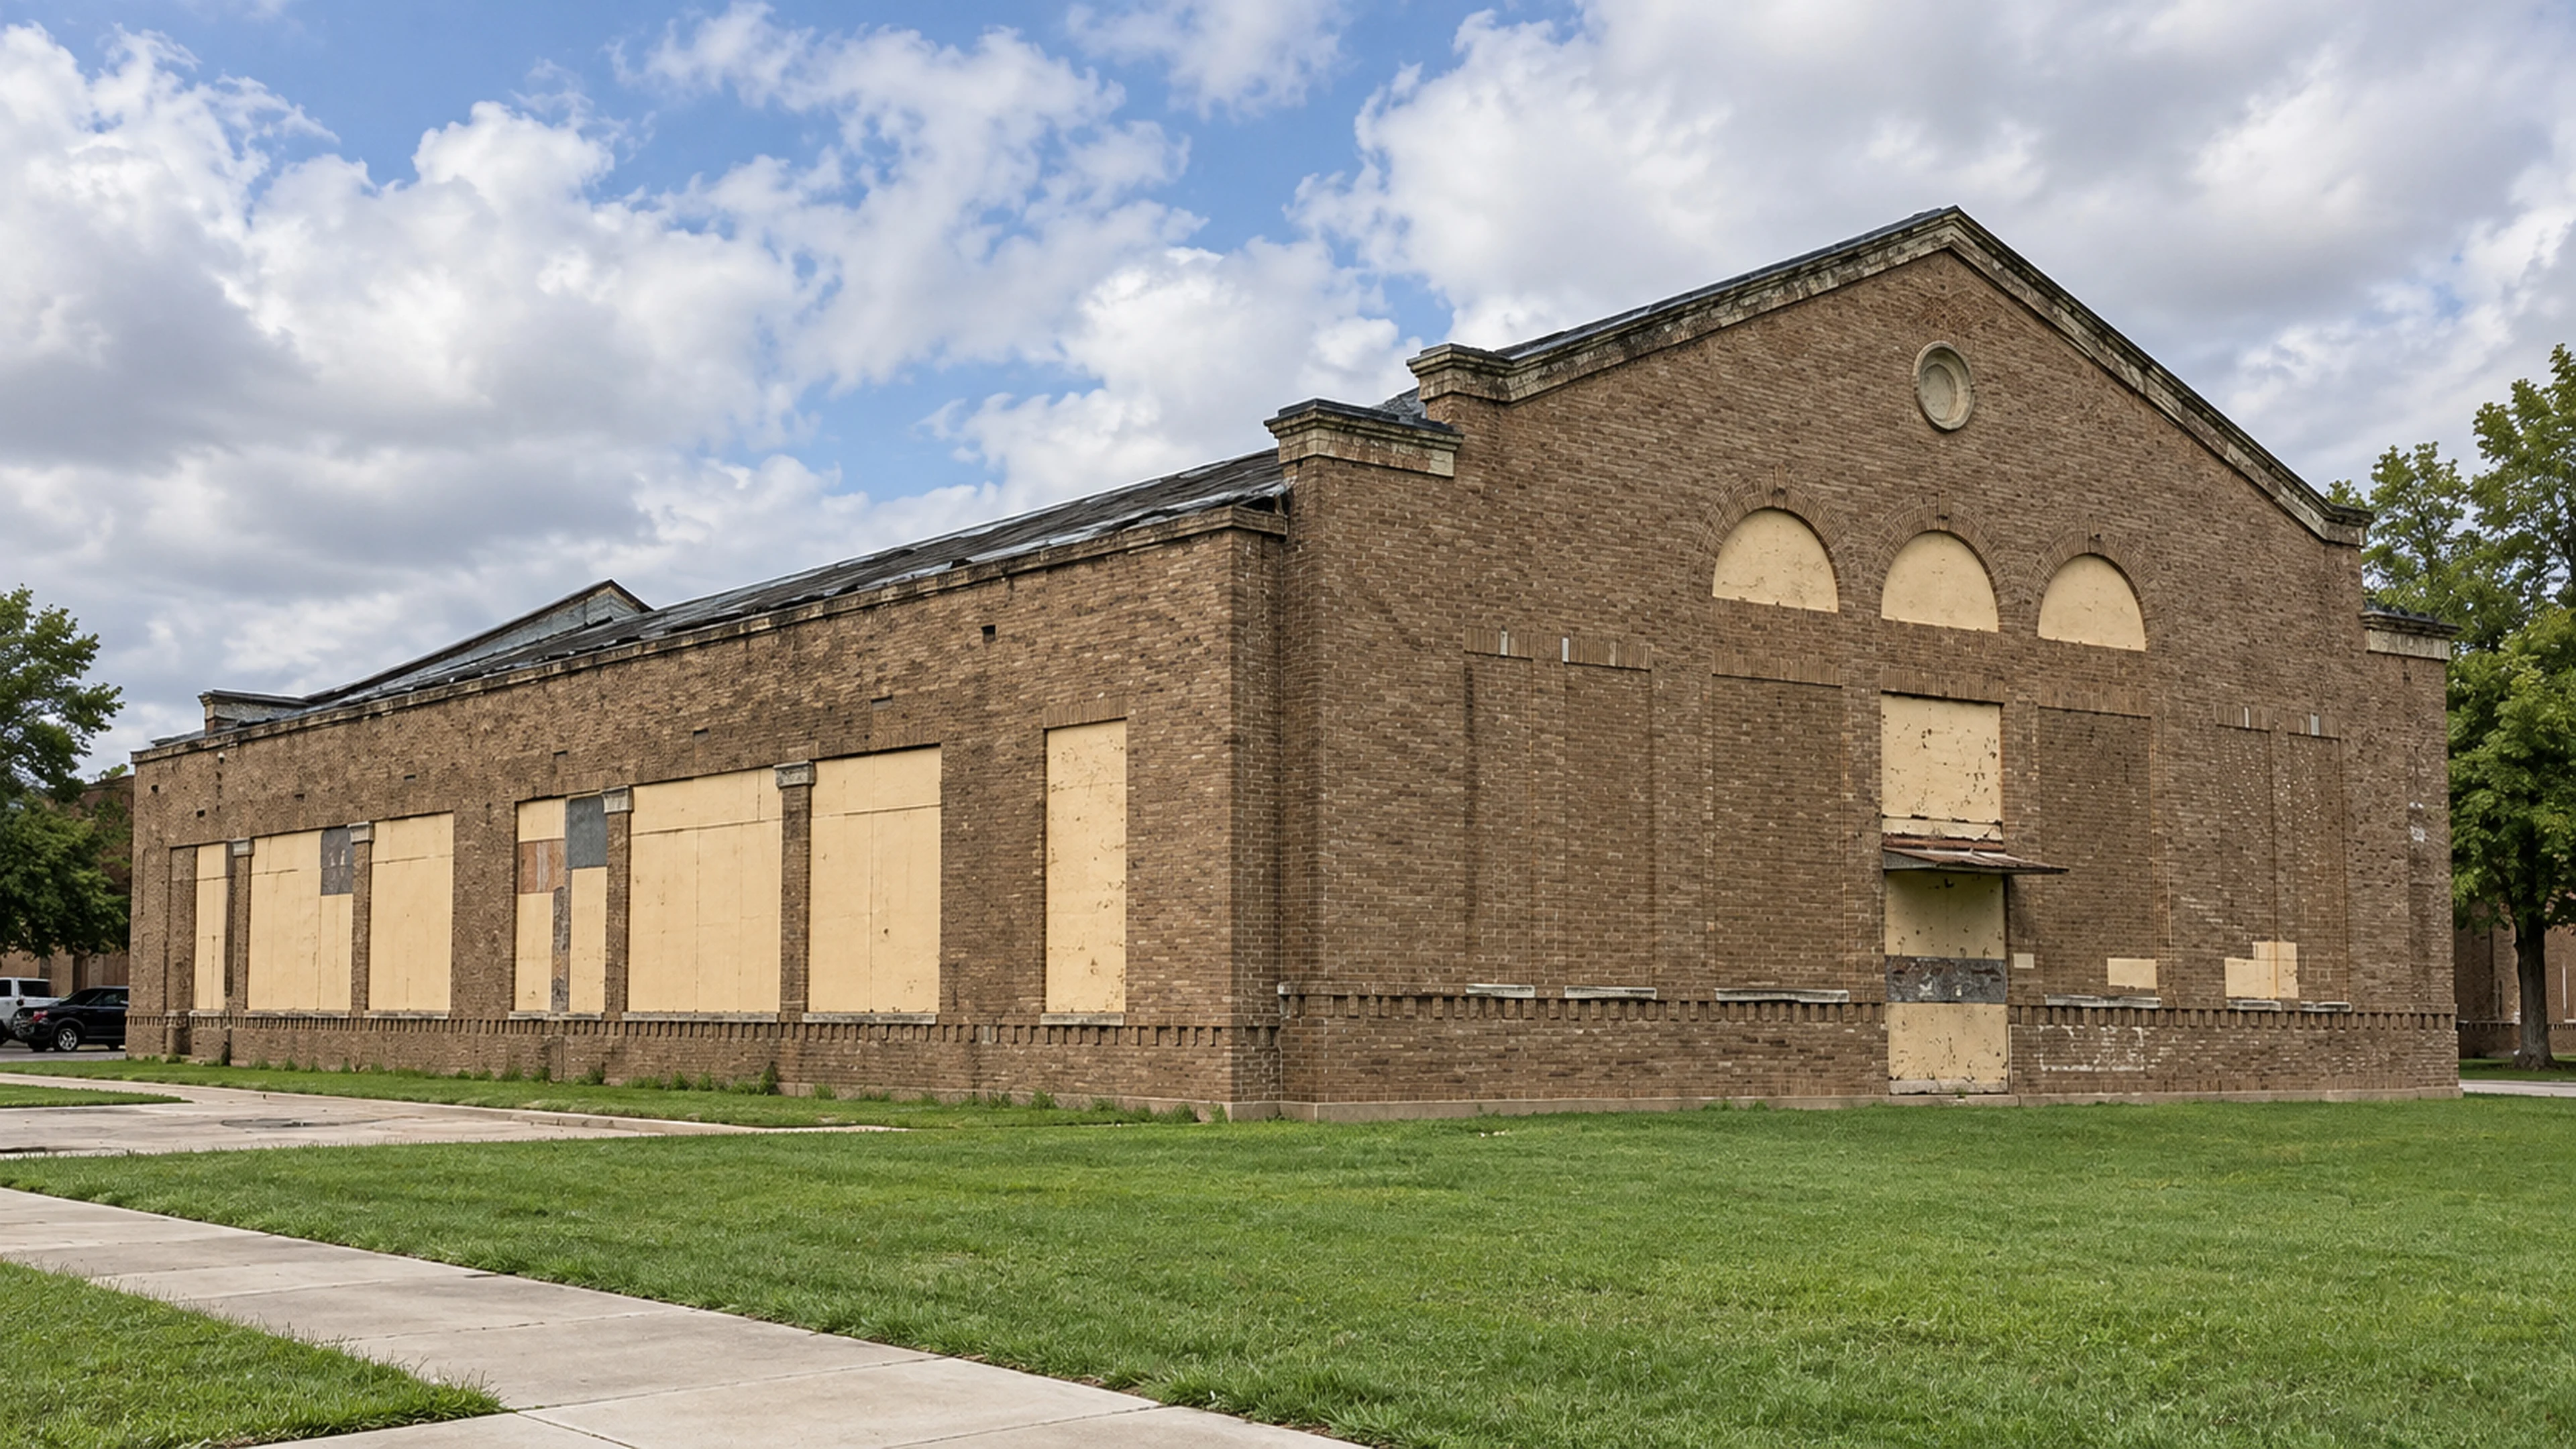
STRAAM assessed the former Industrial Arts Building with the project team before renovation. The work established references and identified roof, masonry and foundation conditions to consider in repair planning.
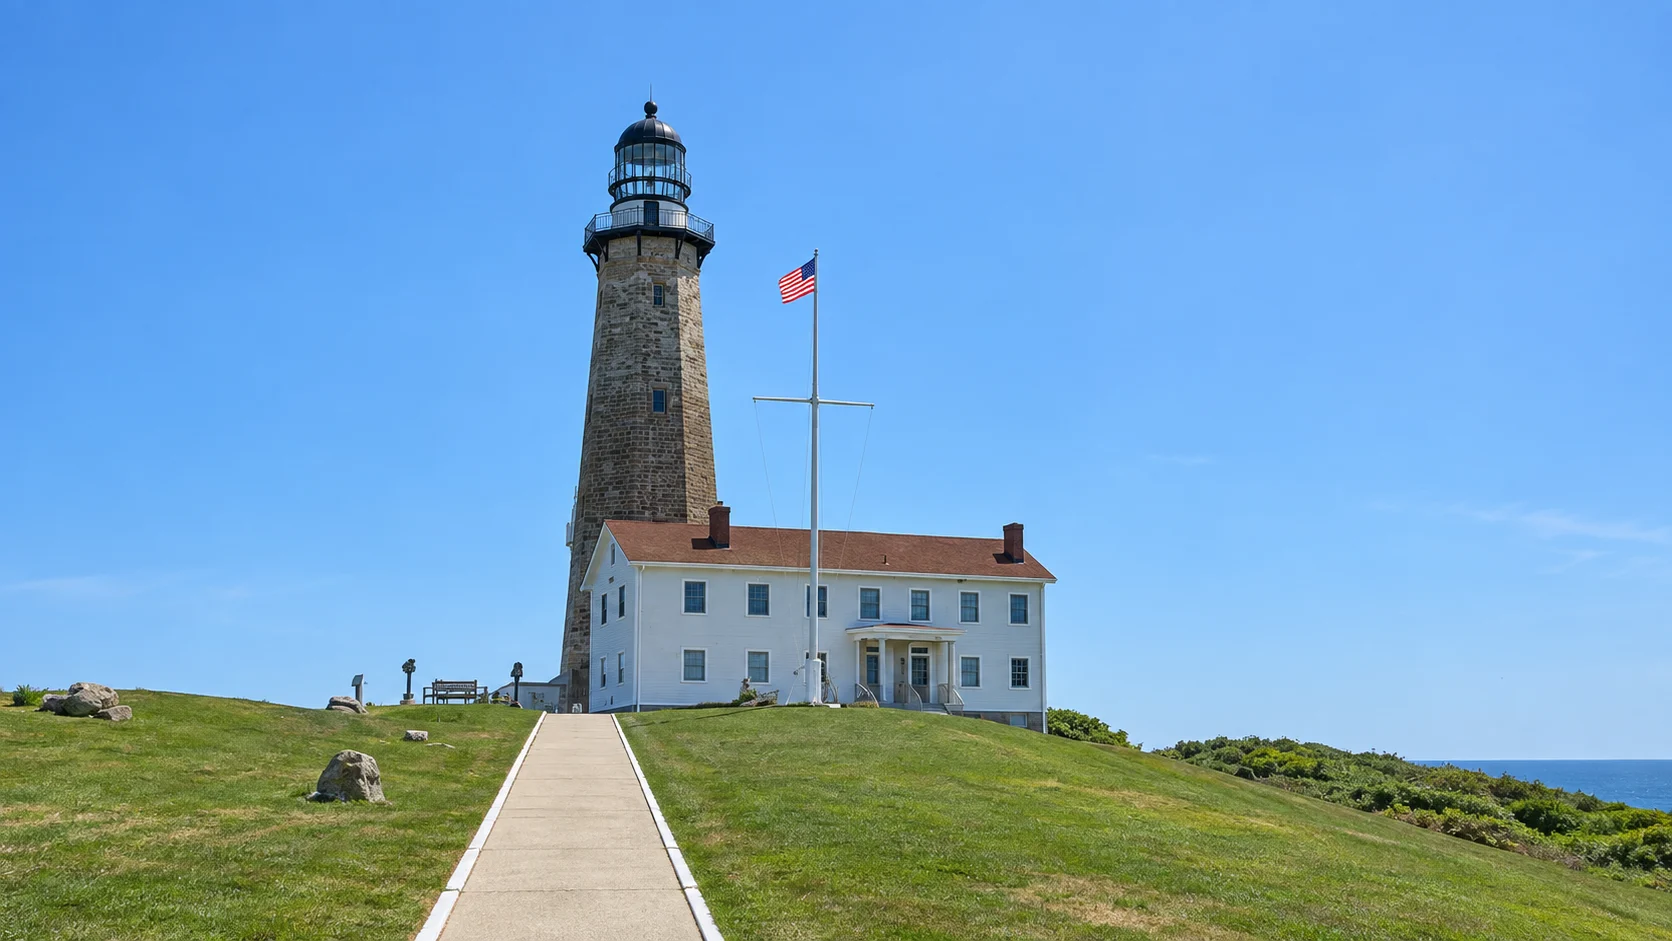
STRAAM established references and monitored the lighthouse complex during shoreline stabilization. The final record documented the structures’ response and confirmed that the shoreline work was complete.
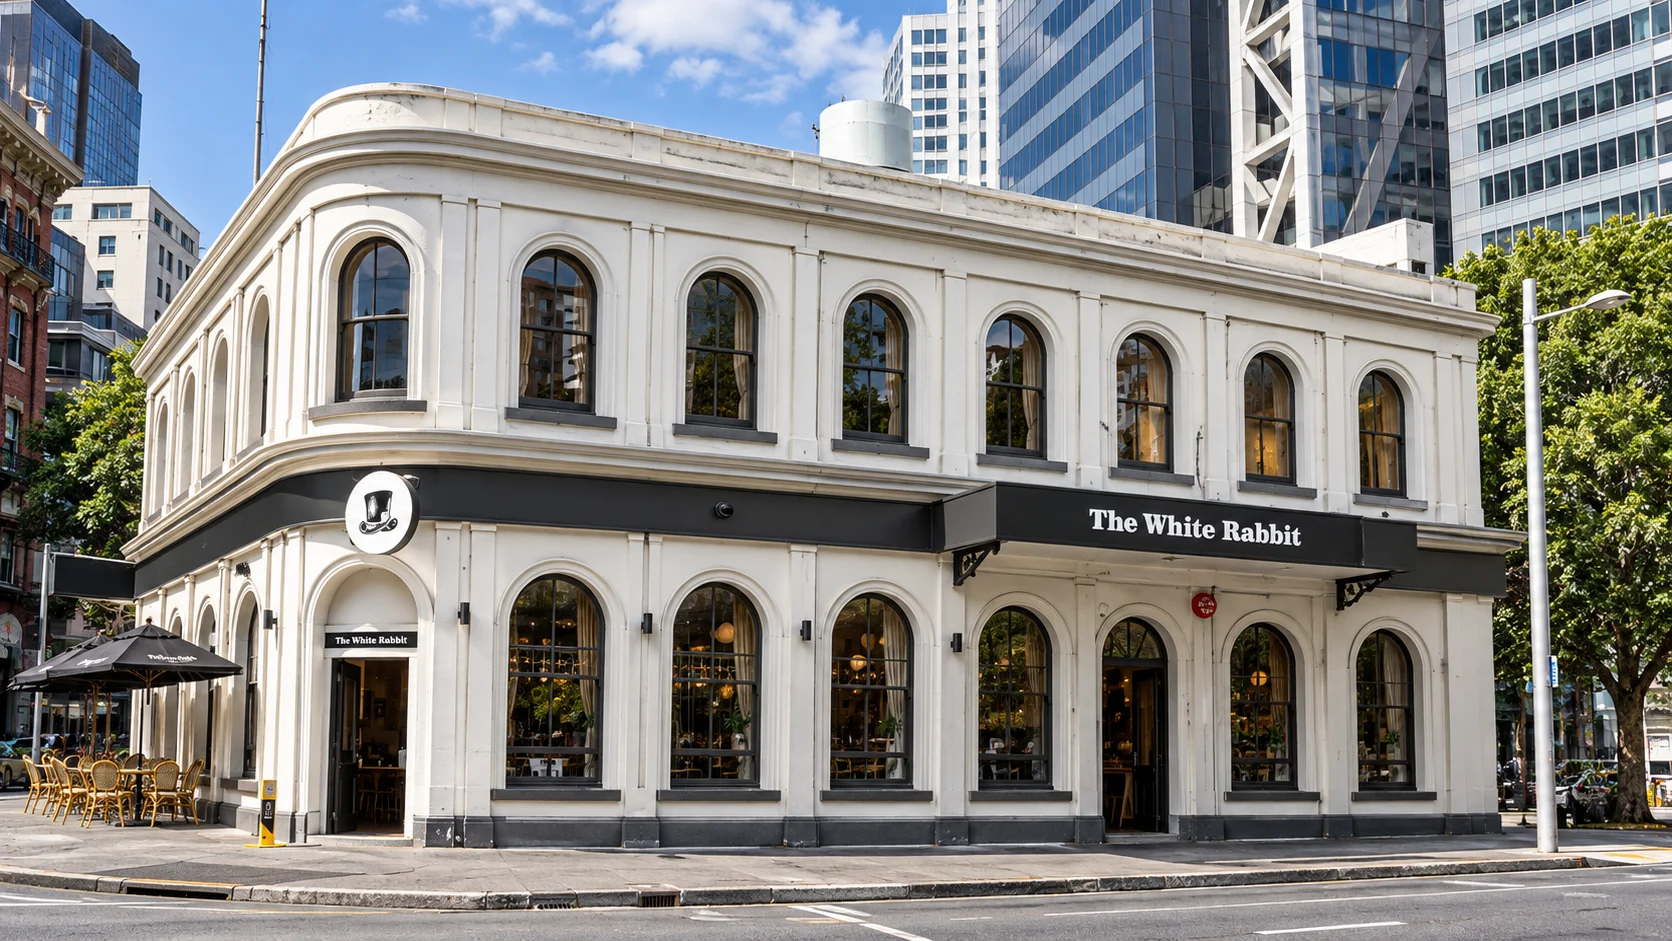
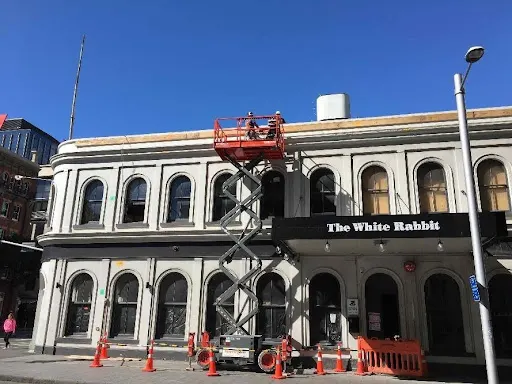
STRAAM assessed the historic White Rabbit building beside a high-rise construction site. The baseline identified how the building responded and recommended monitoring so the client could plan for nearby work.
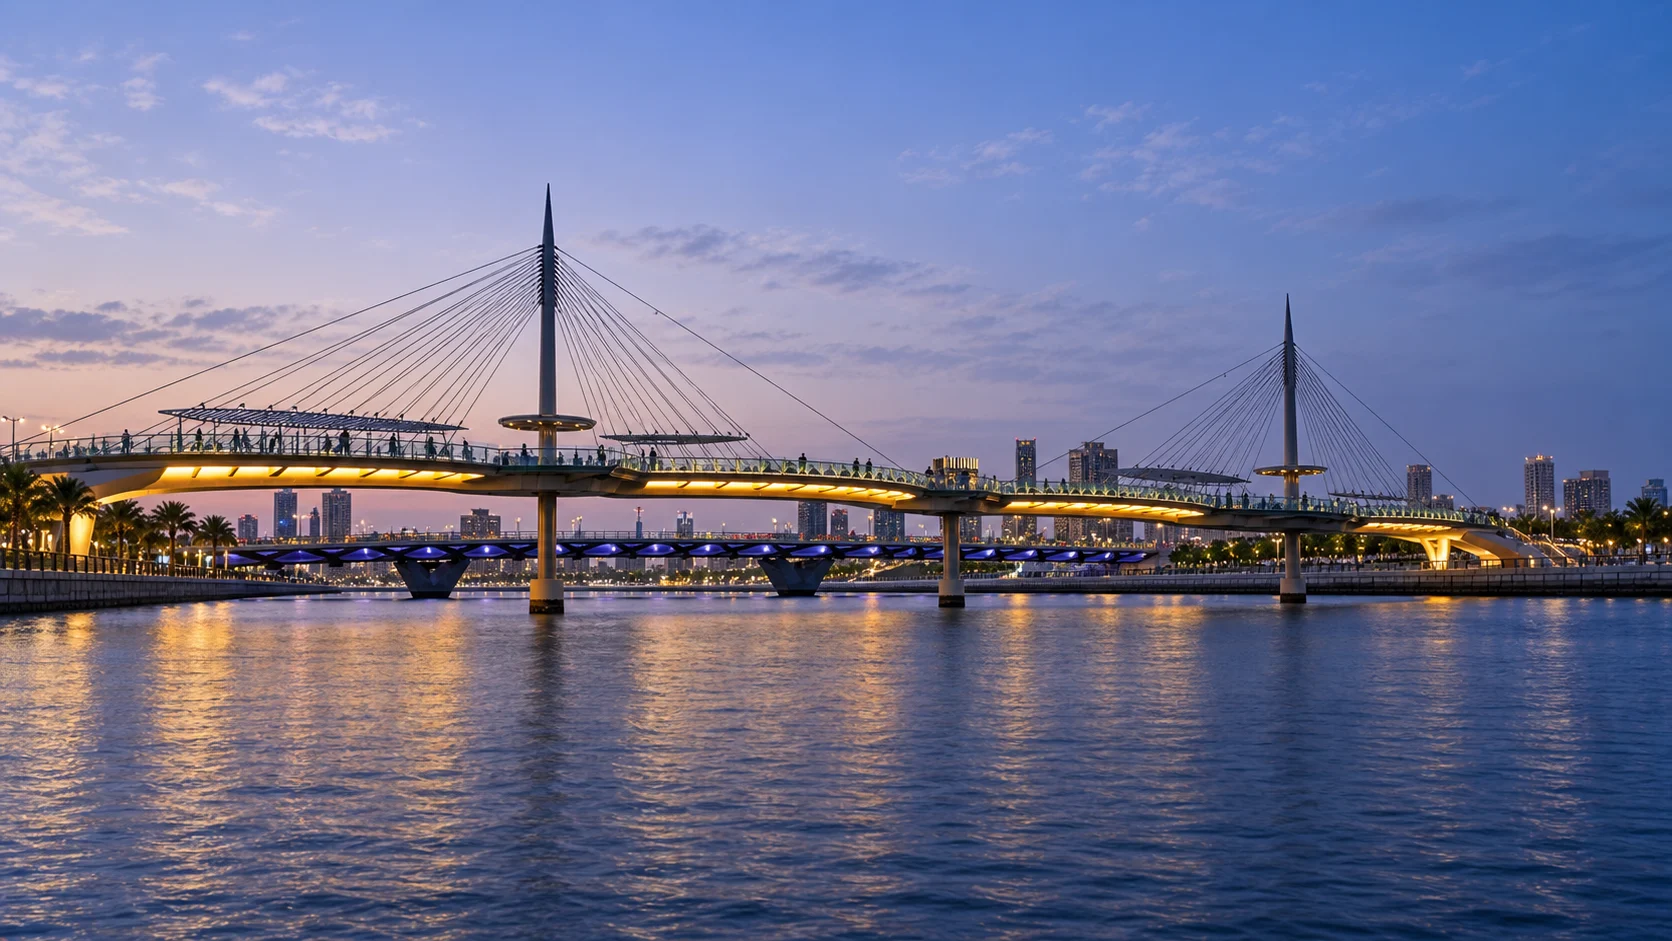
STRAAM assessed wind-related response in the pedestrian bridge cables and compared findings with design expectations. The work gave the project team information for evaluating cable performance.
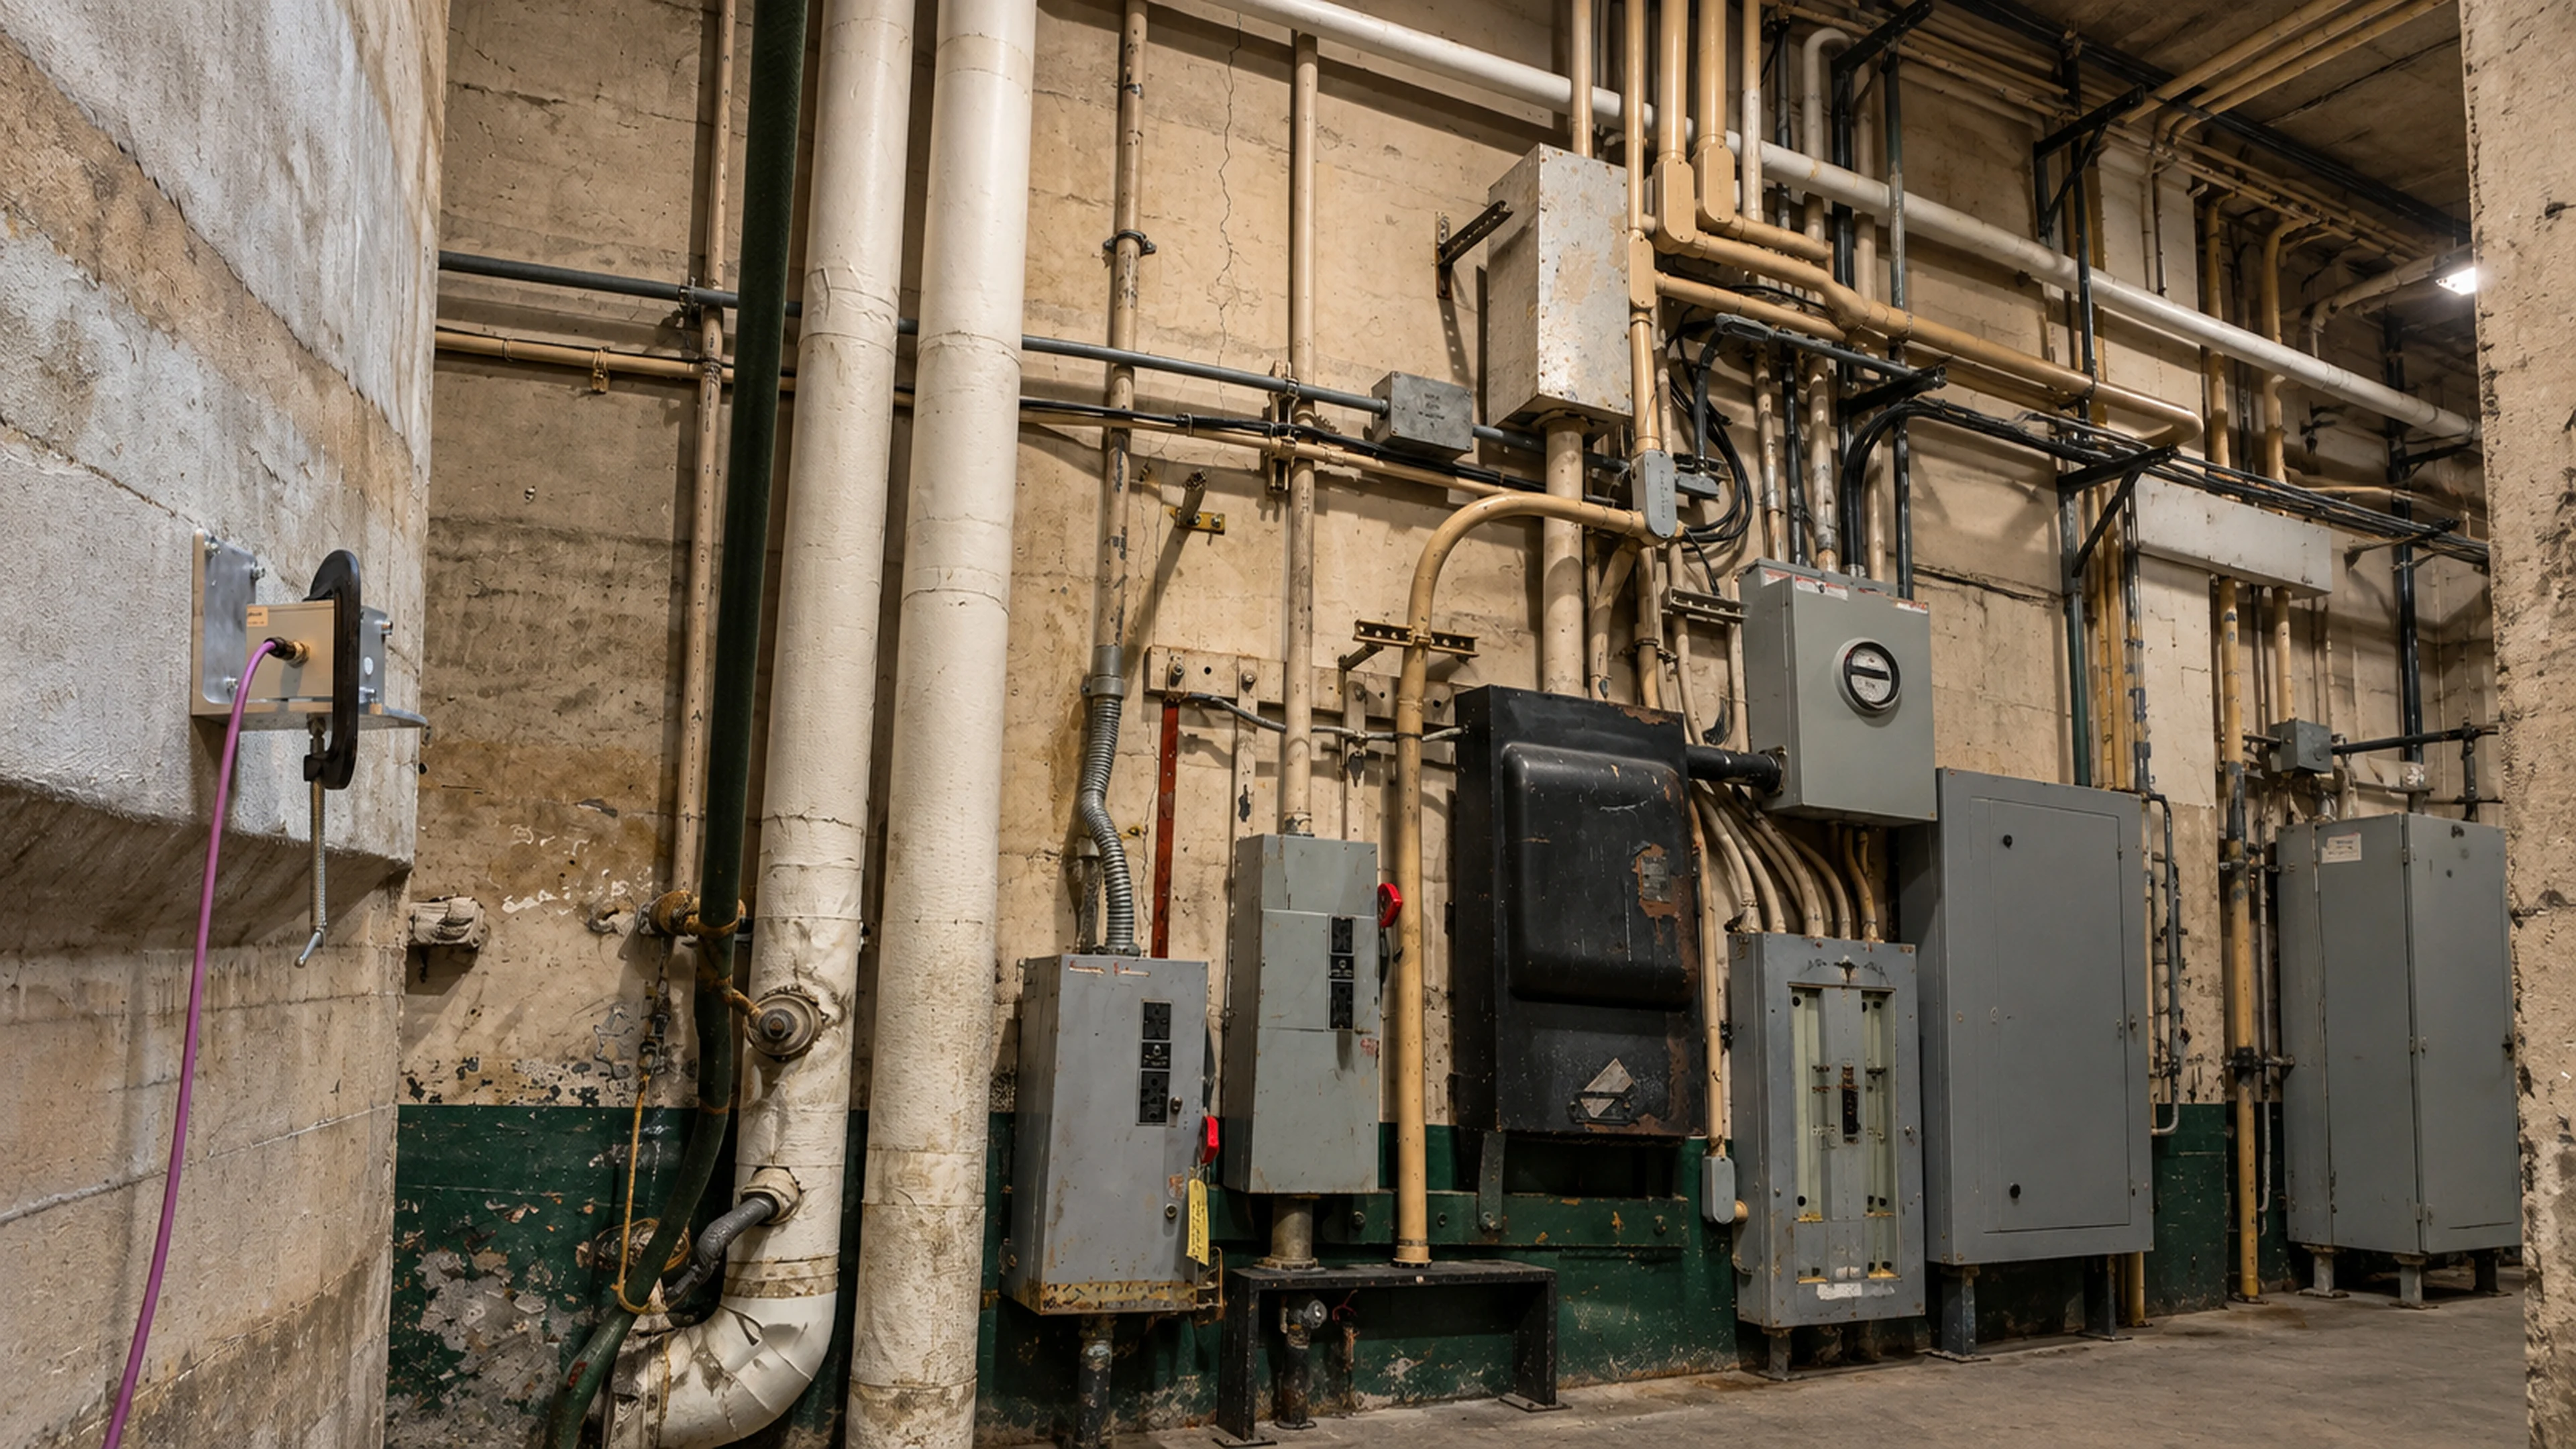
STRAAM monitored vibration at the transit station during bollard removal and replacement. The readings gave the project team a record of conditions during the work.
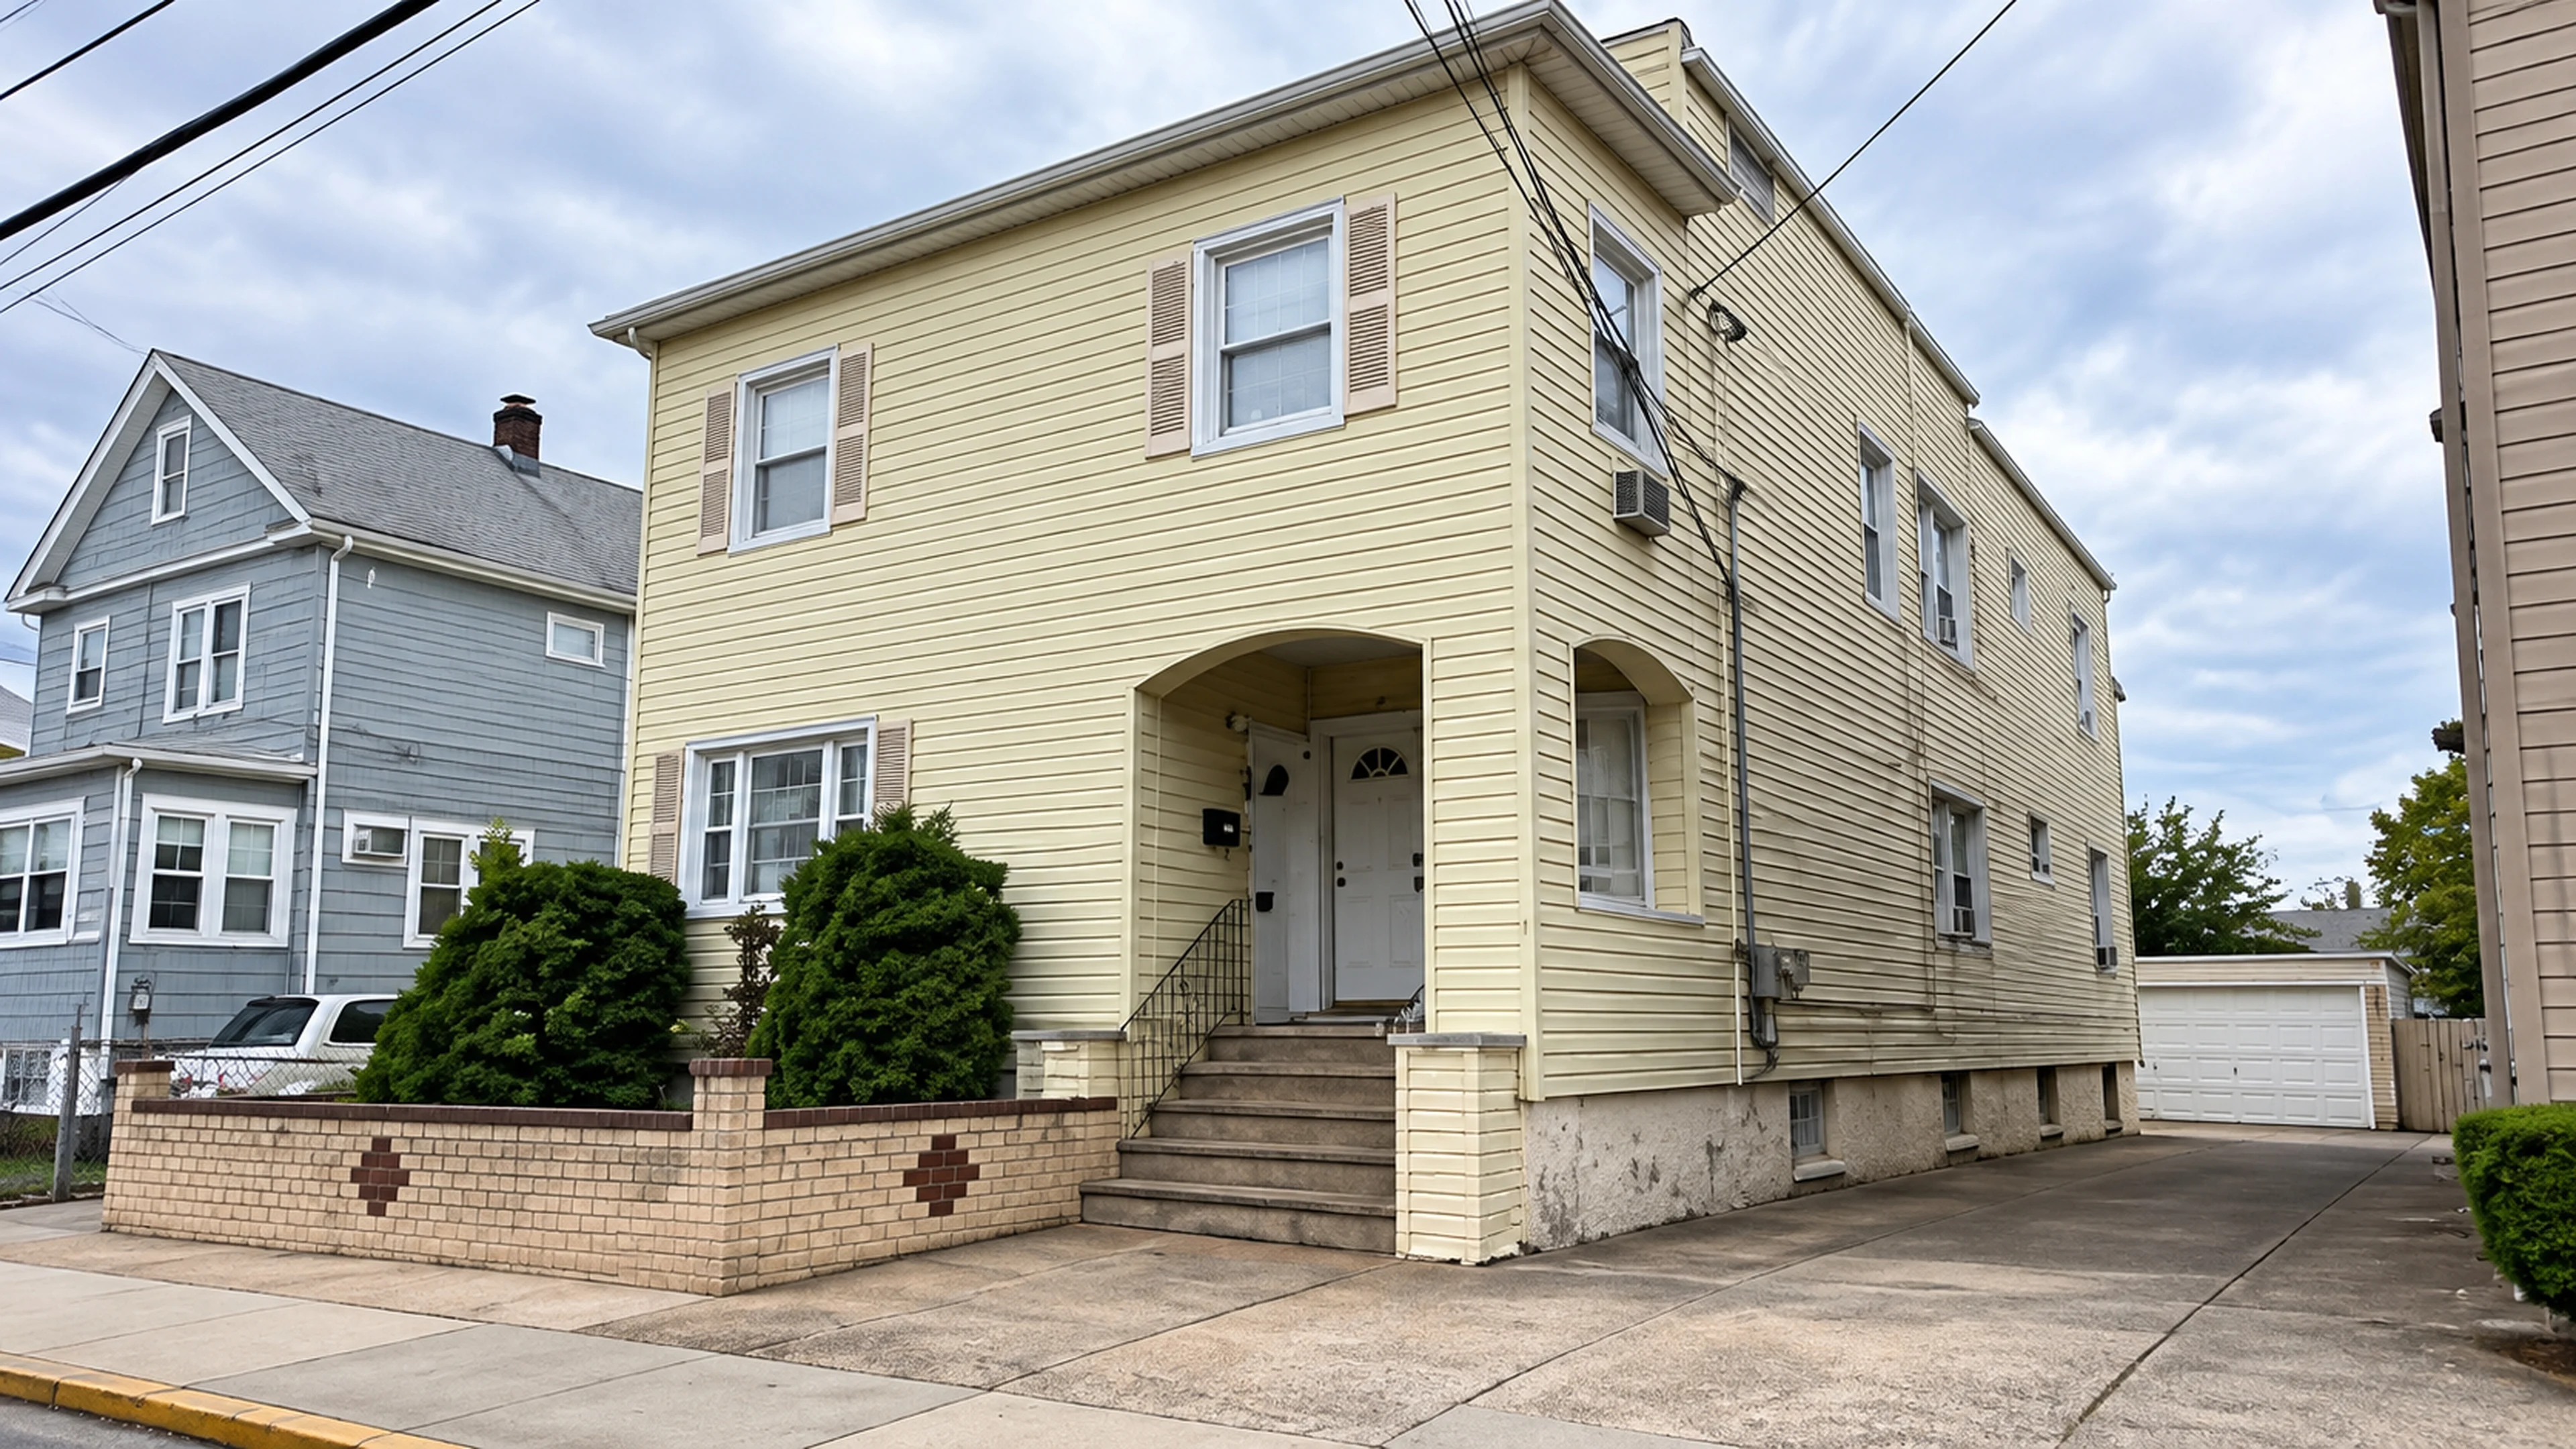
STRAAM investigated construction-related damage at the combined 142–148 Main Street building for the owner’s legal counsel. The work included dynamic assessment, continuous monitoring and forensic evaluation; the final report records that the building was demolished in summer 2017.
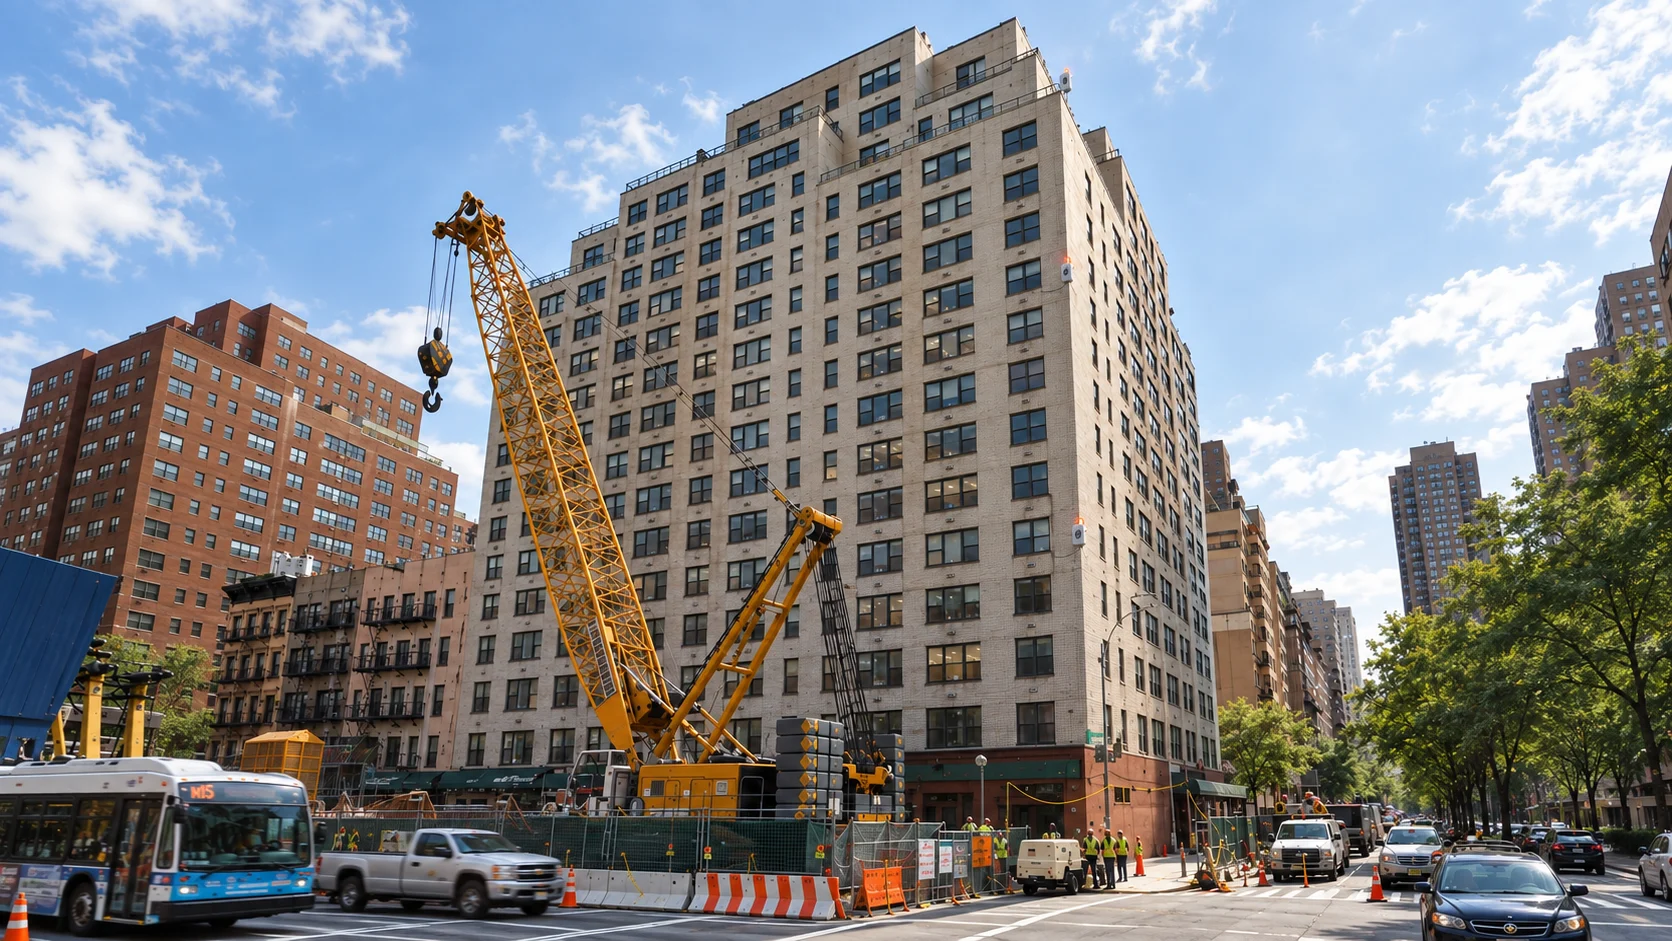
STRAAM monitored the neighboring buildings during construction and load-transfer work. Monitoring documented stable tilt and modest changes in response through closeout.
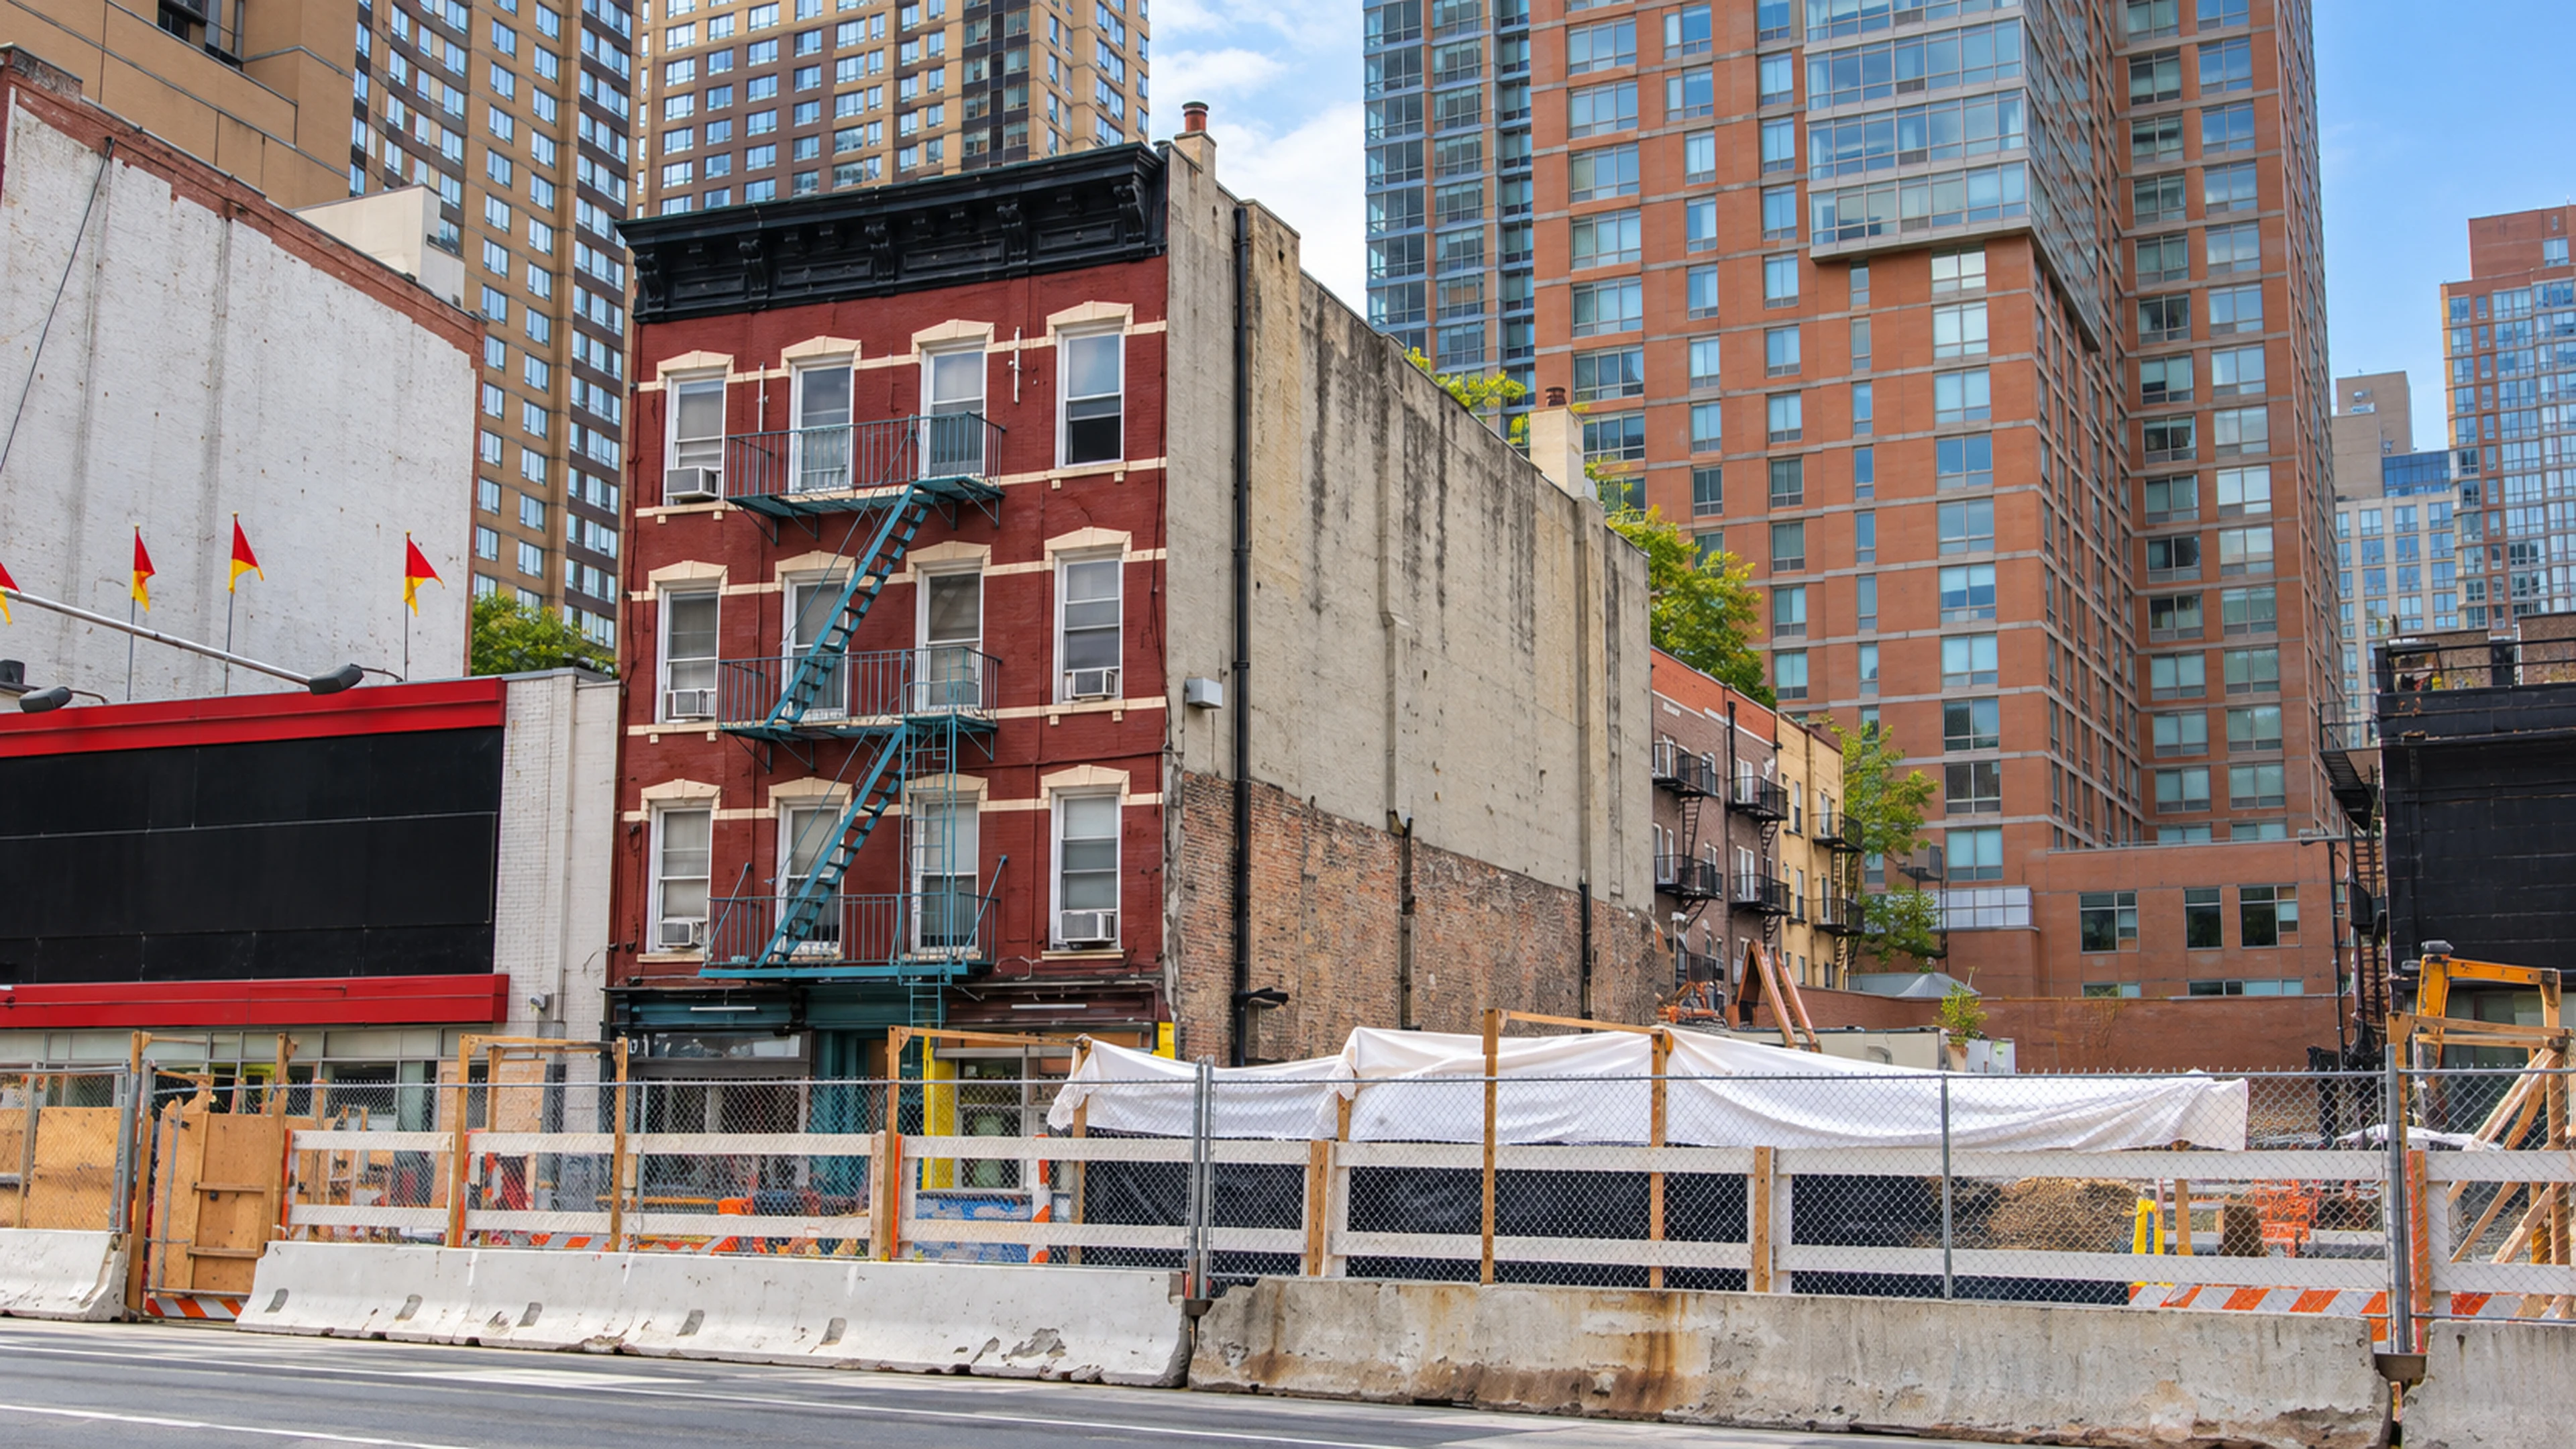
STRAAM monitored the building during the ventilation-plant project and compared its response with the original reference. The work gave the project team a record through the close of monitoring.
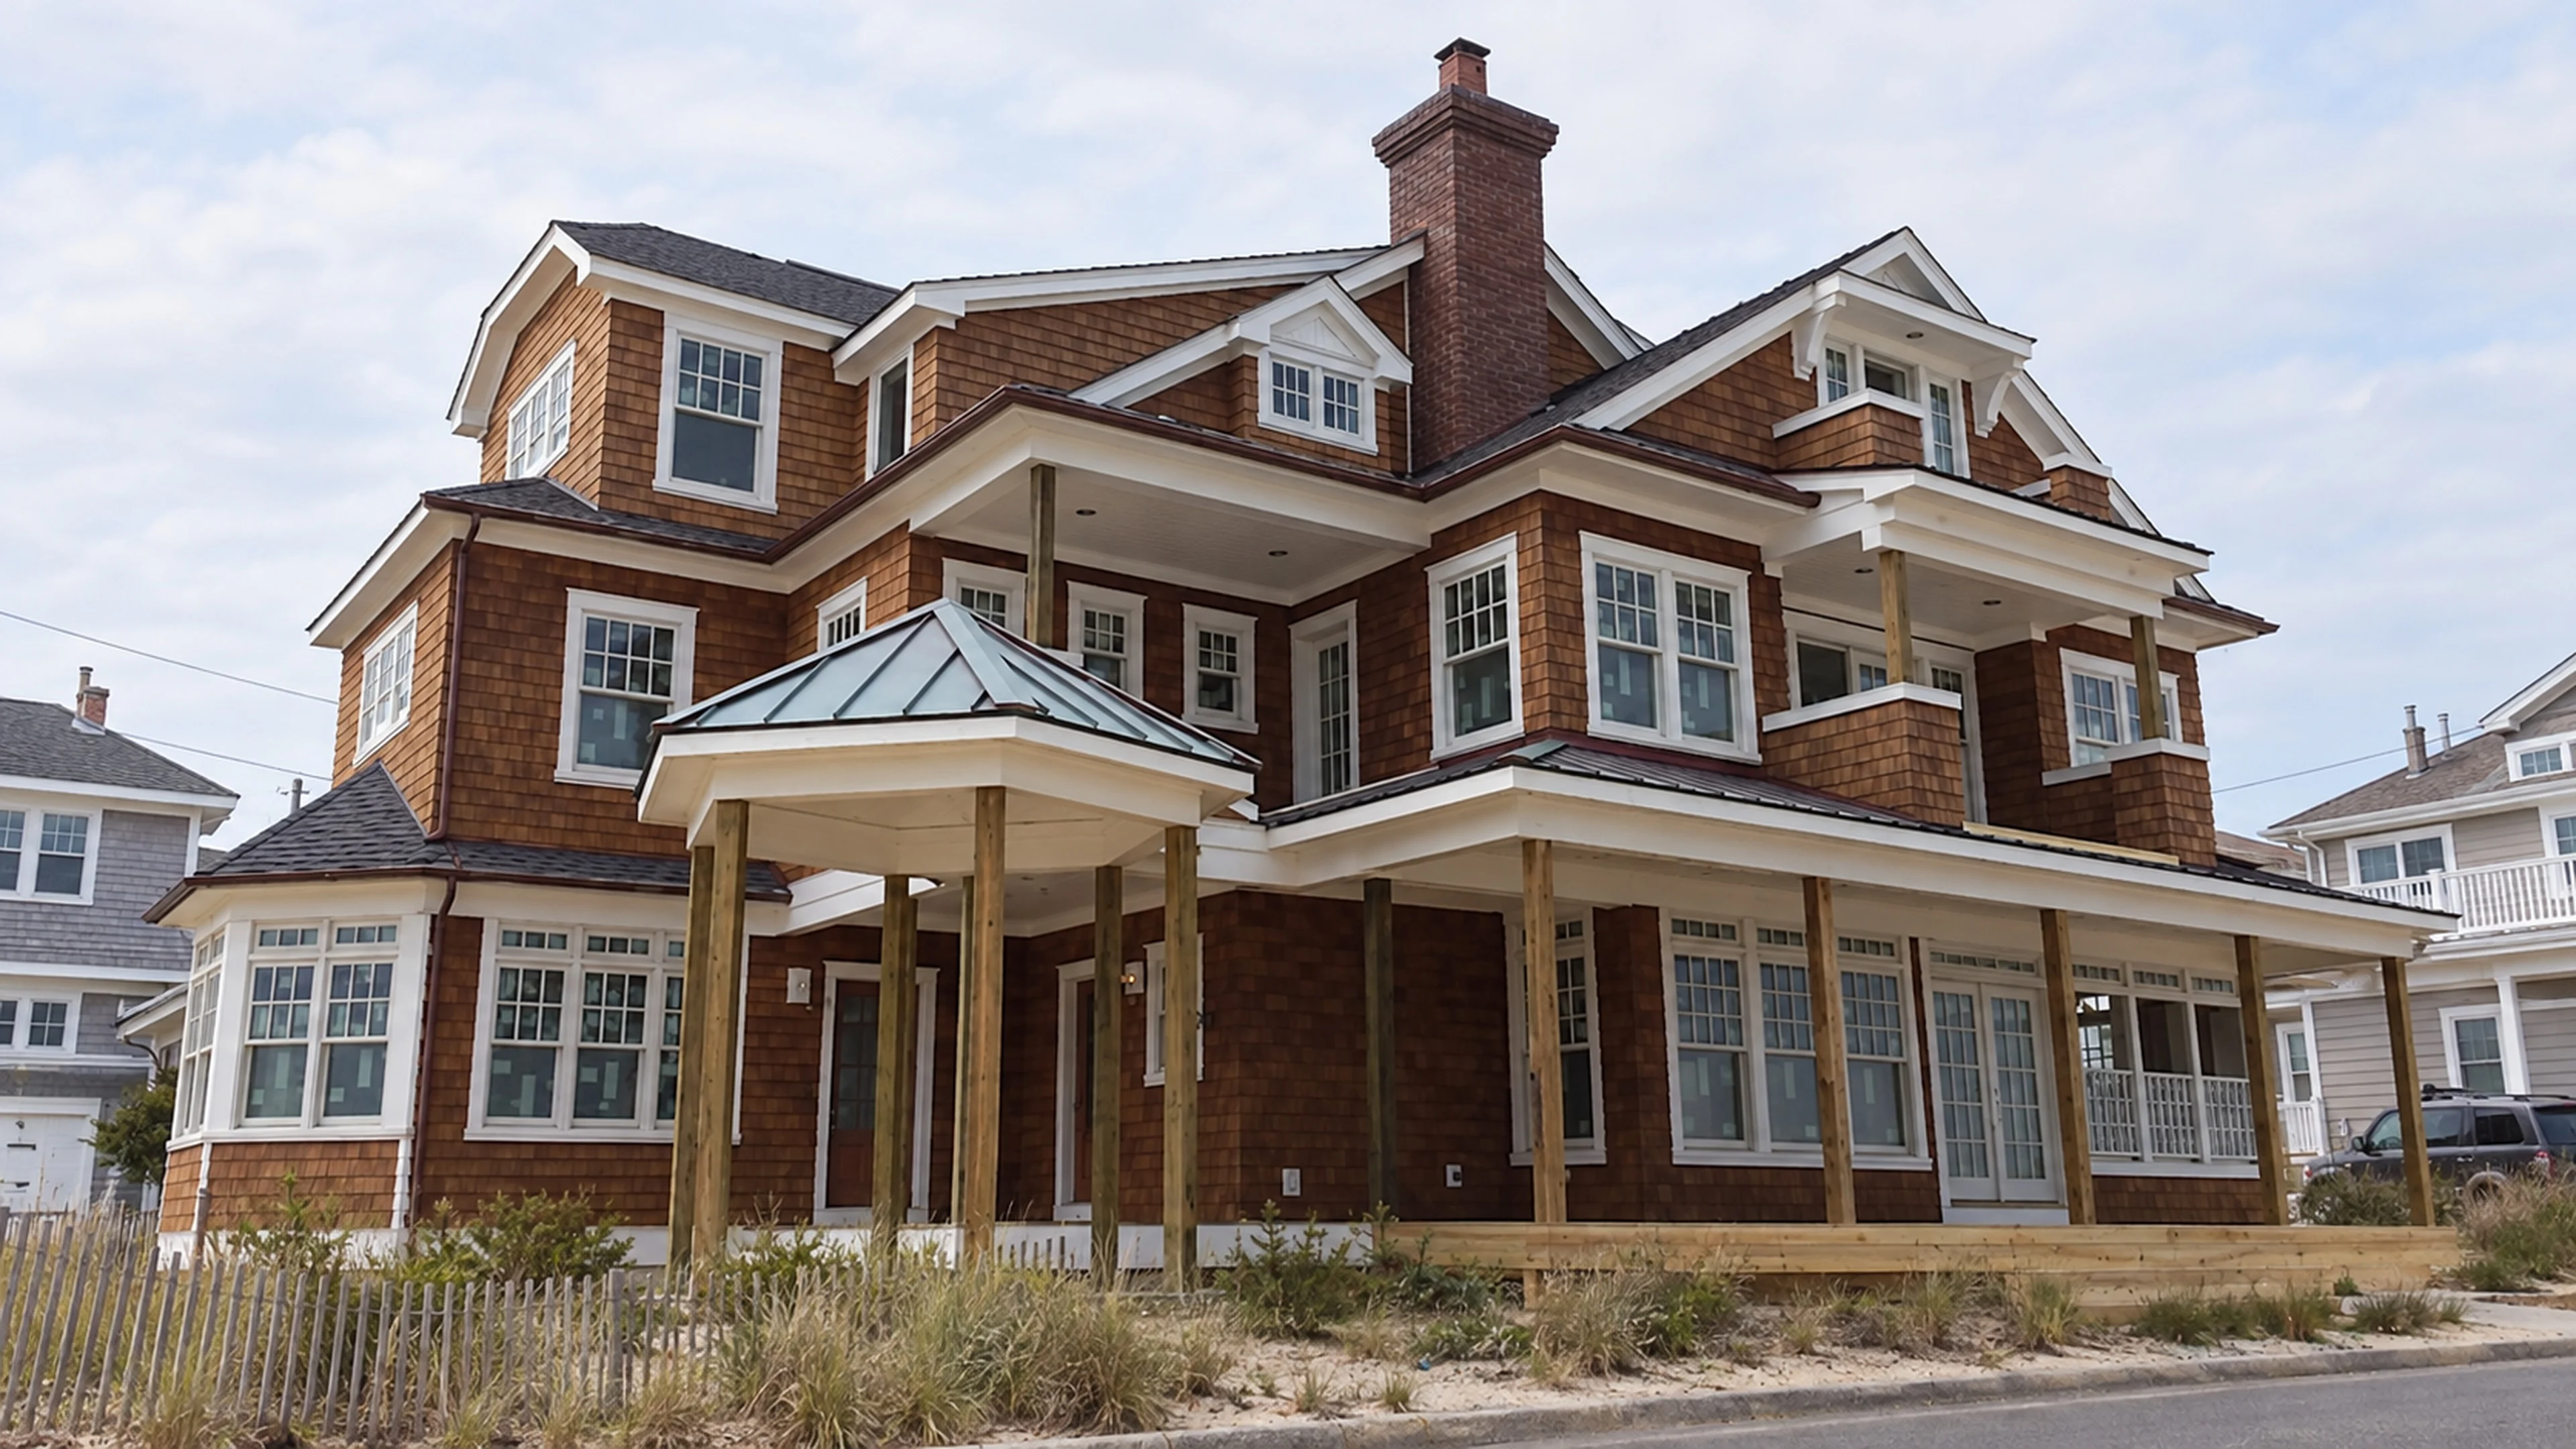
STRAAM assessed the beachfront residence and established a reference for its structural response. The findings can help engineers identify change in future evaluations.
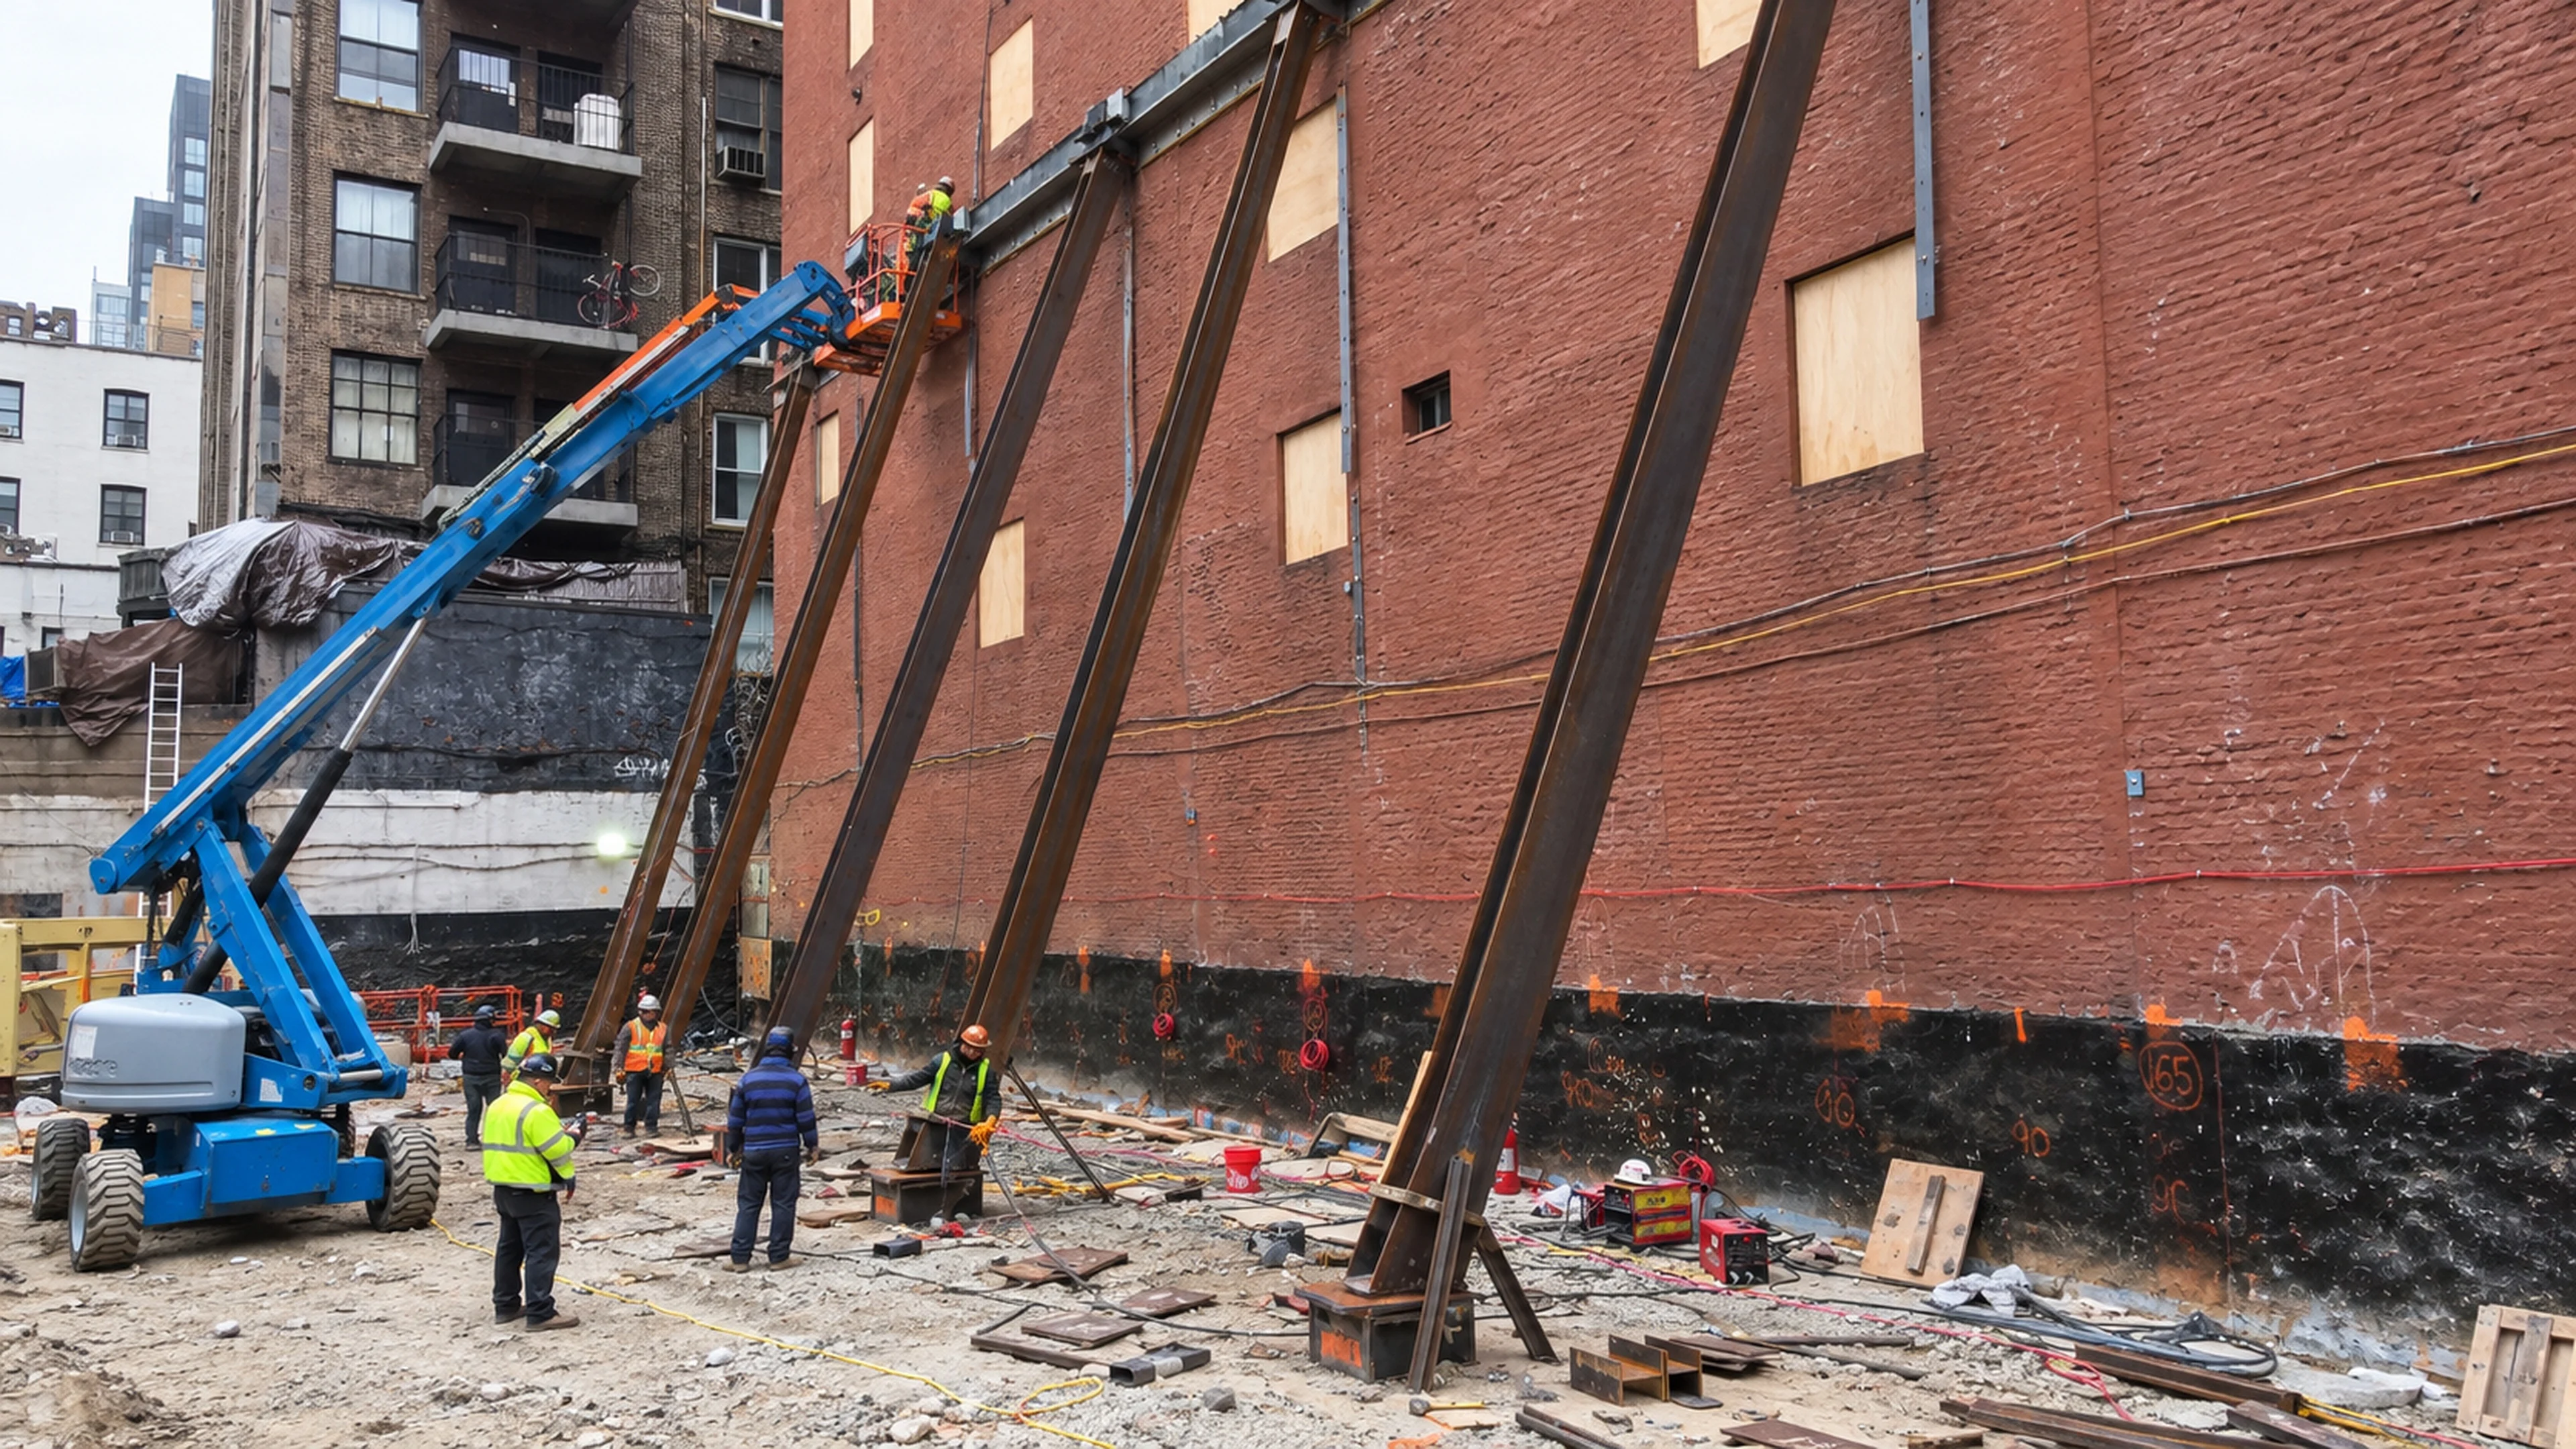
STRAAM monitored support loads during excavation at 221 West 29th Street. The project record documented unloading of the supports and removal of accessible monitoring equipment as the work progressed.
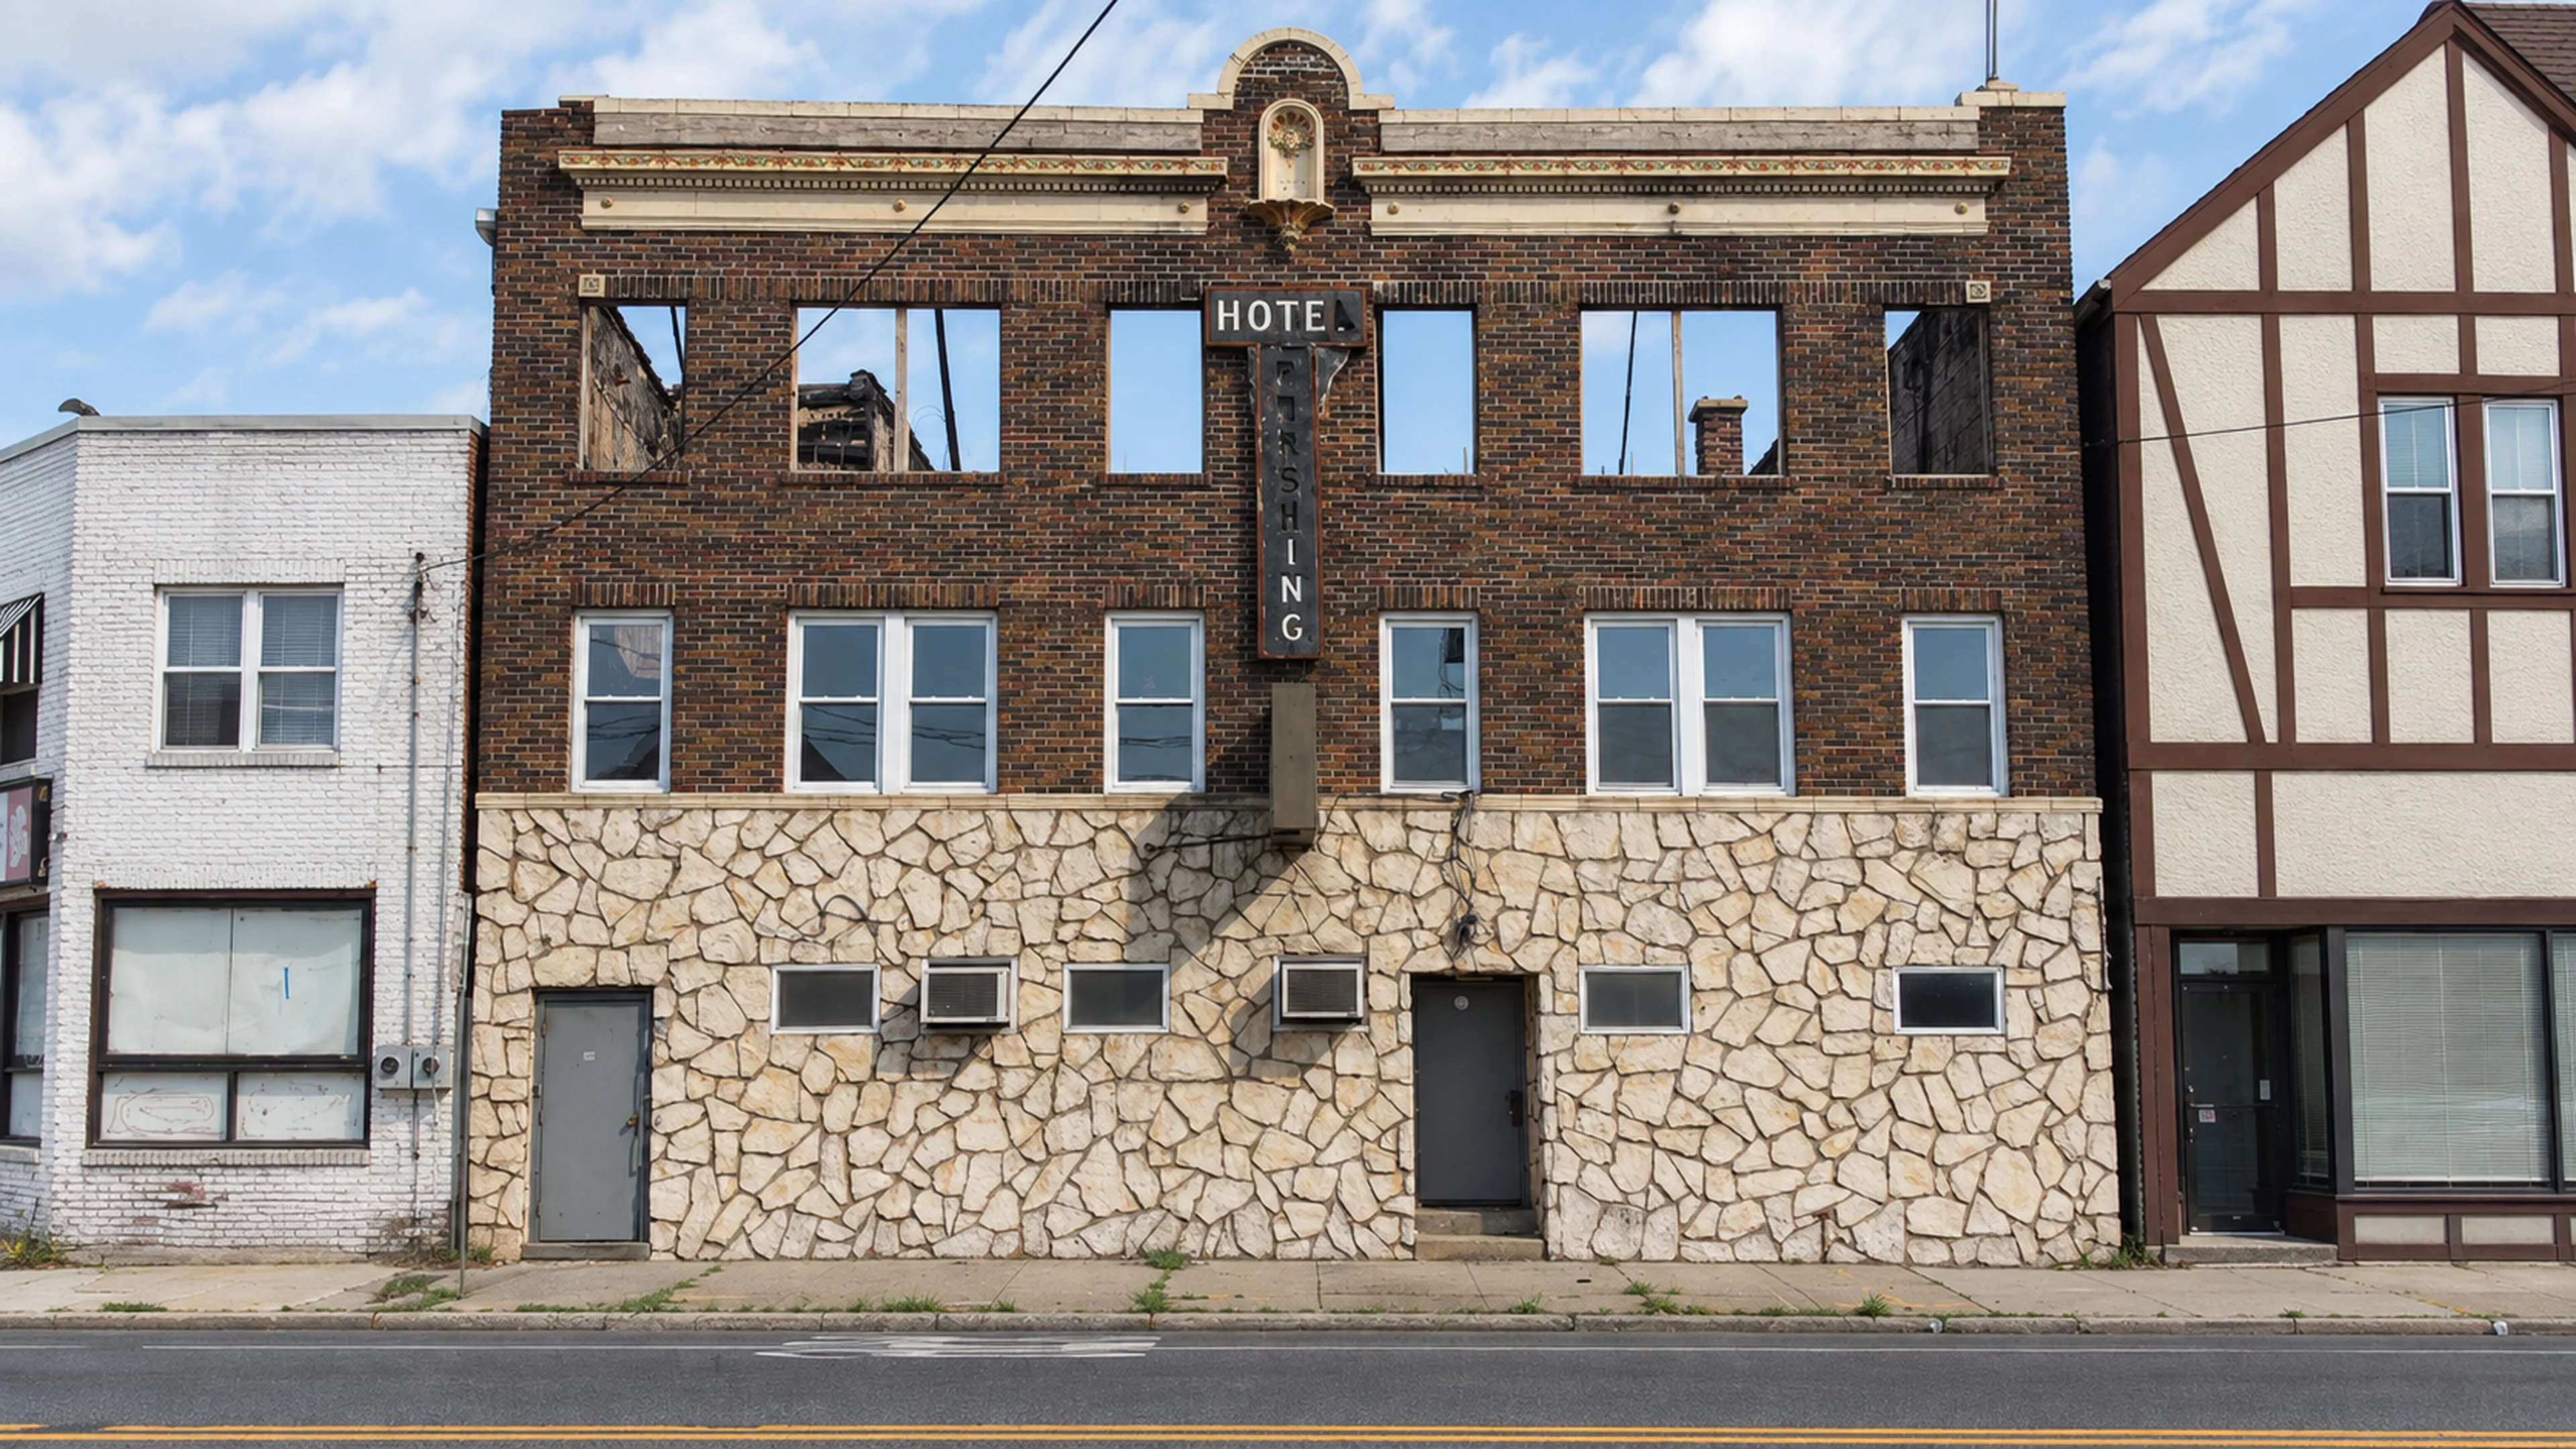
STRAAM assessed the dynamic response of fire-damaged 11 Main Street and visually examined both 11 and 15 Main Street. The report combined measurements and inspection findings to evaluate the property’s condition and repairability.
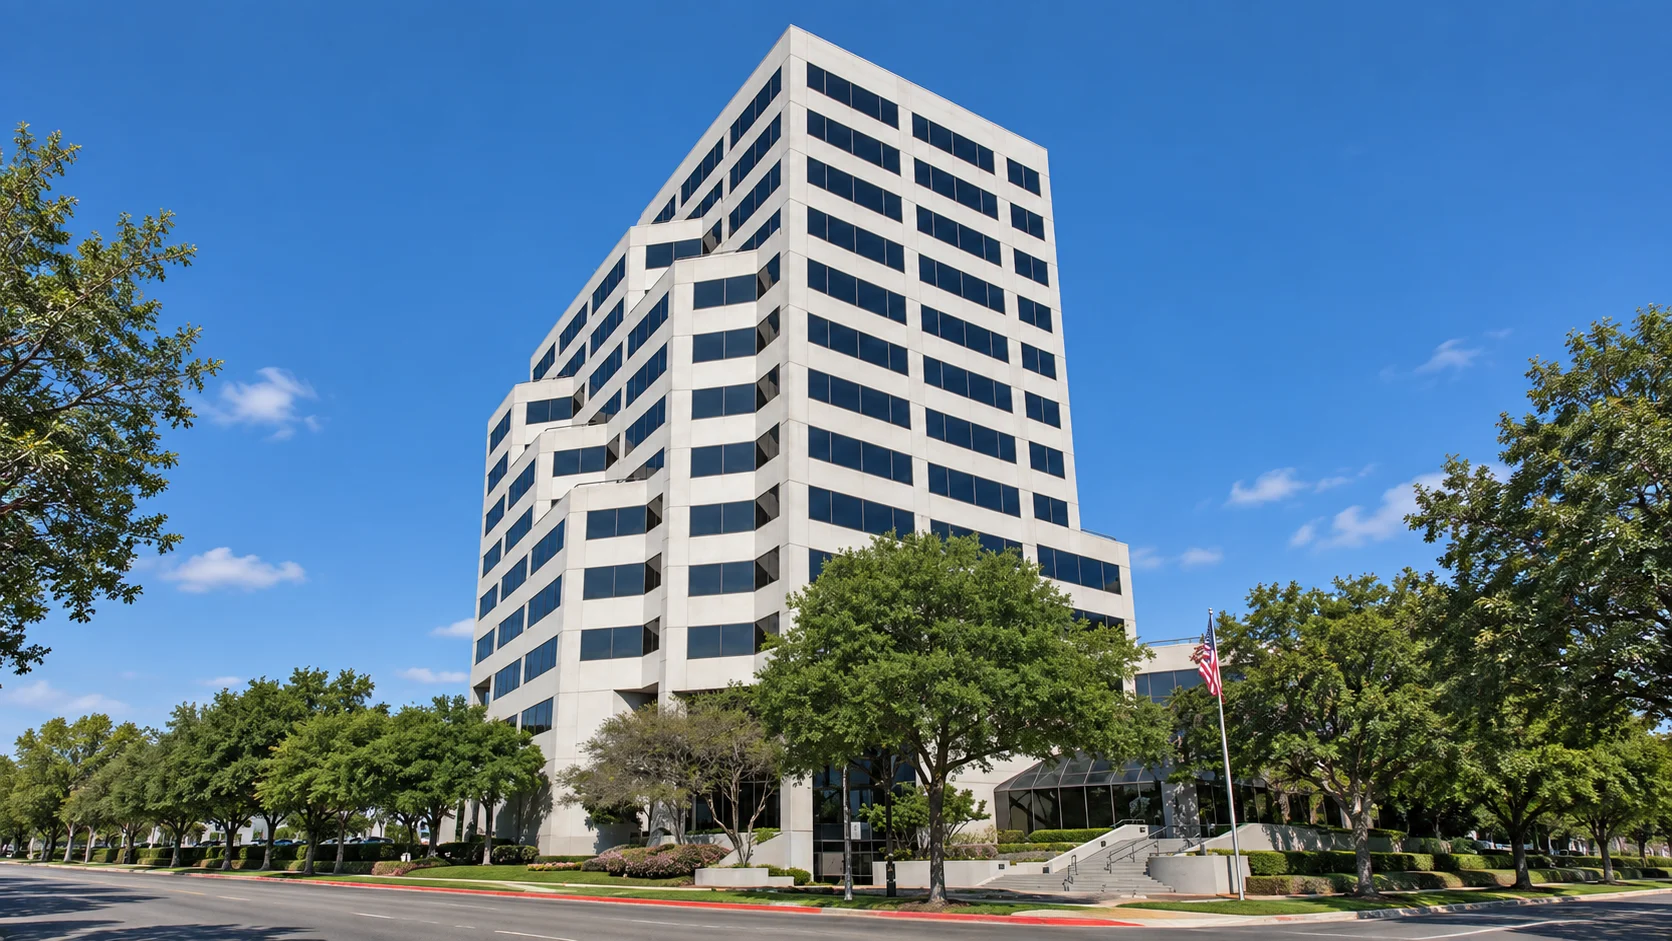
STRAAM assessed vibration where sensitive equipment was planned and considered how it related to movement of the tower as a whole. This gave the engineering team a clearer basis for reviewing the environment against equipment needs.
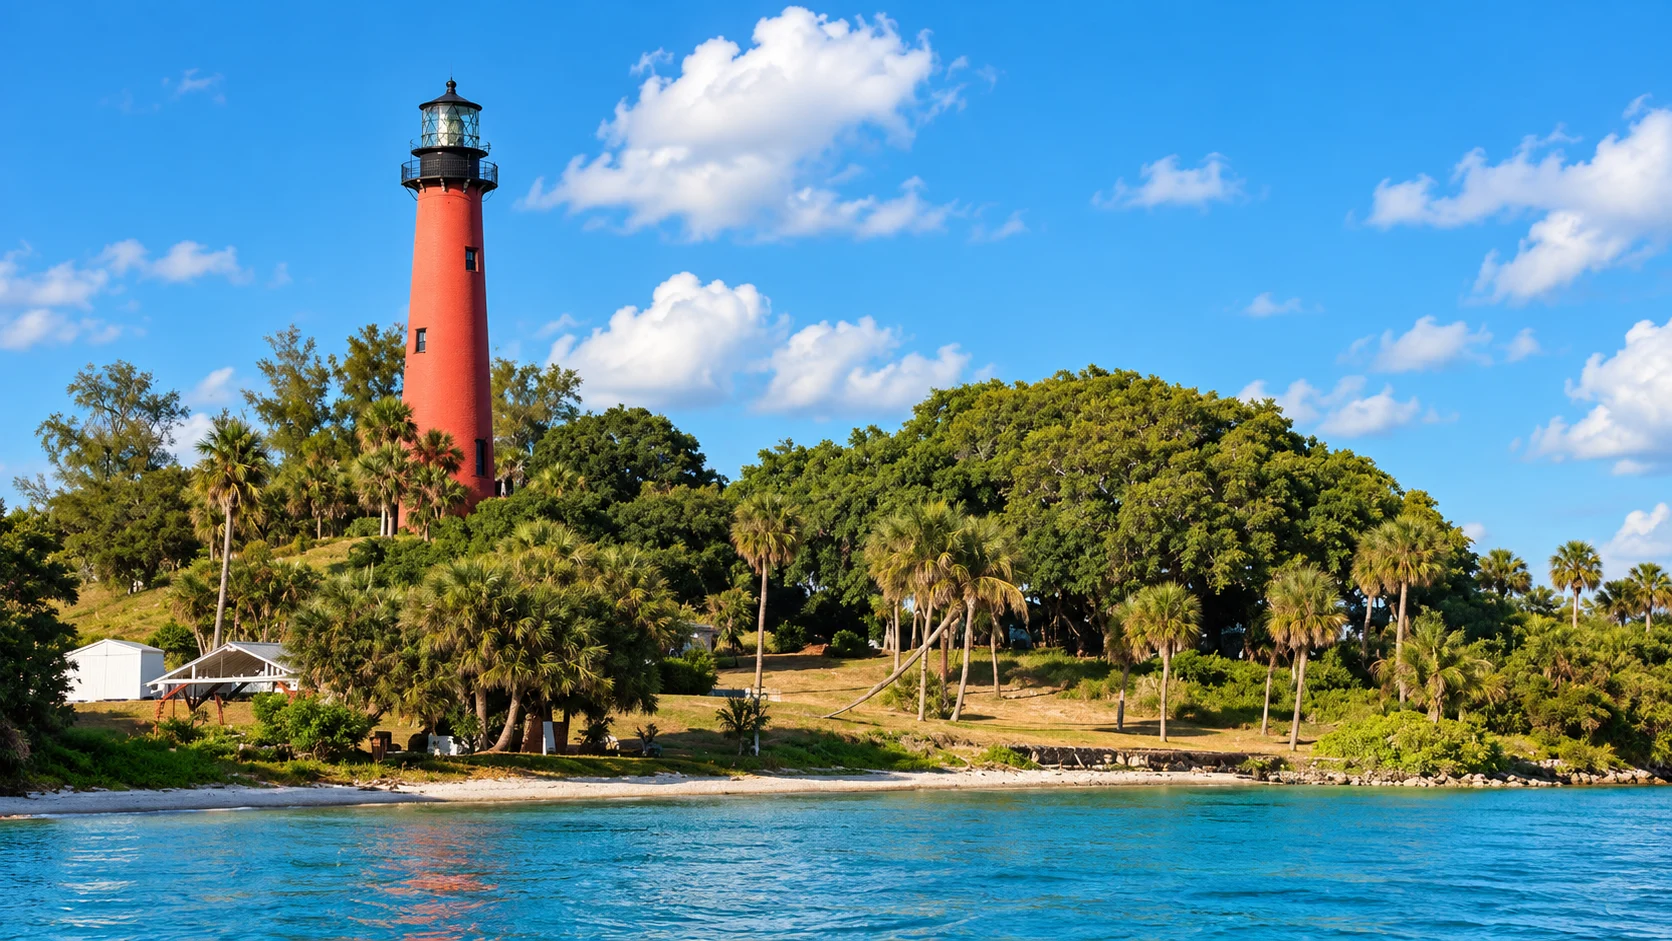
STRAAM assessed the Jupiter Inlet Lighthouse and the historic barracks as part of one engagement. Separate findings gave the project team a reference for each structure.
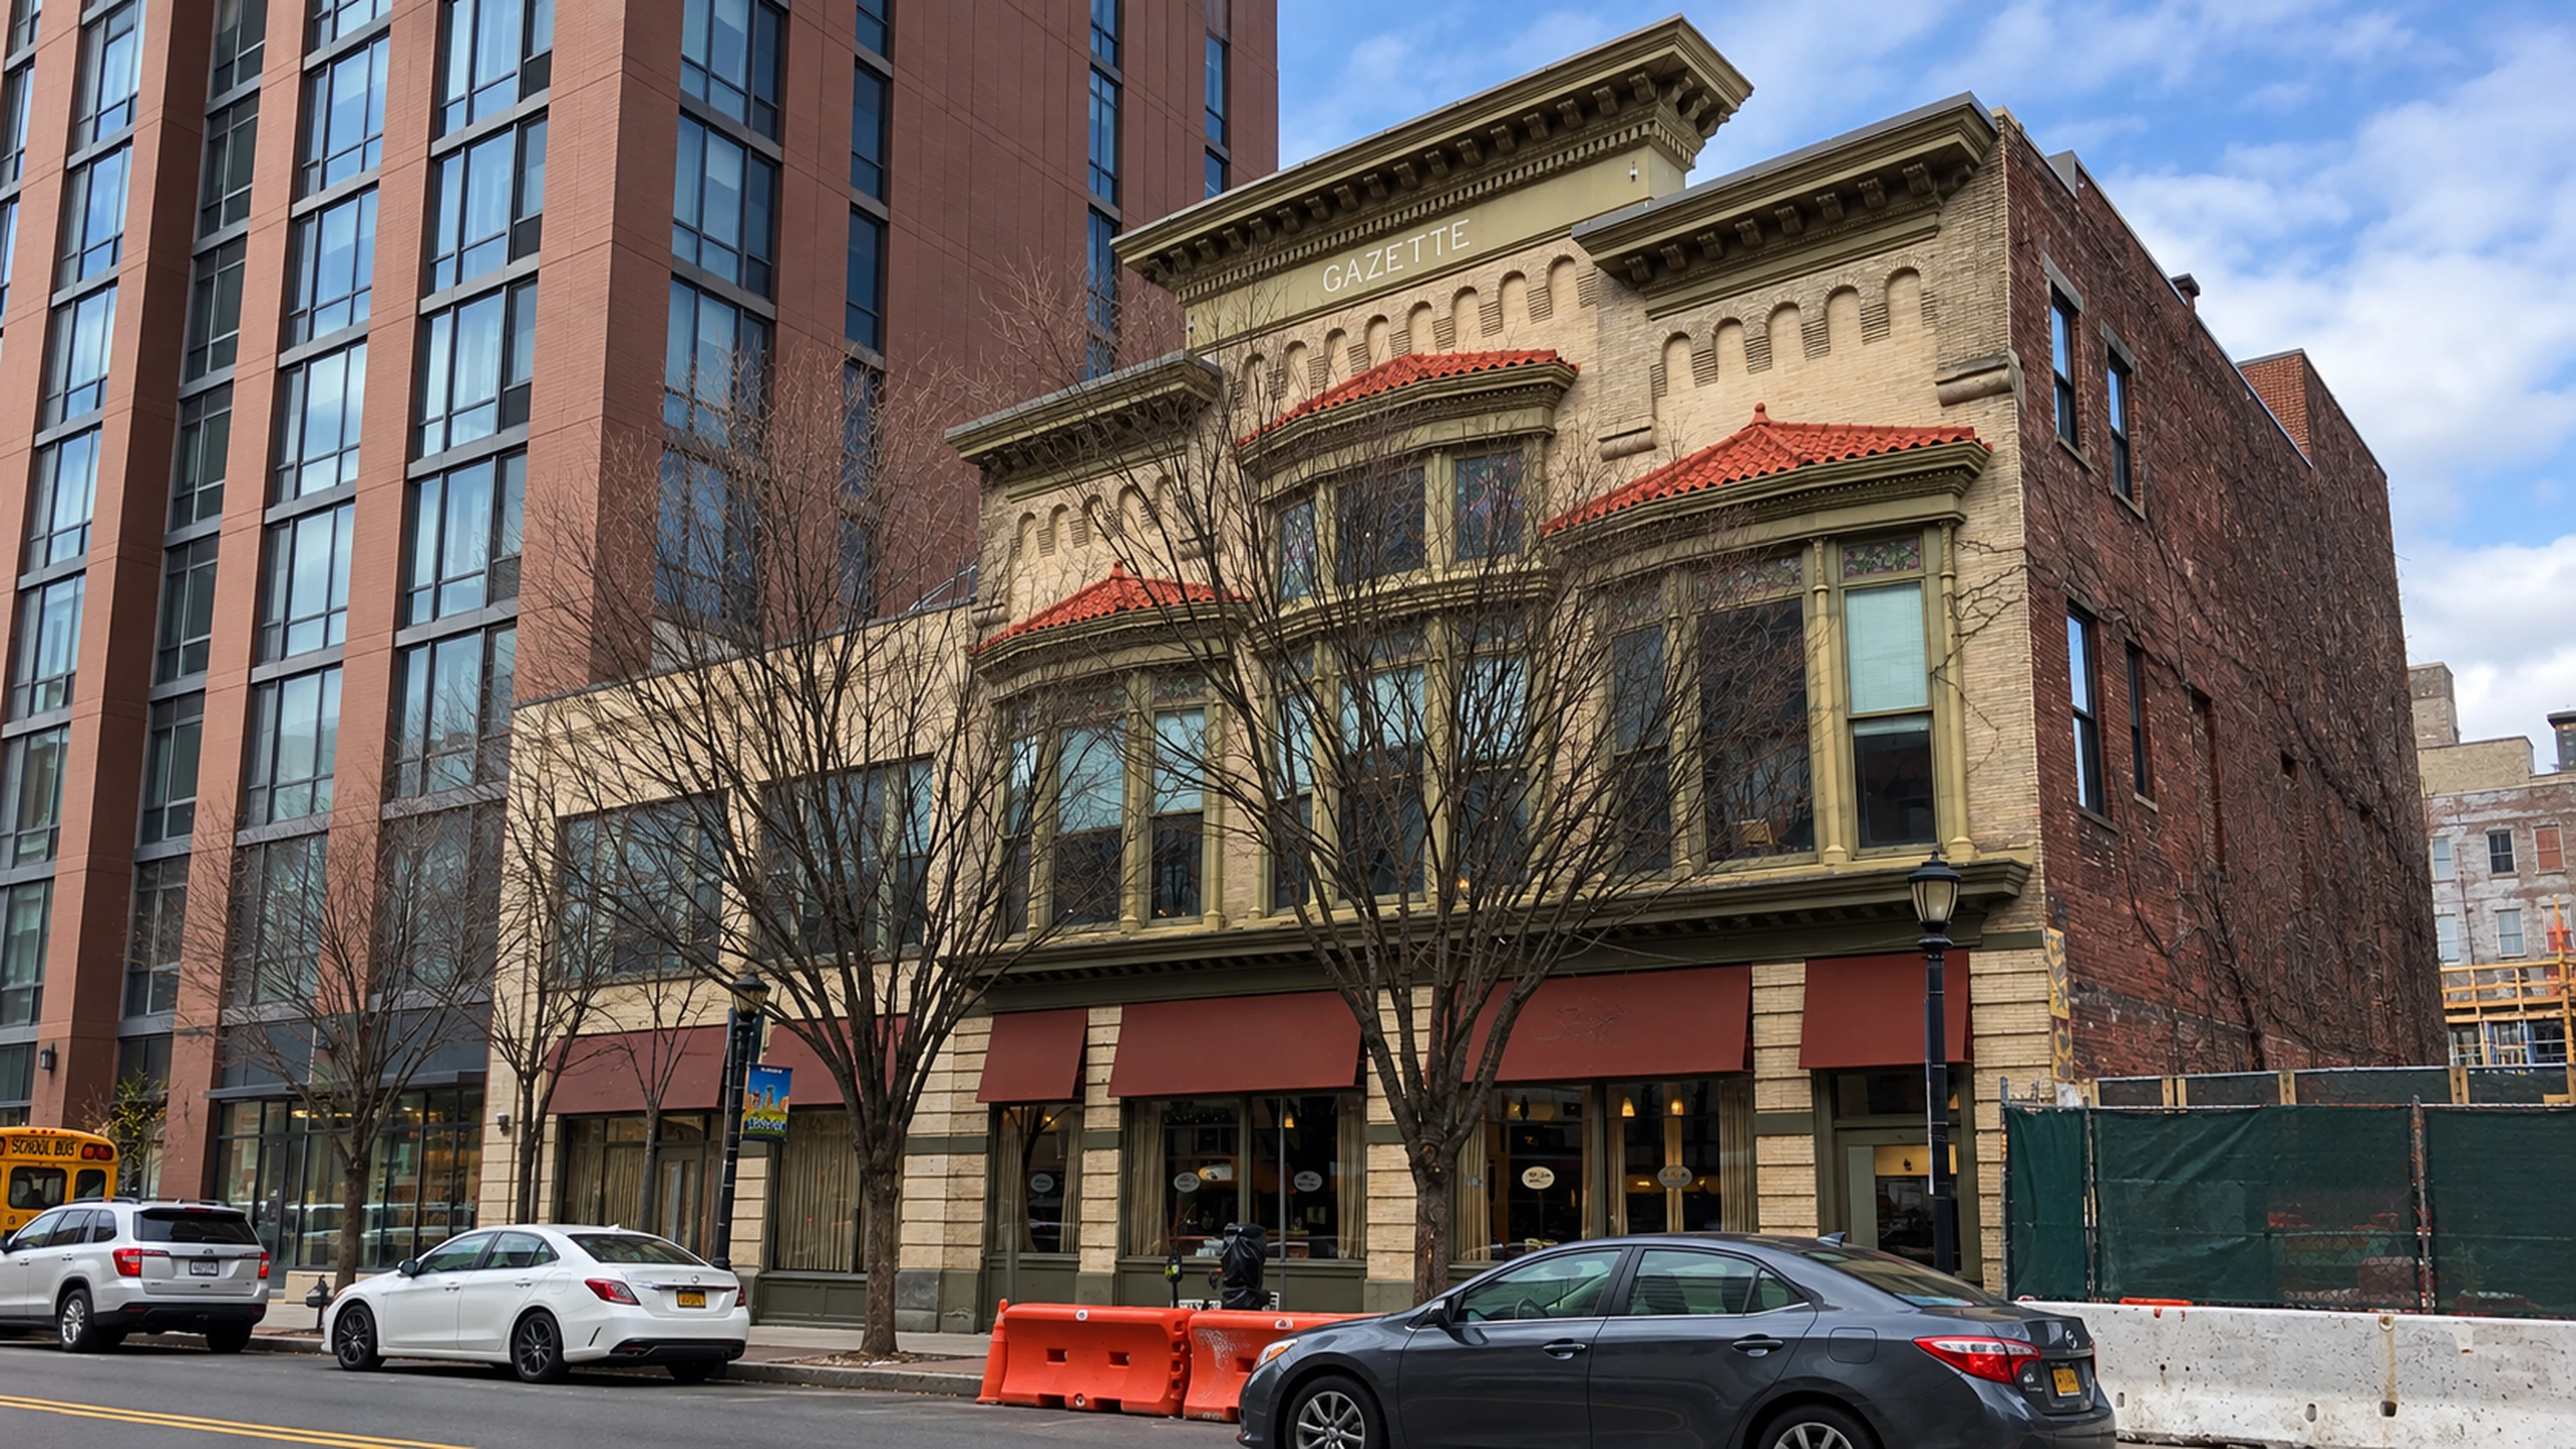
STRAAM established a reference and monitored the joined property during adjacent construction. The monitoring showed little change in its overall response and provided a basis for comparison.
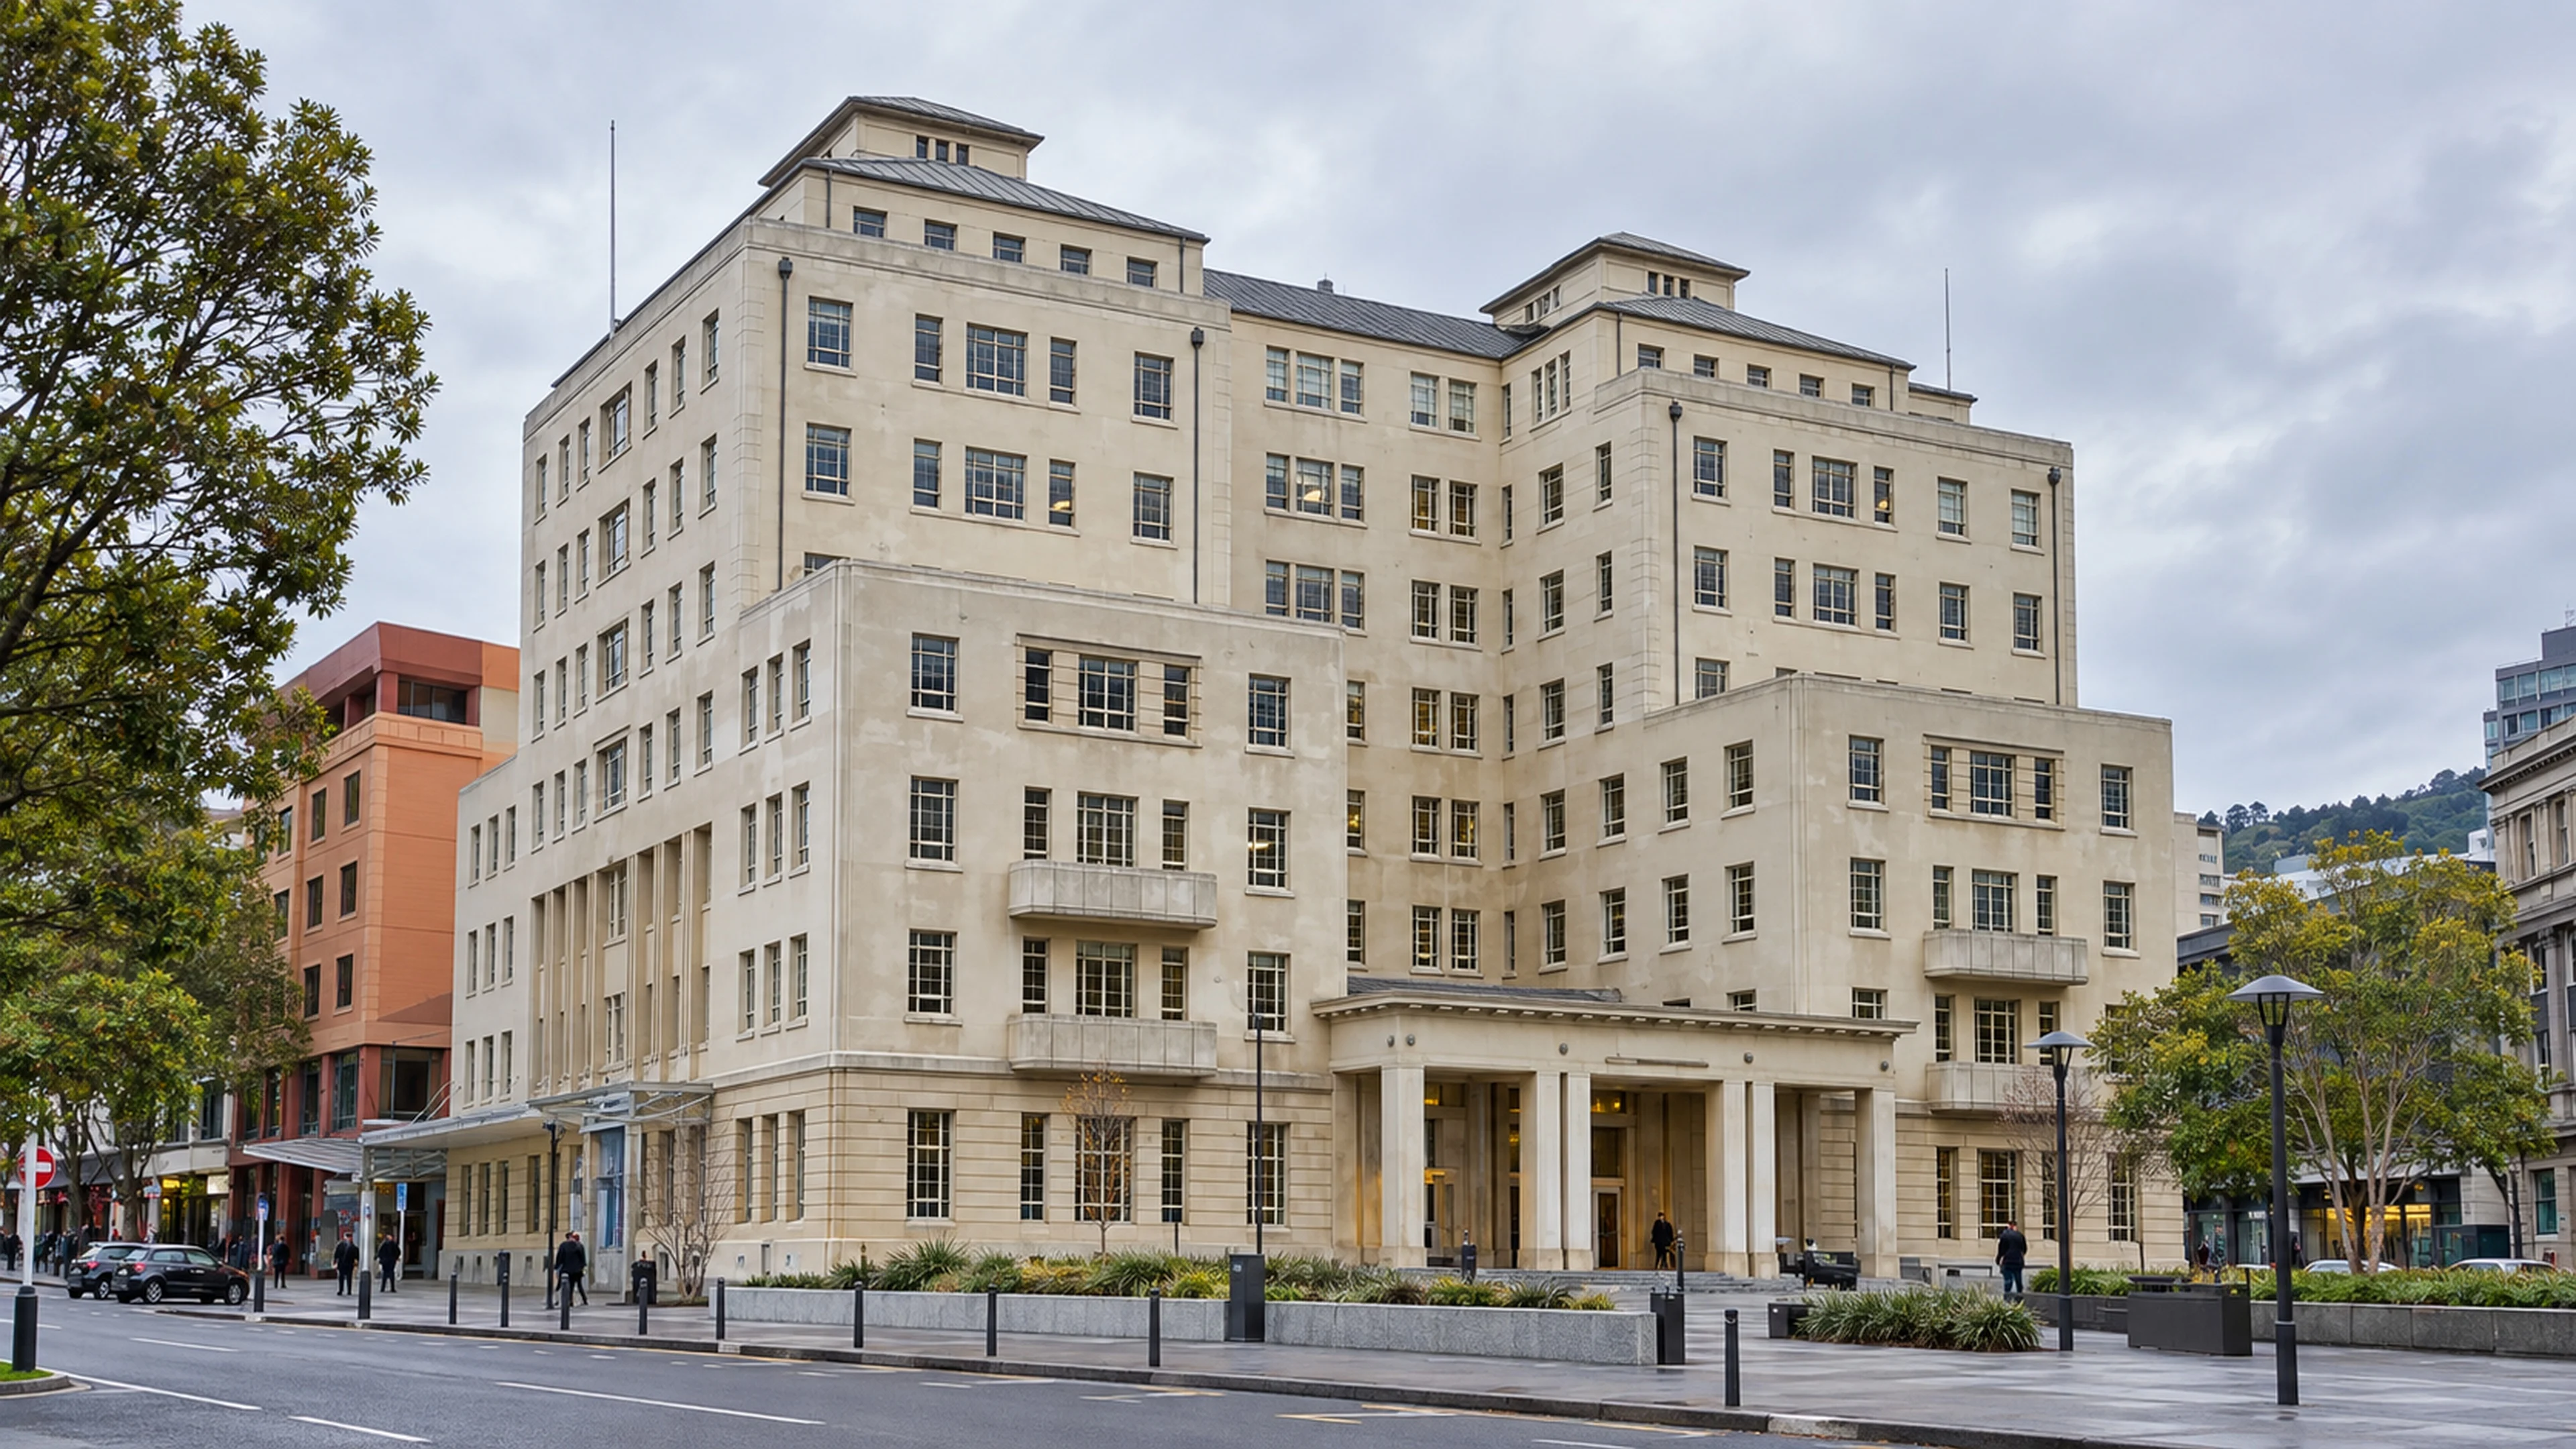
STRAAM assessed the Municipal Office Building after the earthquake and established a reference for future evaluation. The work also documented how neighboring structures interacted with the building.

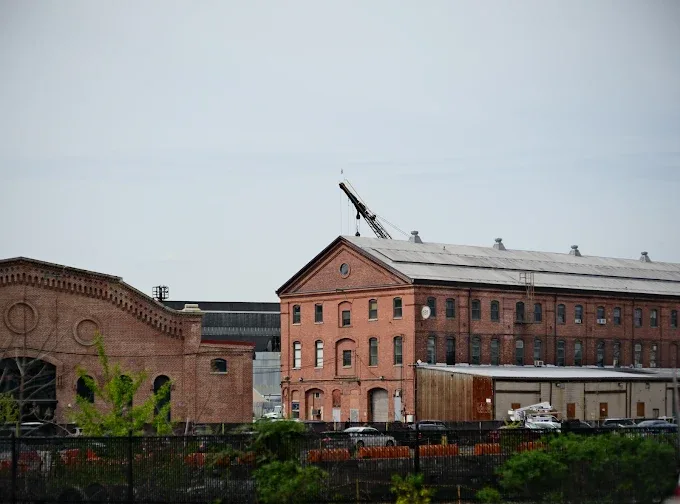
STRAAM monitored beams during a controlled lifting operation at Brooklyn Navy Yard. Sharing readings after each lift helped the team adjust the operation before securing the jacks and removing the gauges.
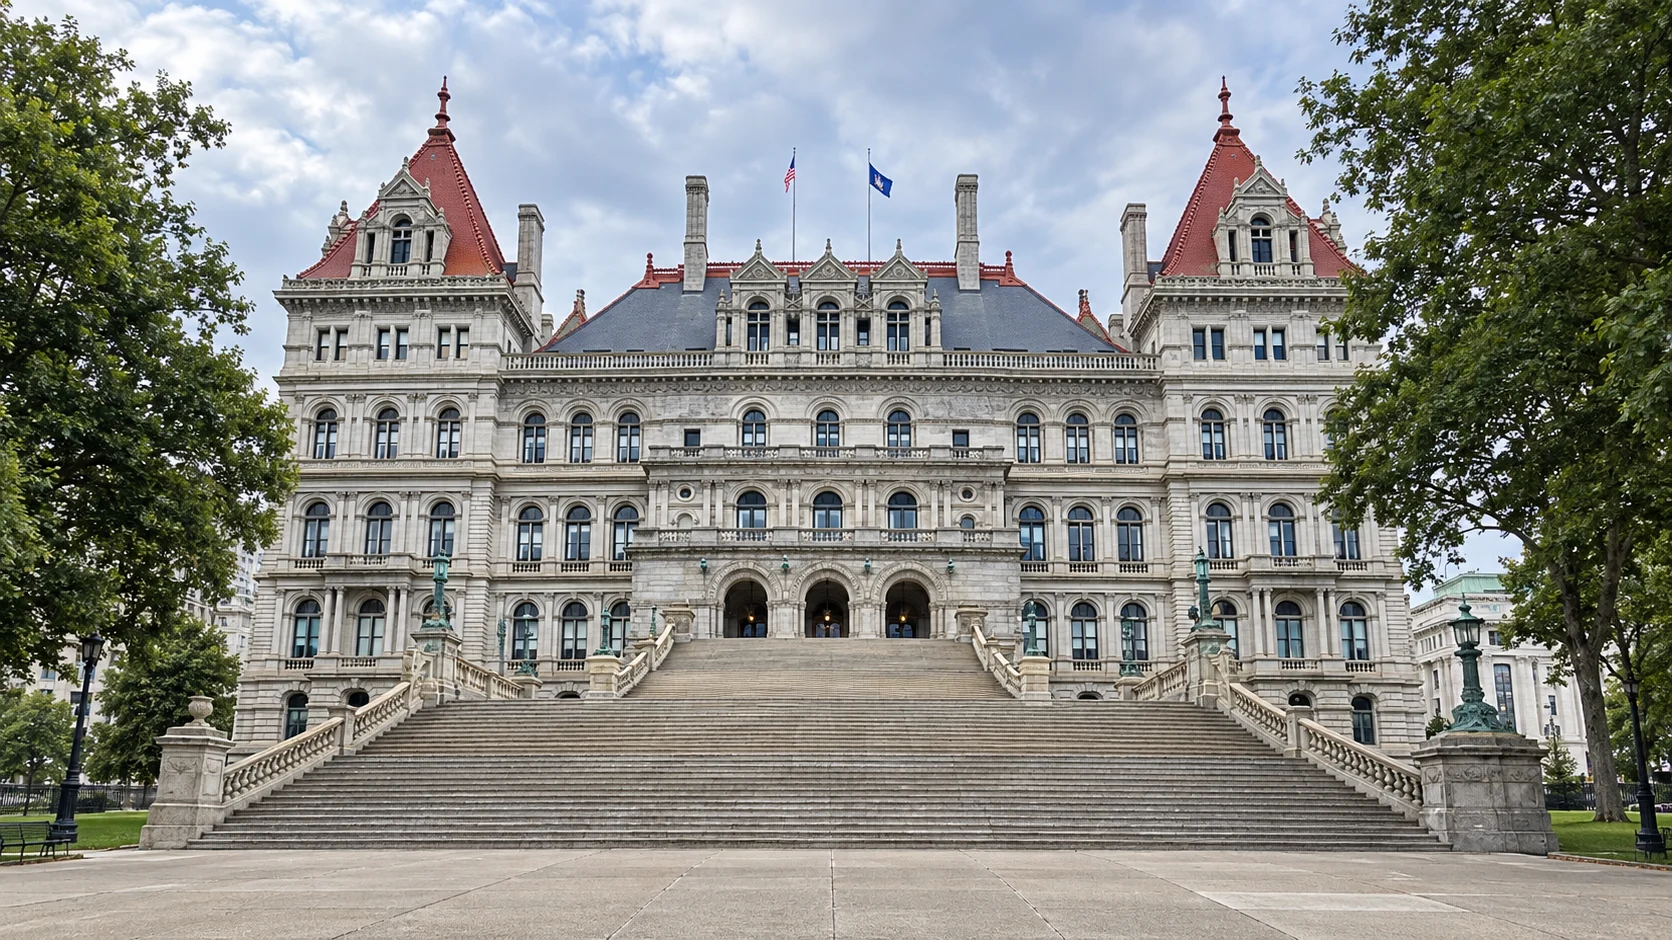
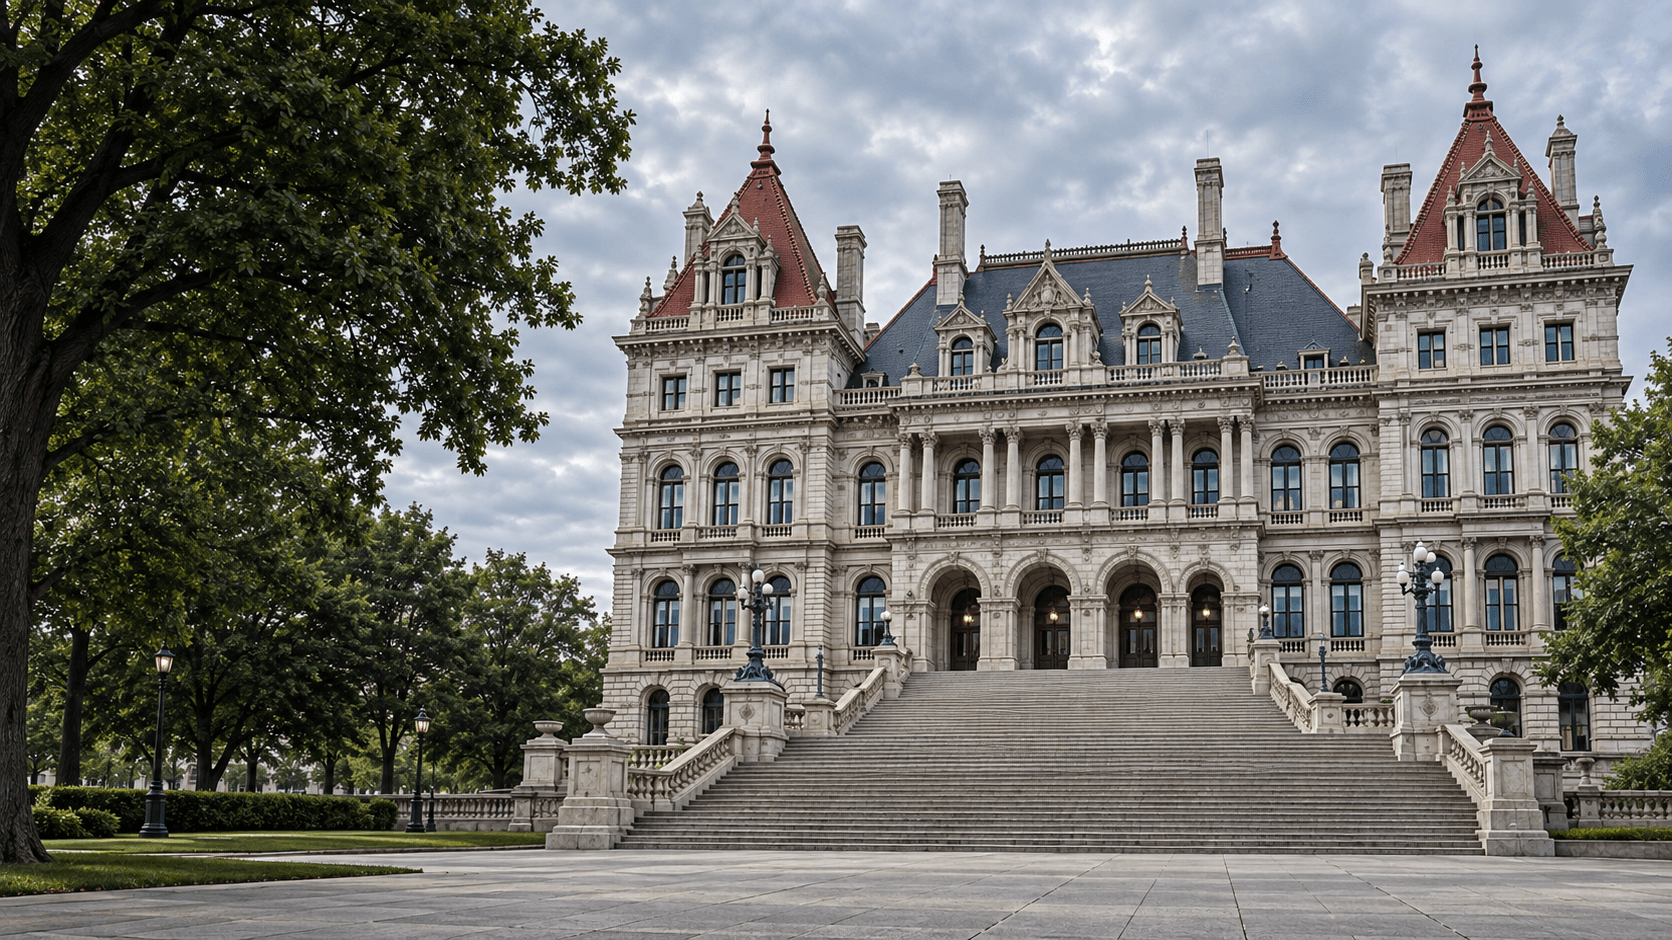
STRAAM assessed the New York State Capitol’s eastern approach and documented the response of its stairs, arches and columns. The work identified areas for further observation to support the project team’s next steps.
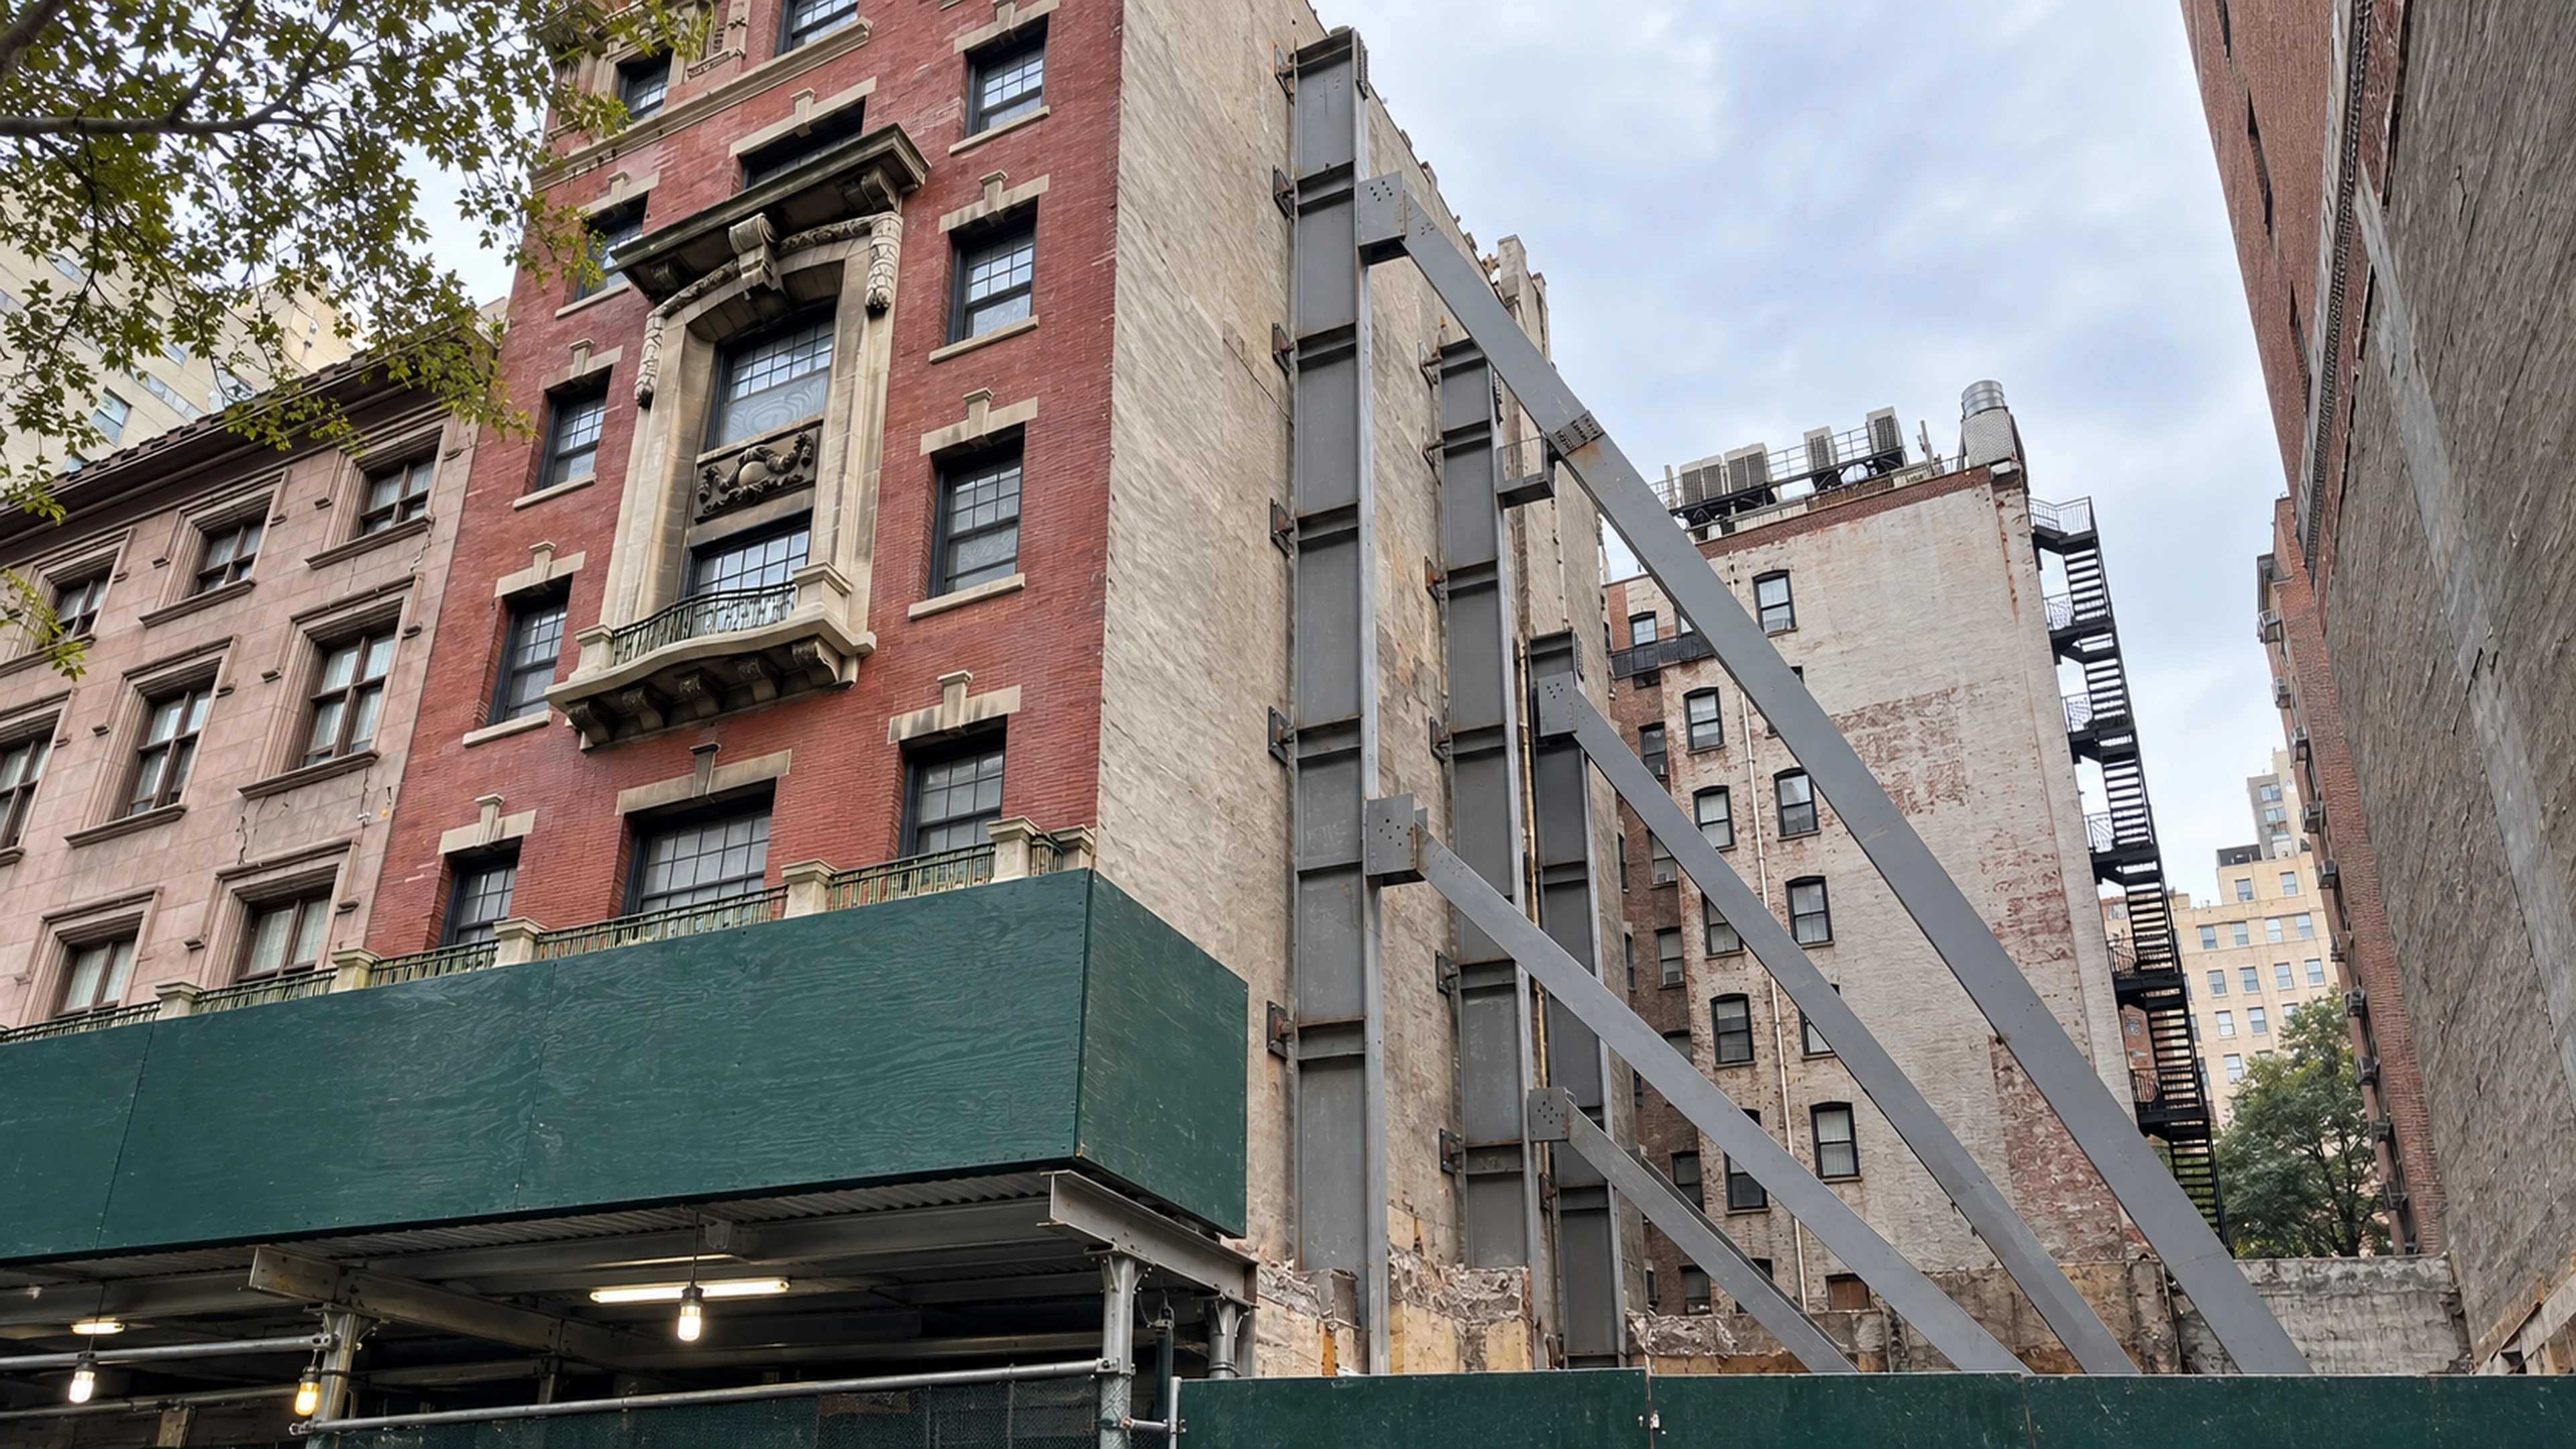
STRAAM monitored the support system at 12 Fifth Avenue during excavation drilling. The readings gave the project team a timely view of its response: no sudden changes appeared during drilling, while gradual shifts emerged over time.
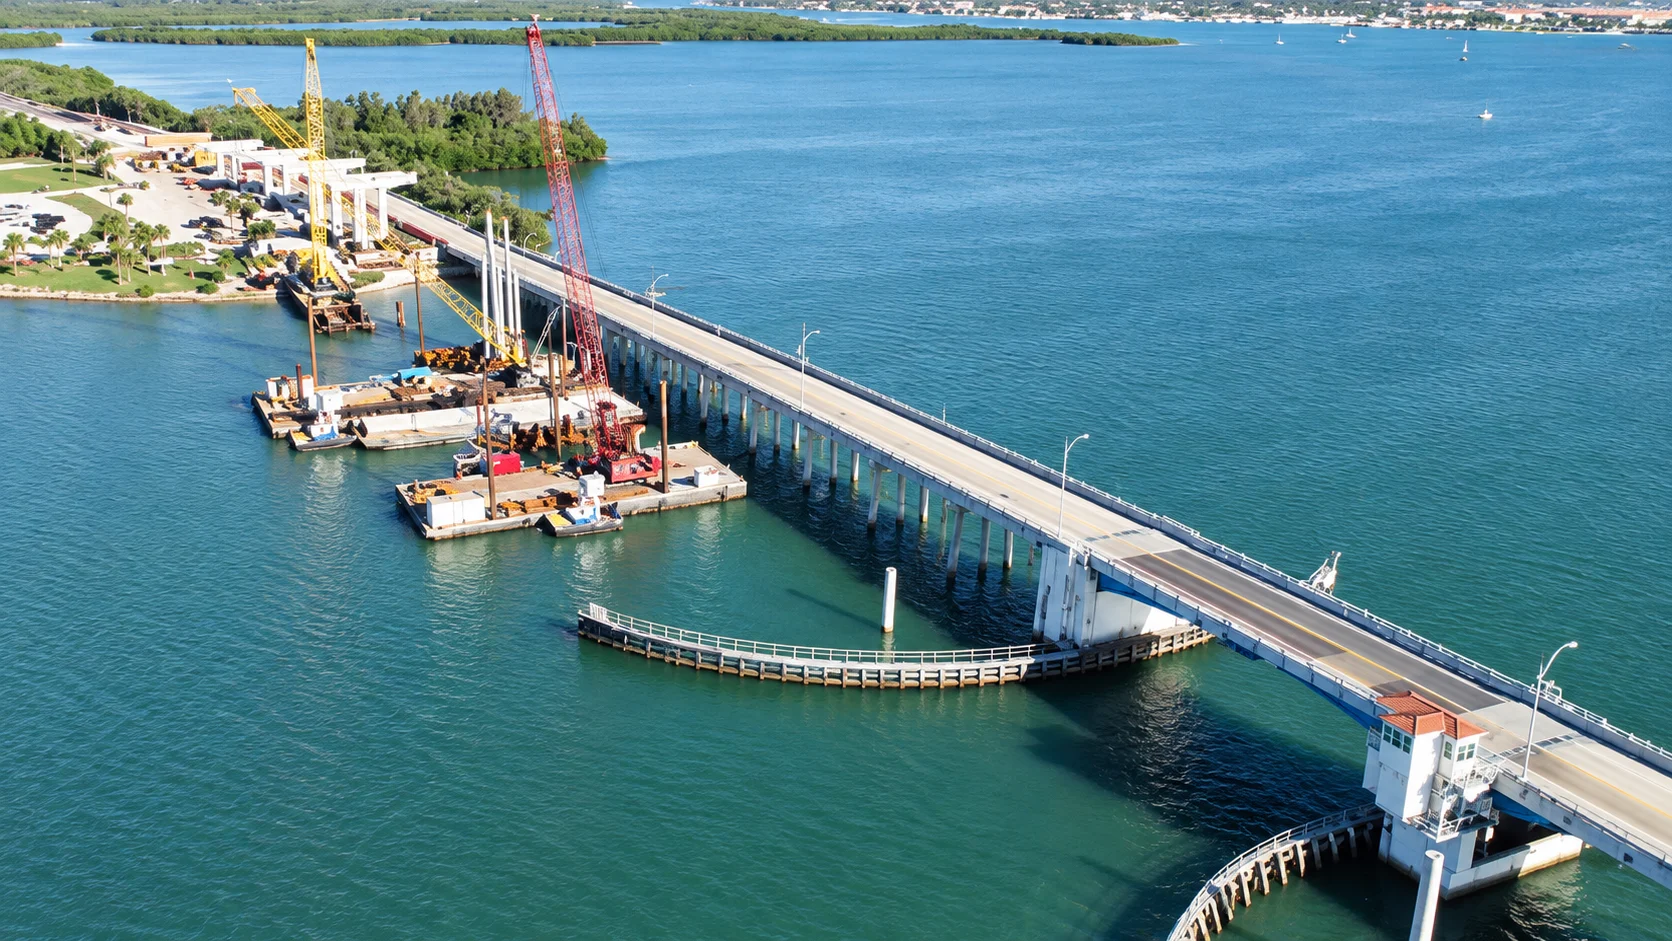
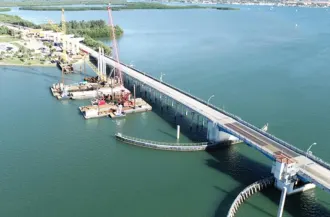
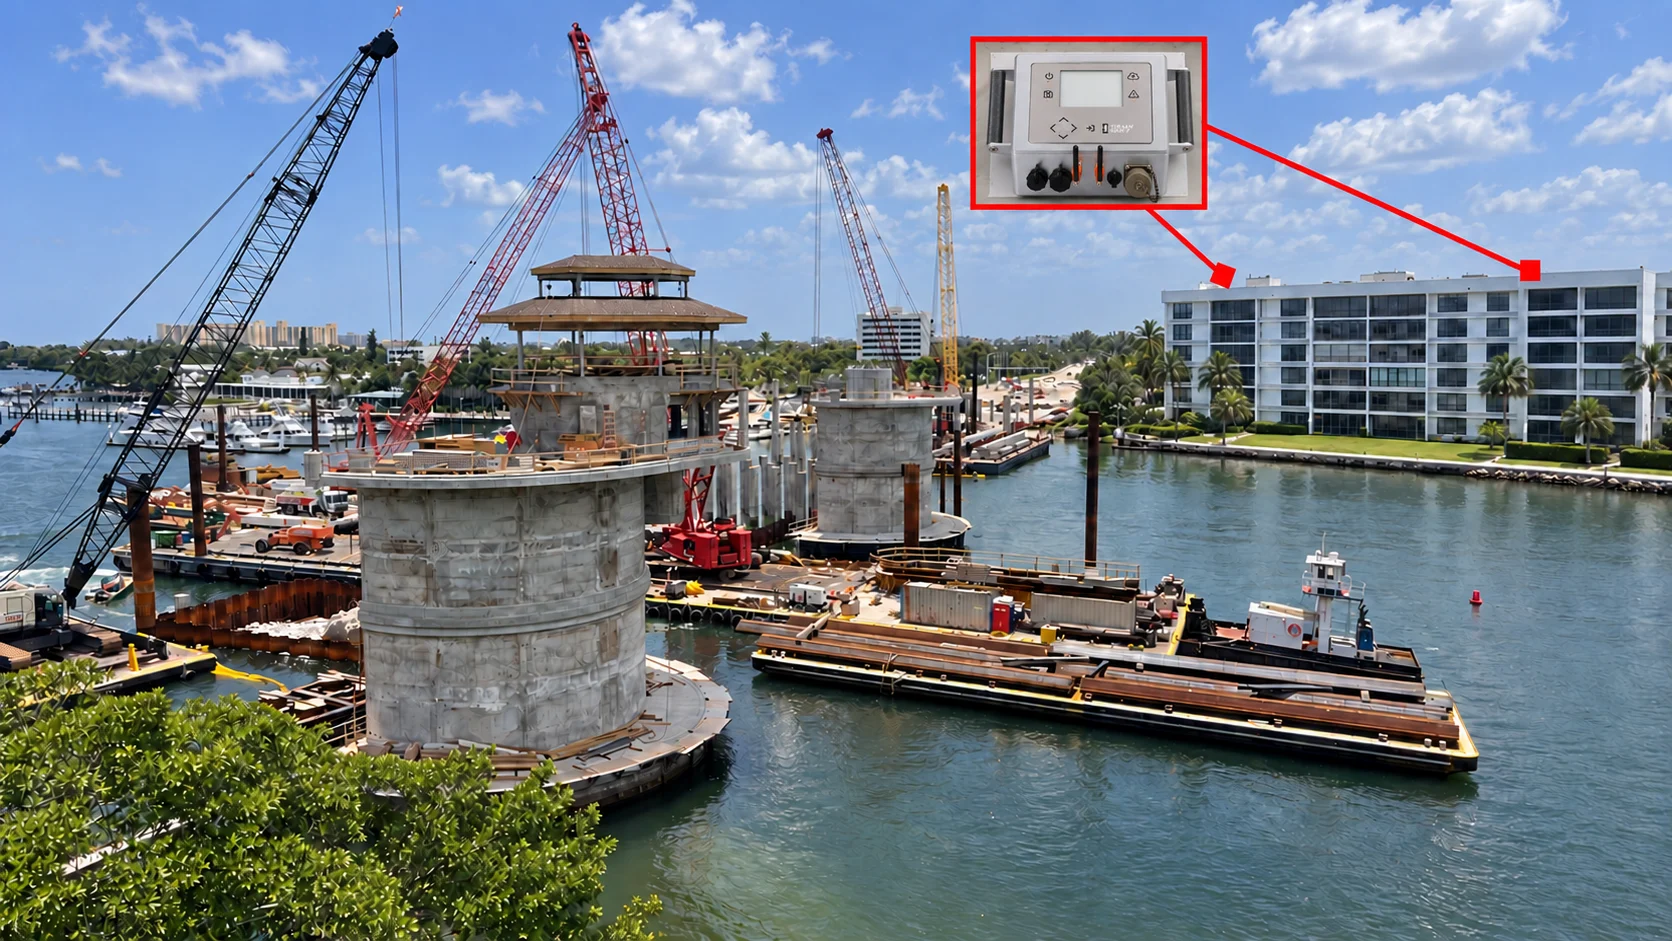
STRAAM assessed properties beside the A1A North Causeway bridge-replacement project and monitored nearby structures during pile driving. The work gave the team records for the neighboring buildings; it was not an assessment of the new bridge.
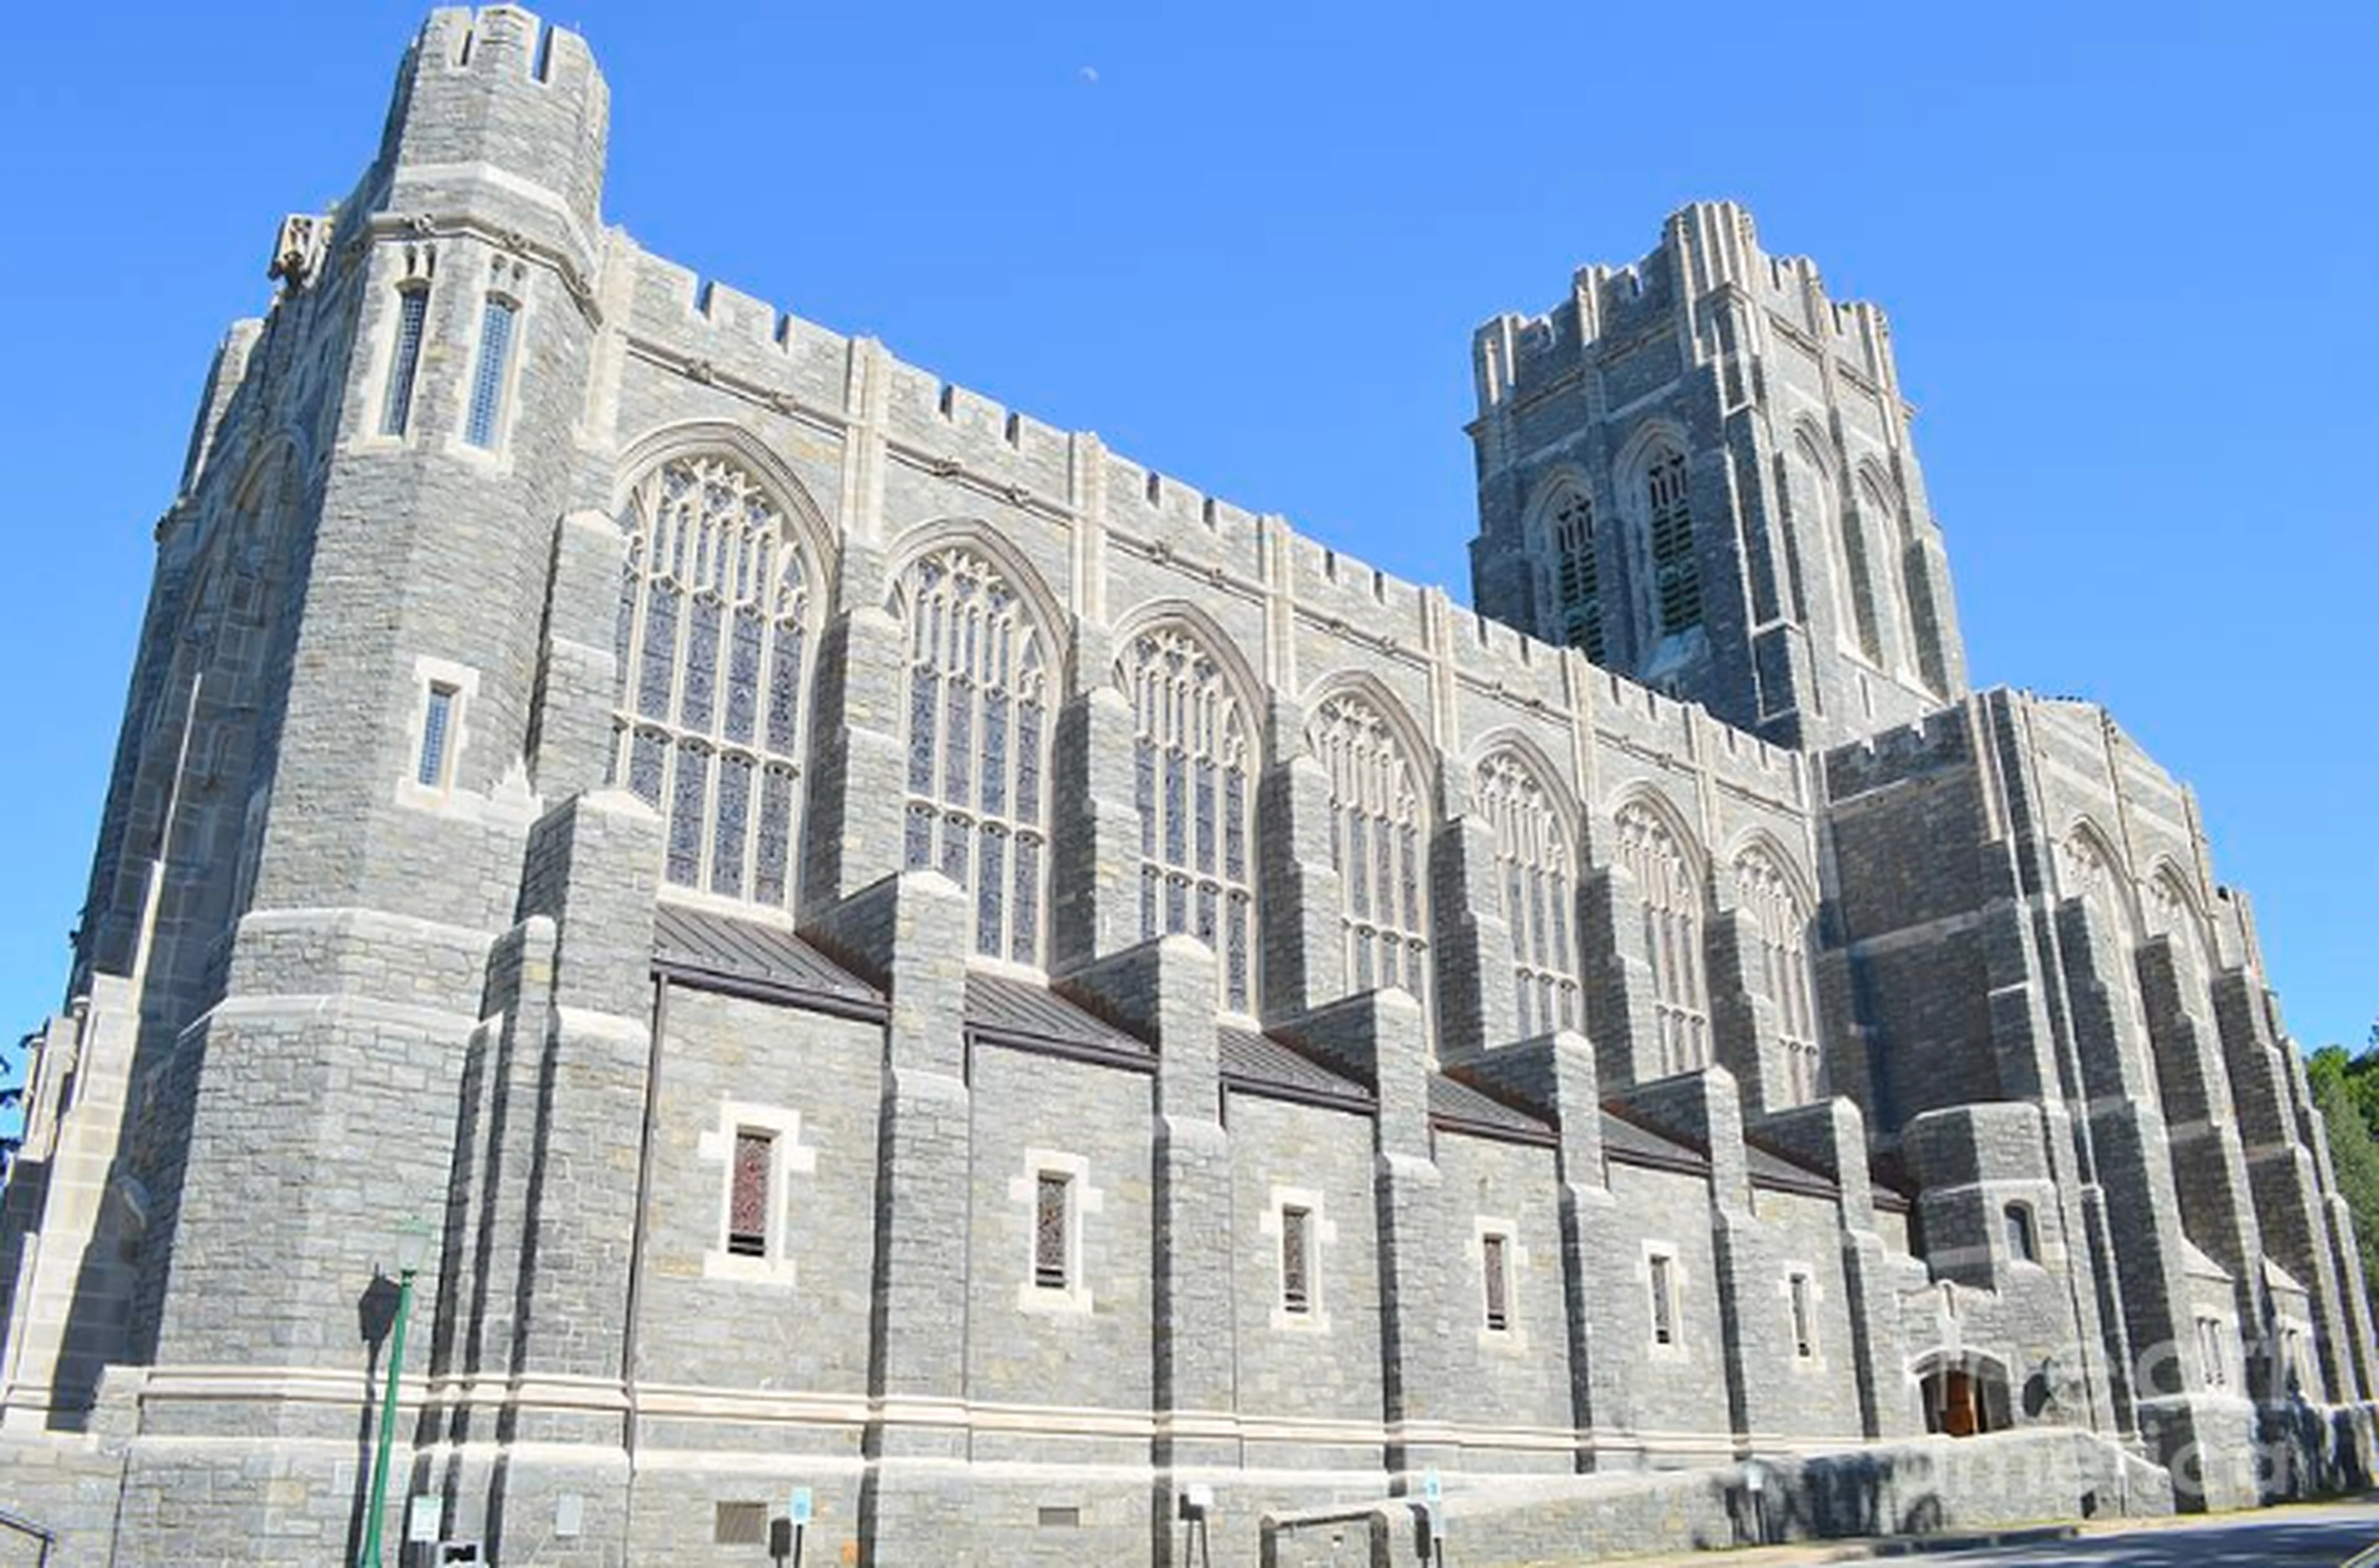
STRAAM monitored the Cadet Chapel during nearby construction and blasting. The work gave the project team an ongoing record of the chapel’s response.
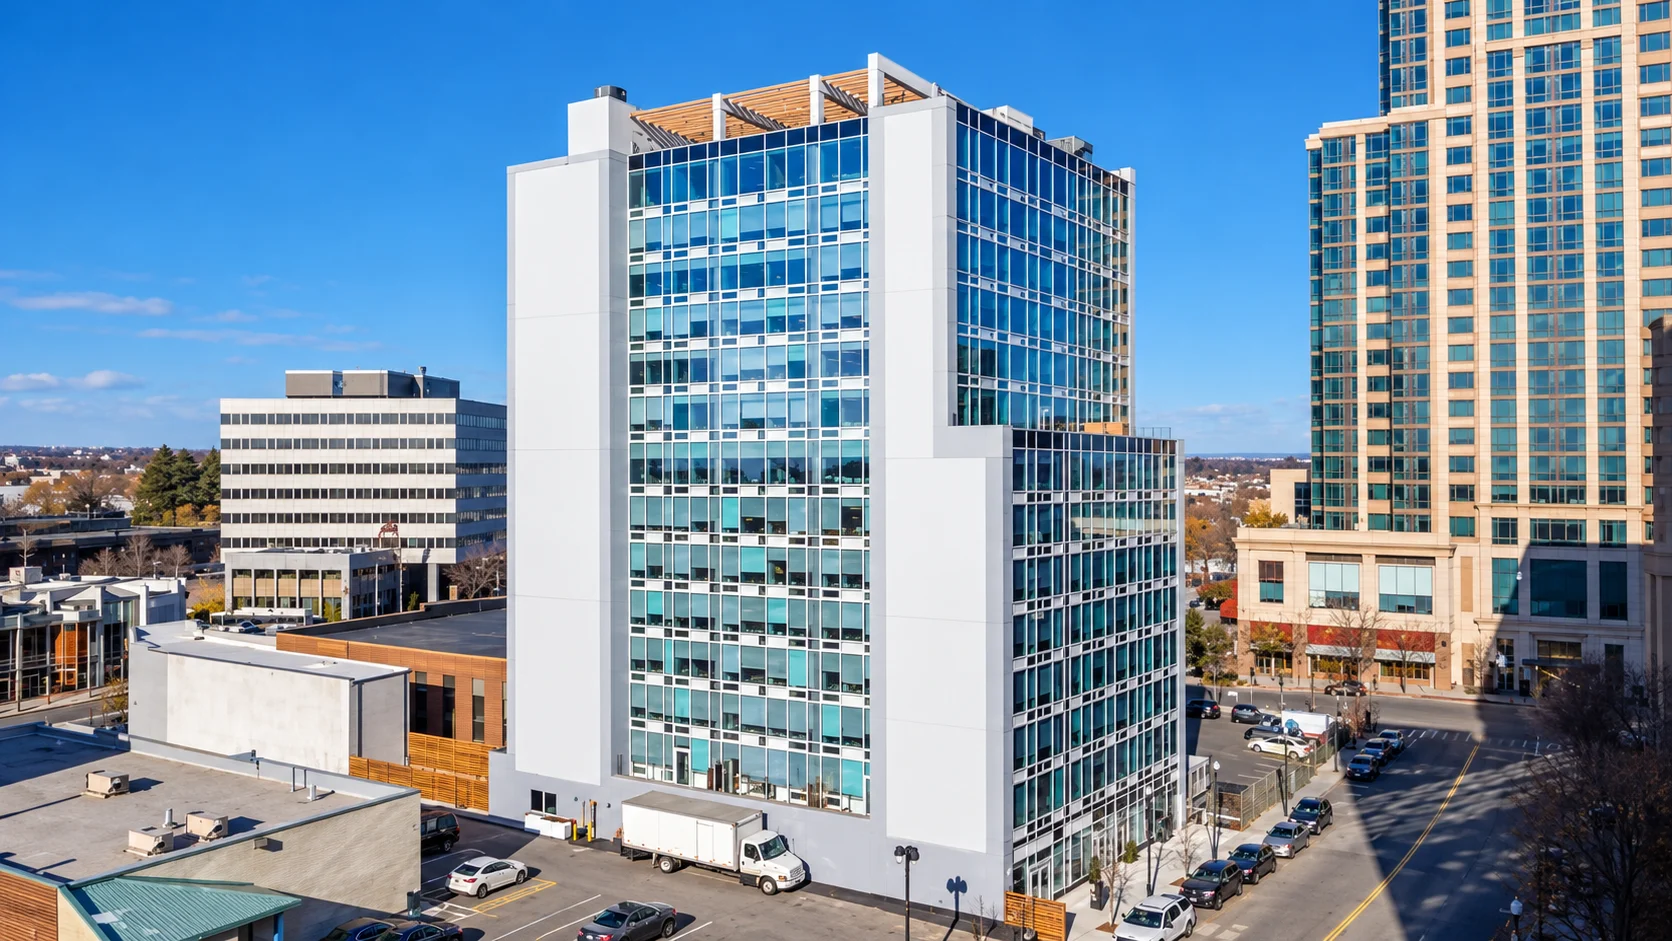
STRAAM assessed four buildings beside the 247 North Avenue development. Two received construction-period monitoring and two received baseline evaluations, giving the project team building-specific records without treating them as one shared result.
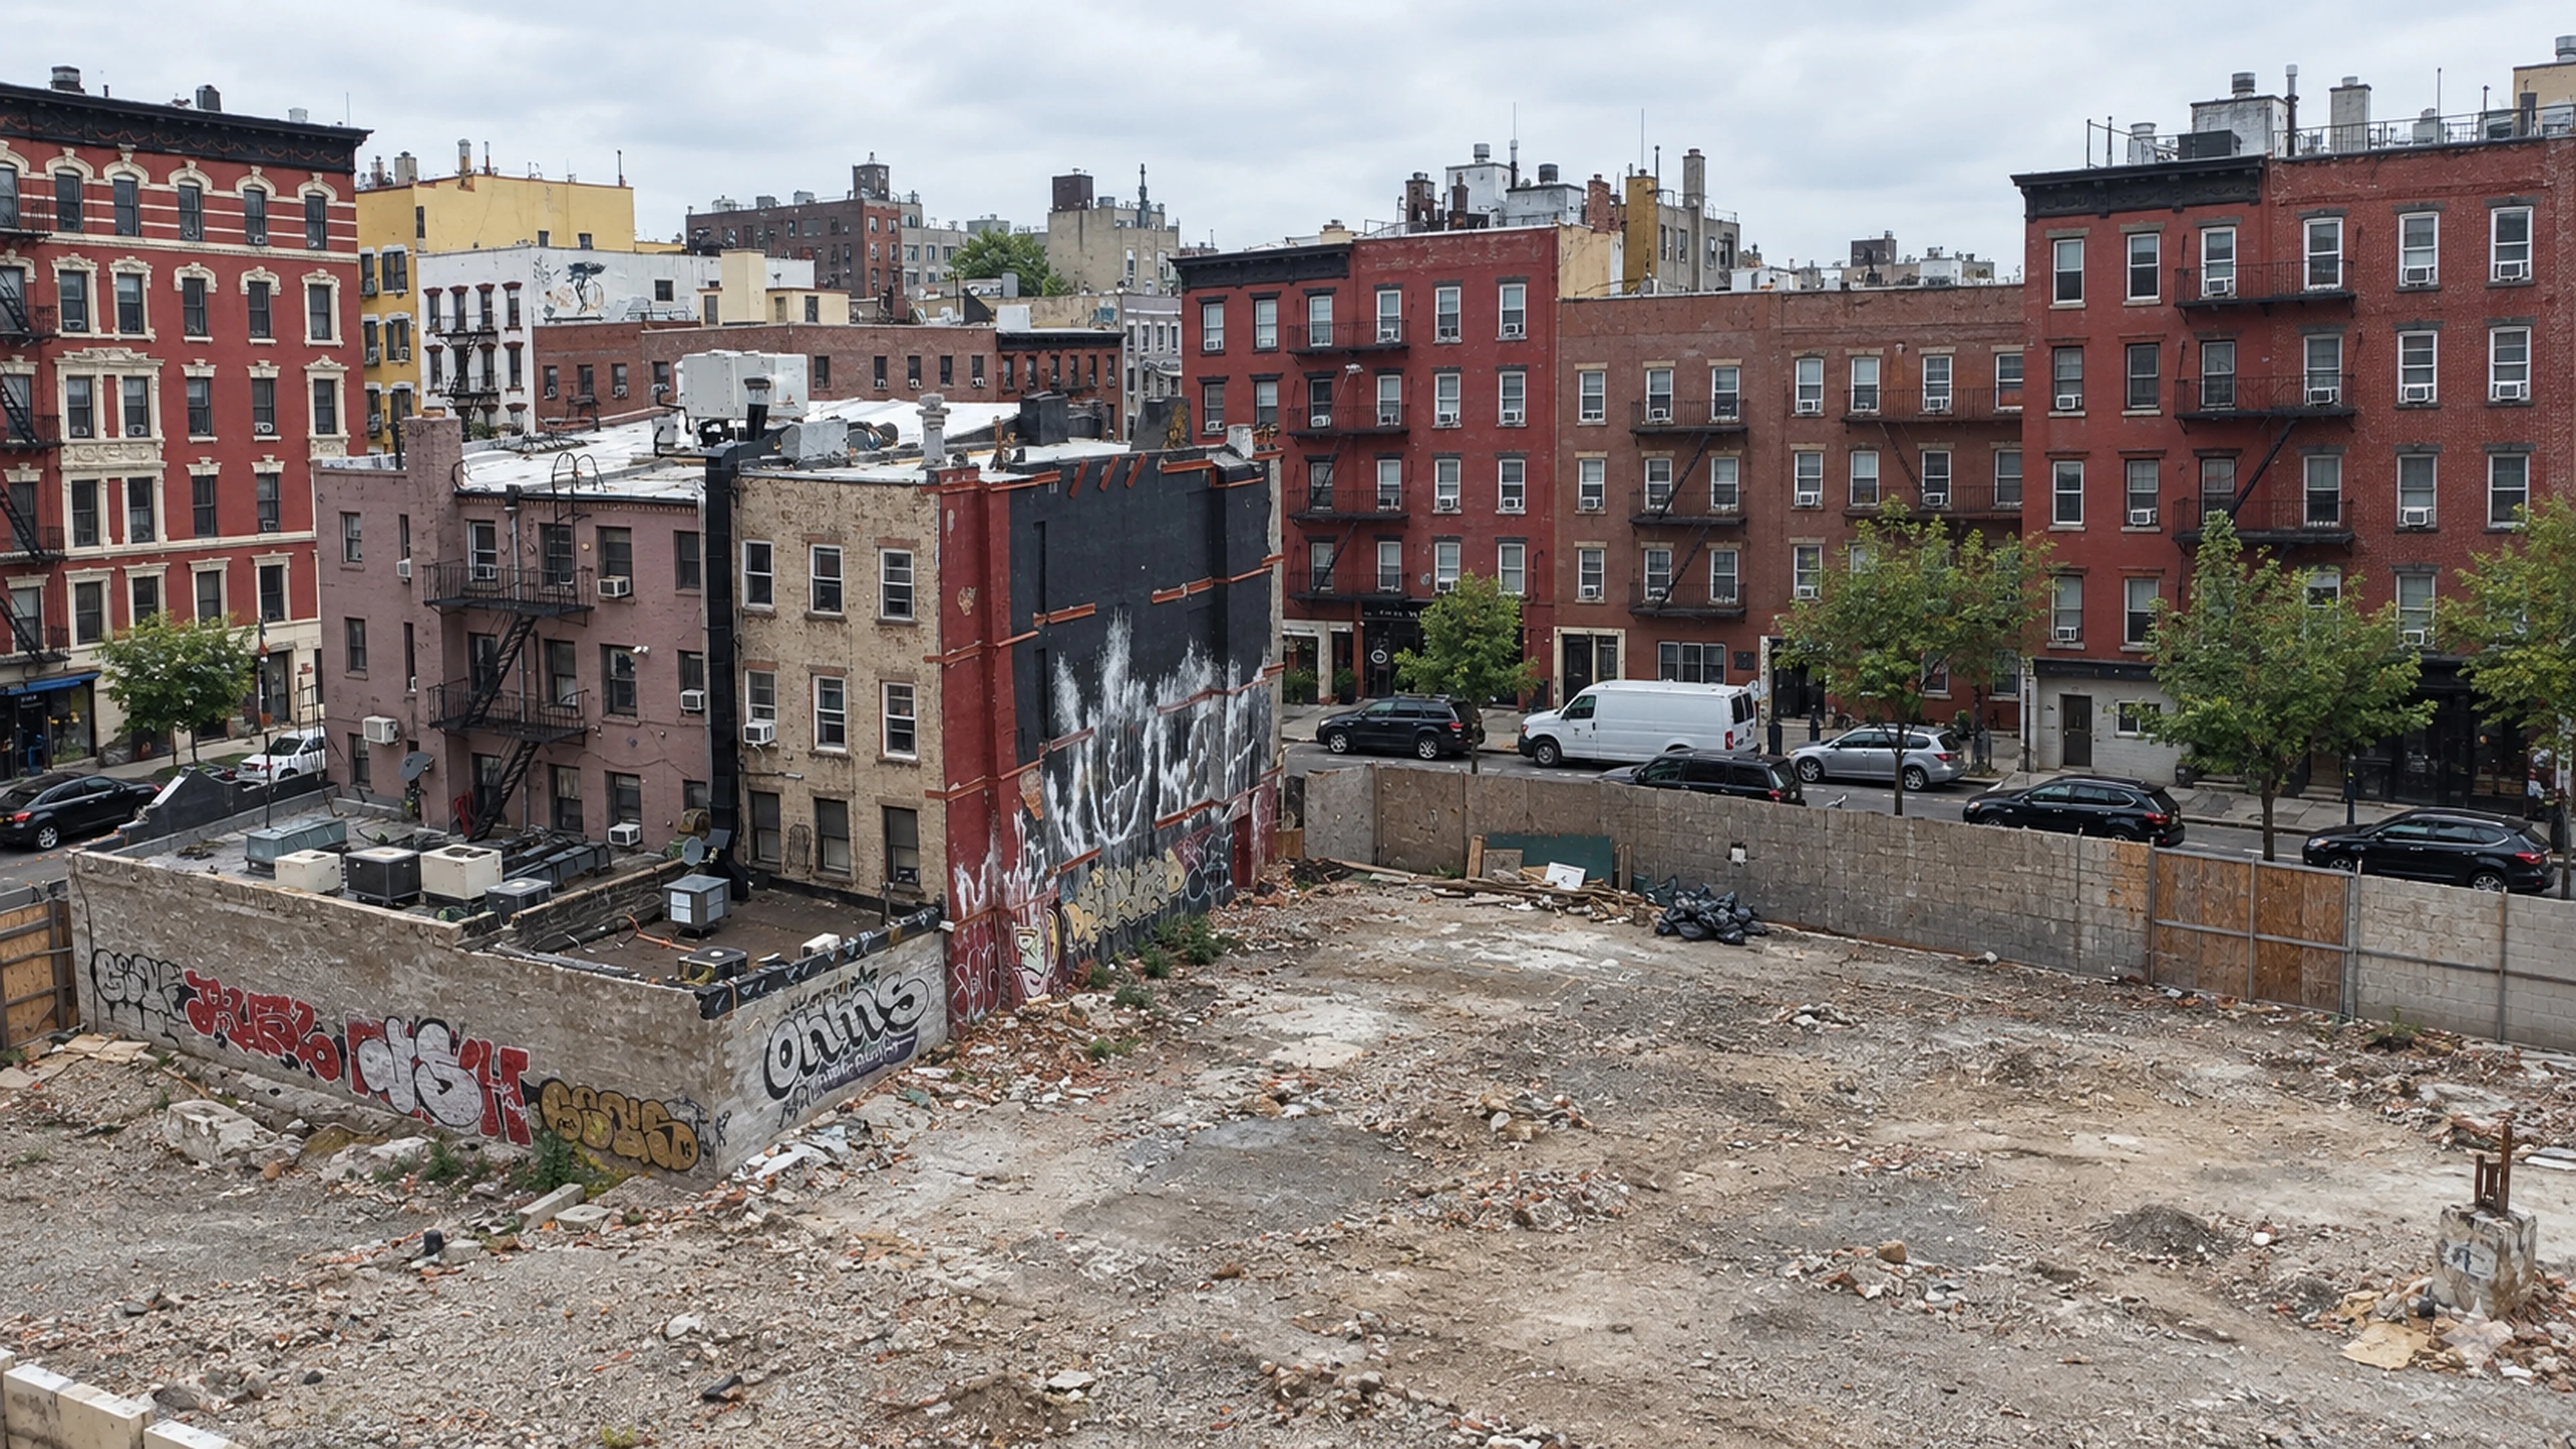
STRAAM established references for three neighboring structures before construction and later monitored them during development work. Separate findings helped the project team evaluate each property on its own terms.
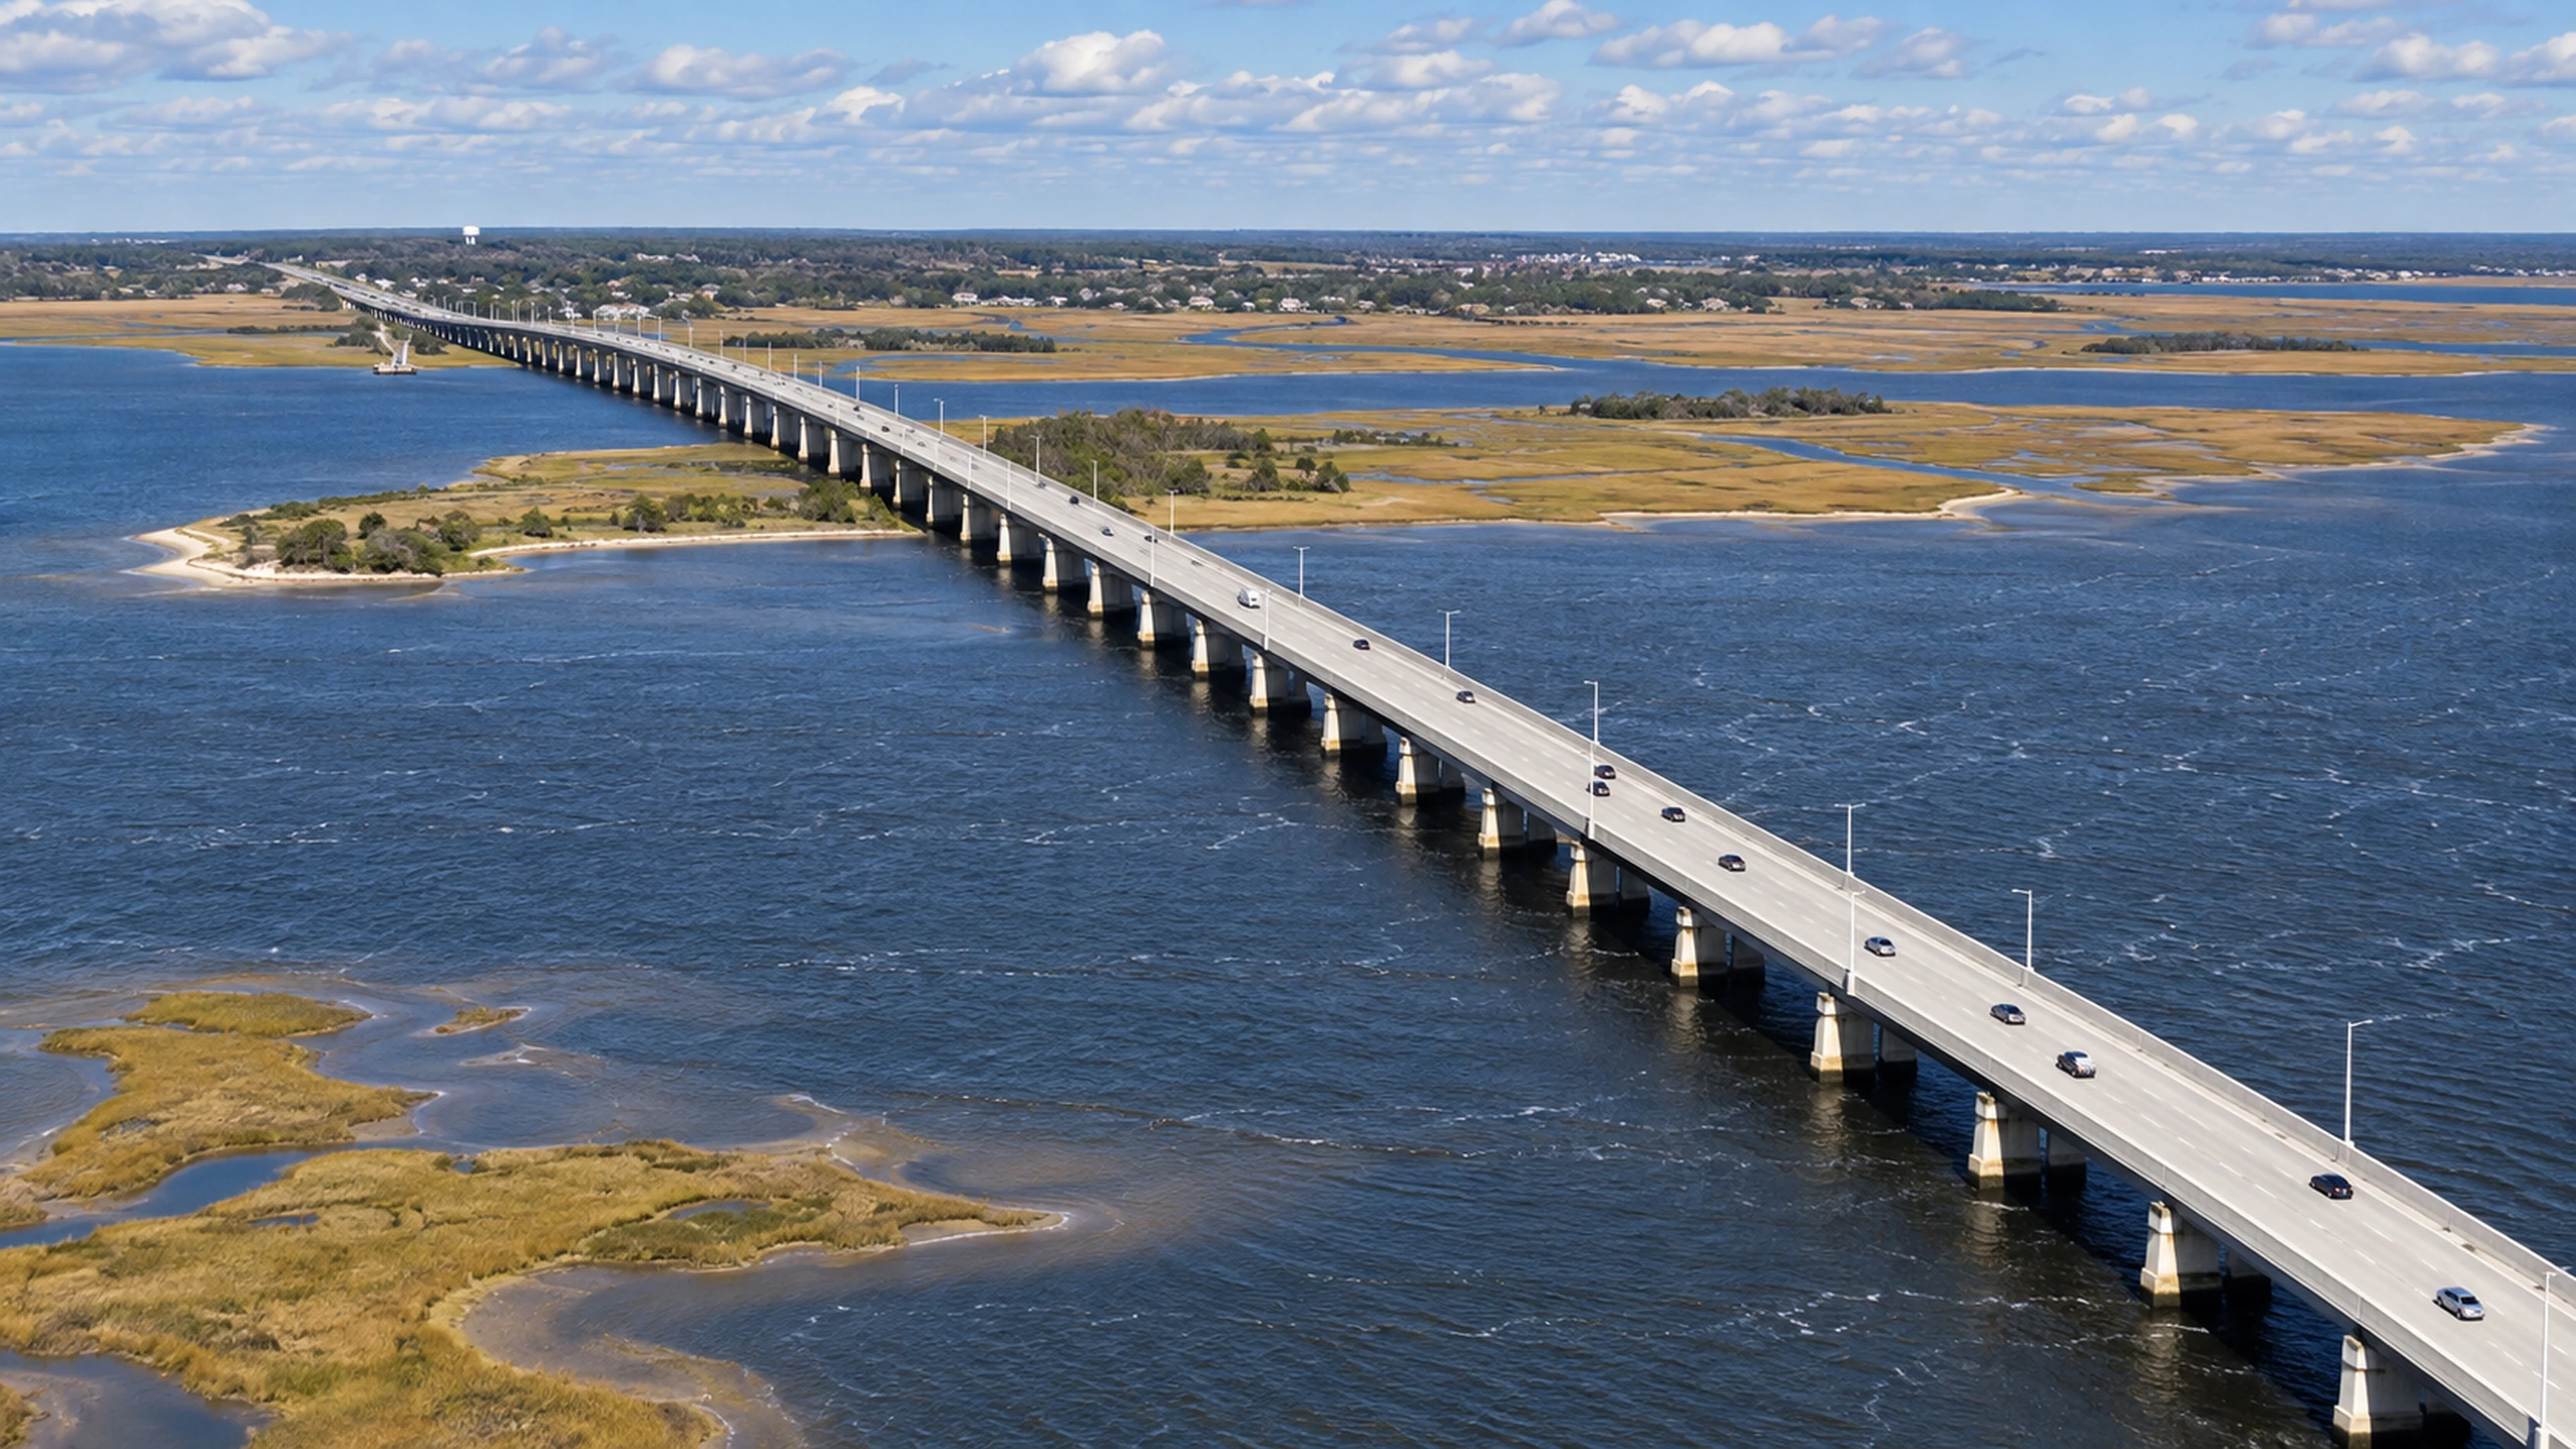
STRAAM monitored piers of the existing bridge while construction proceeded nearby. By comparing readings with reference conditions, the team could distinguish temperature-related movement from changes associated with the project.
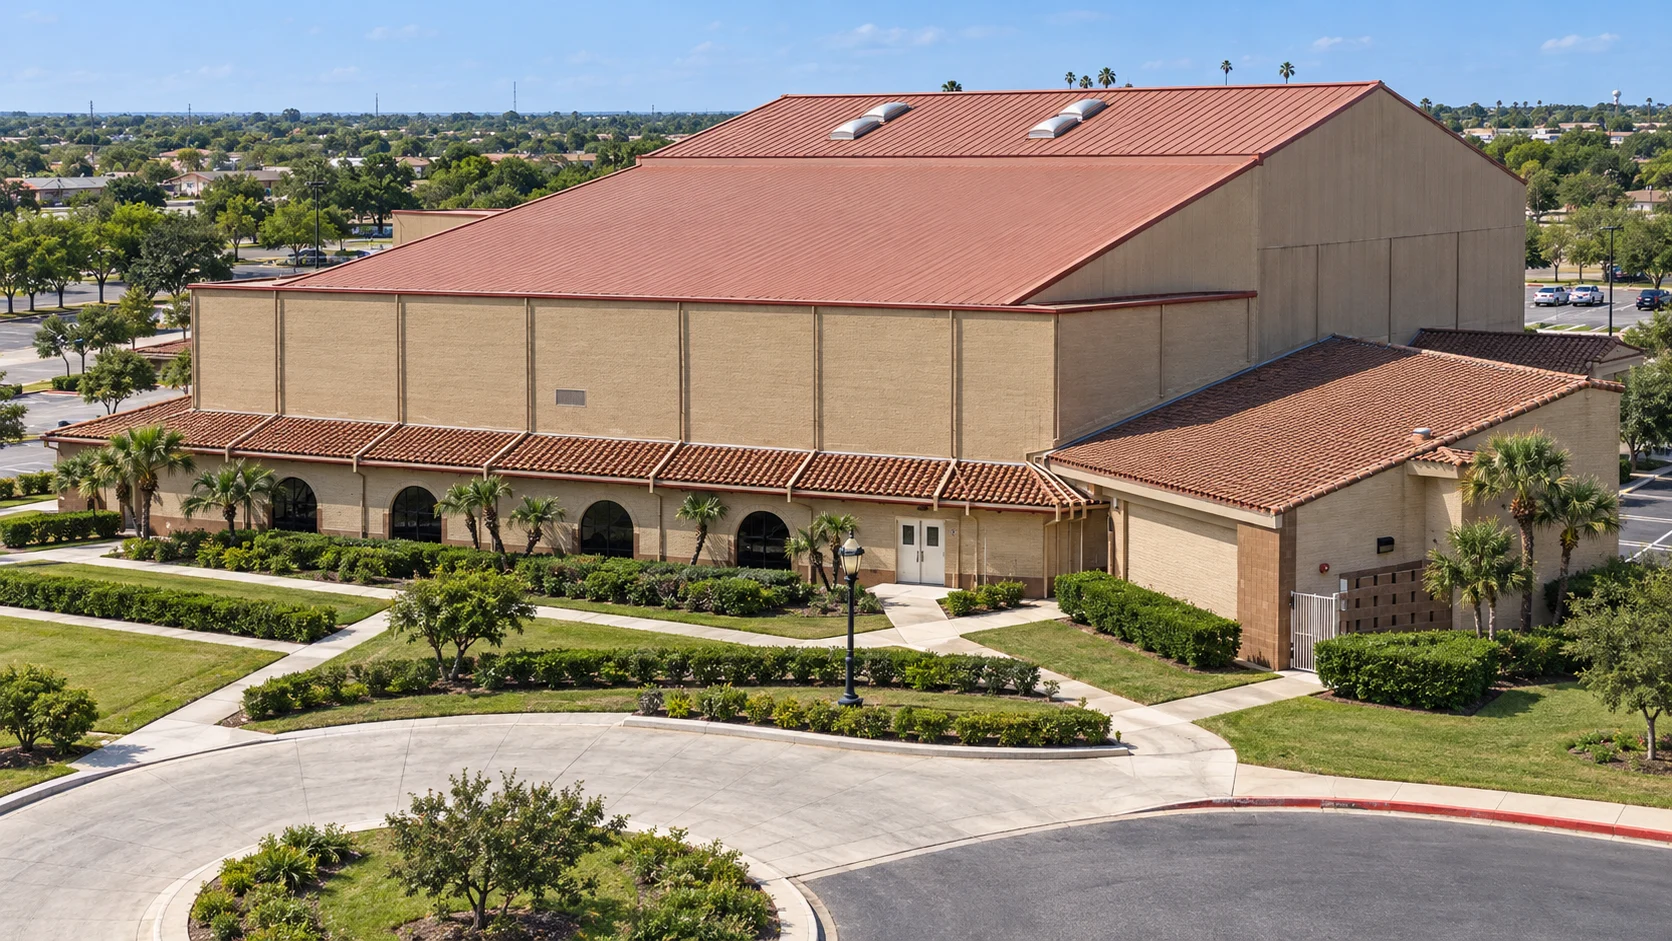
STRAAM assessed how the performing-arts centre’s steel frame and masonry walls responded. Field observations informed a model that helped estimate expected behavior under design wind conditions.
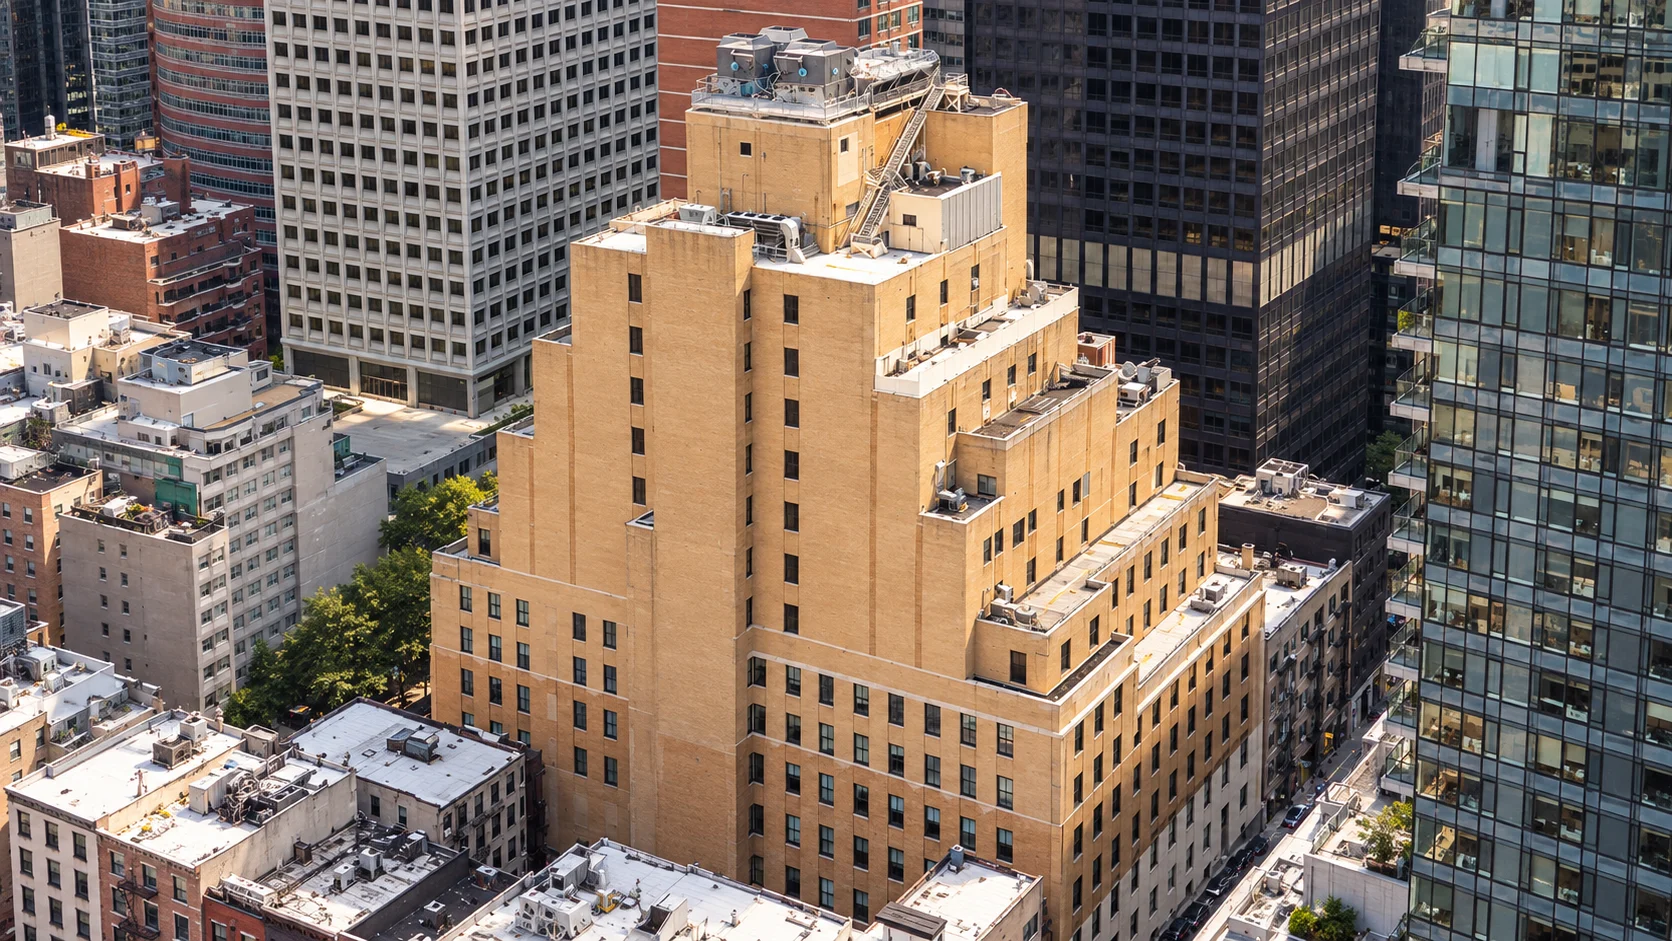
STRAAM monitored vibration at the basement wall and equipment rack beside a development site. The records helped the project team distinguish likely internal activity from effects of nearby work.
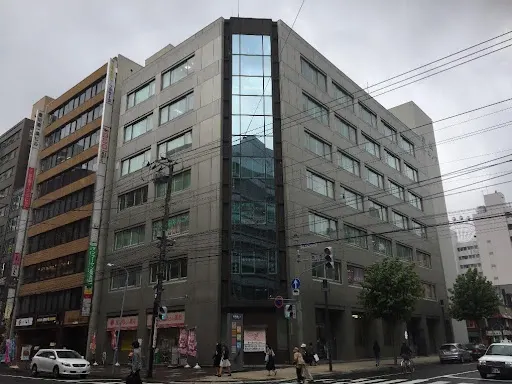
STRAAM established a dynamic baseline for the Aiseikan Building following earthquake exposure. The assessment examined modal irregularities and cracking to support future condition comparisons.
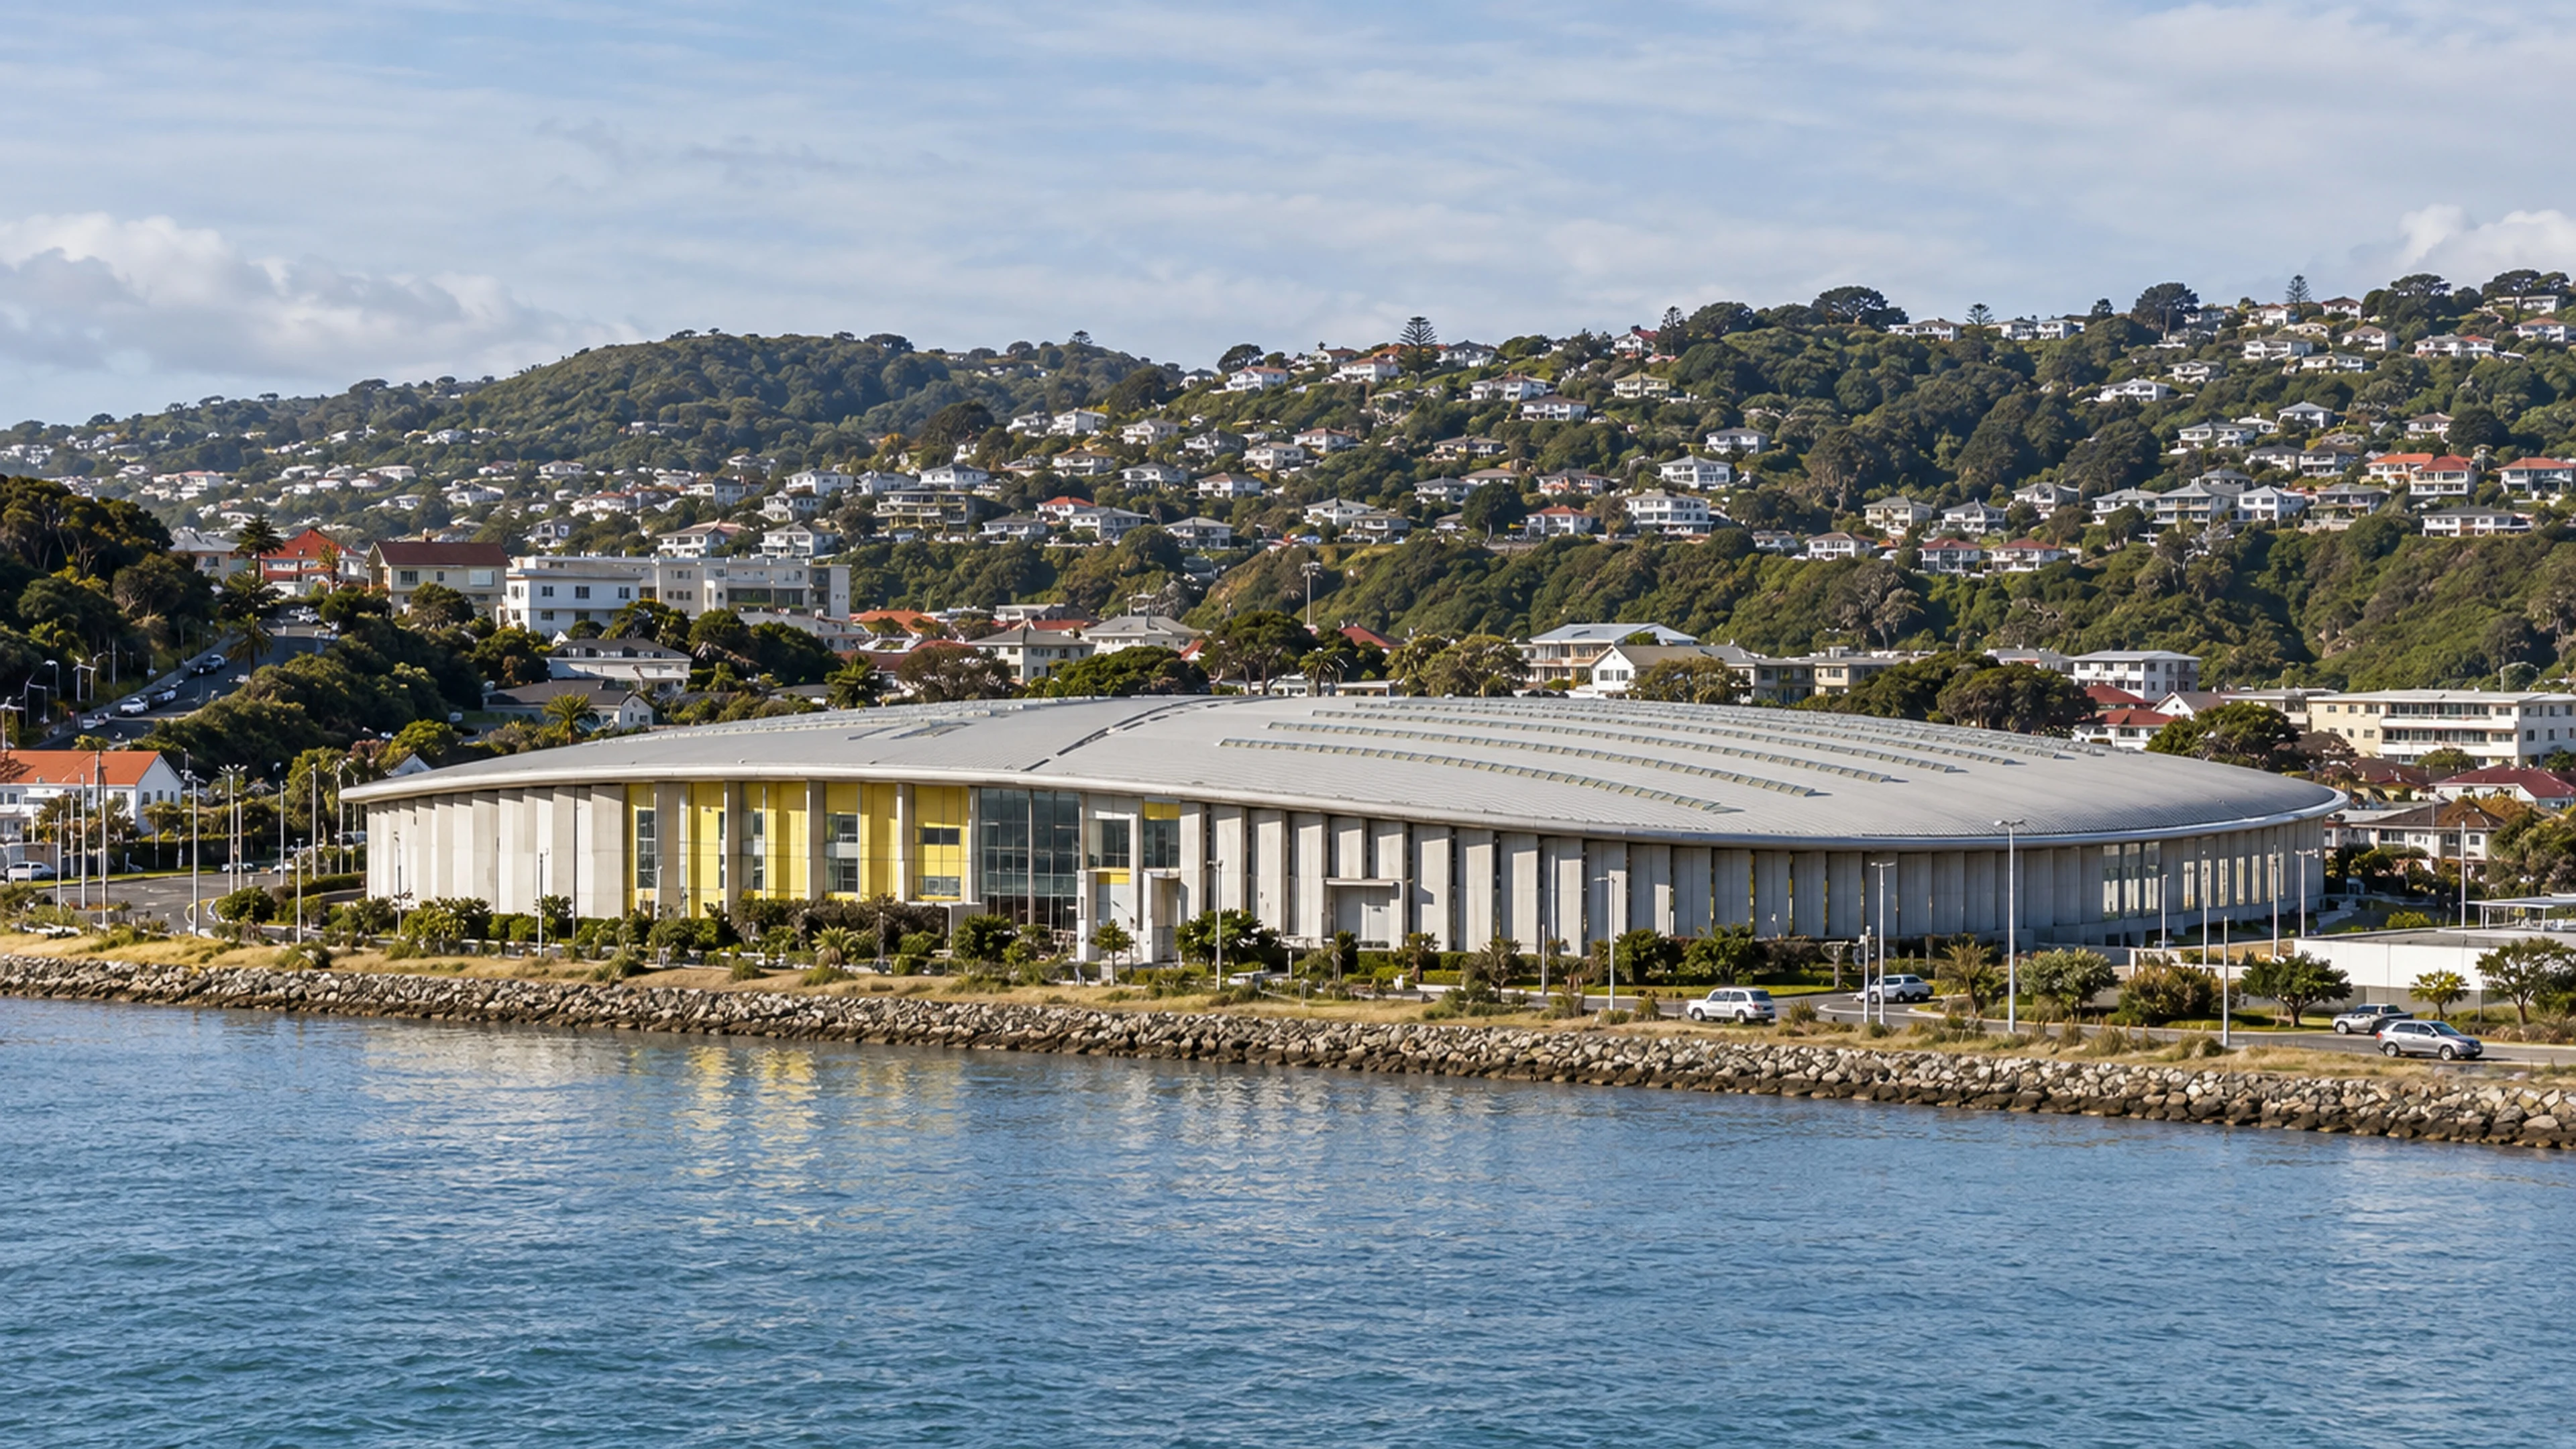
STRAAM assessed the sports centre after the earthquake while the venue remained in use. The findings established a reference for future evaluation of its structural response.
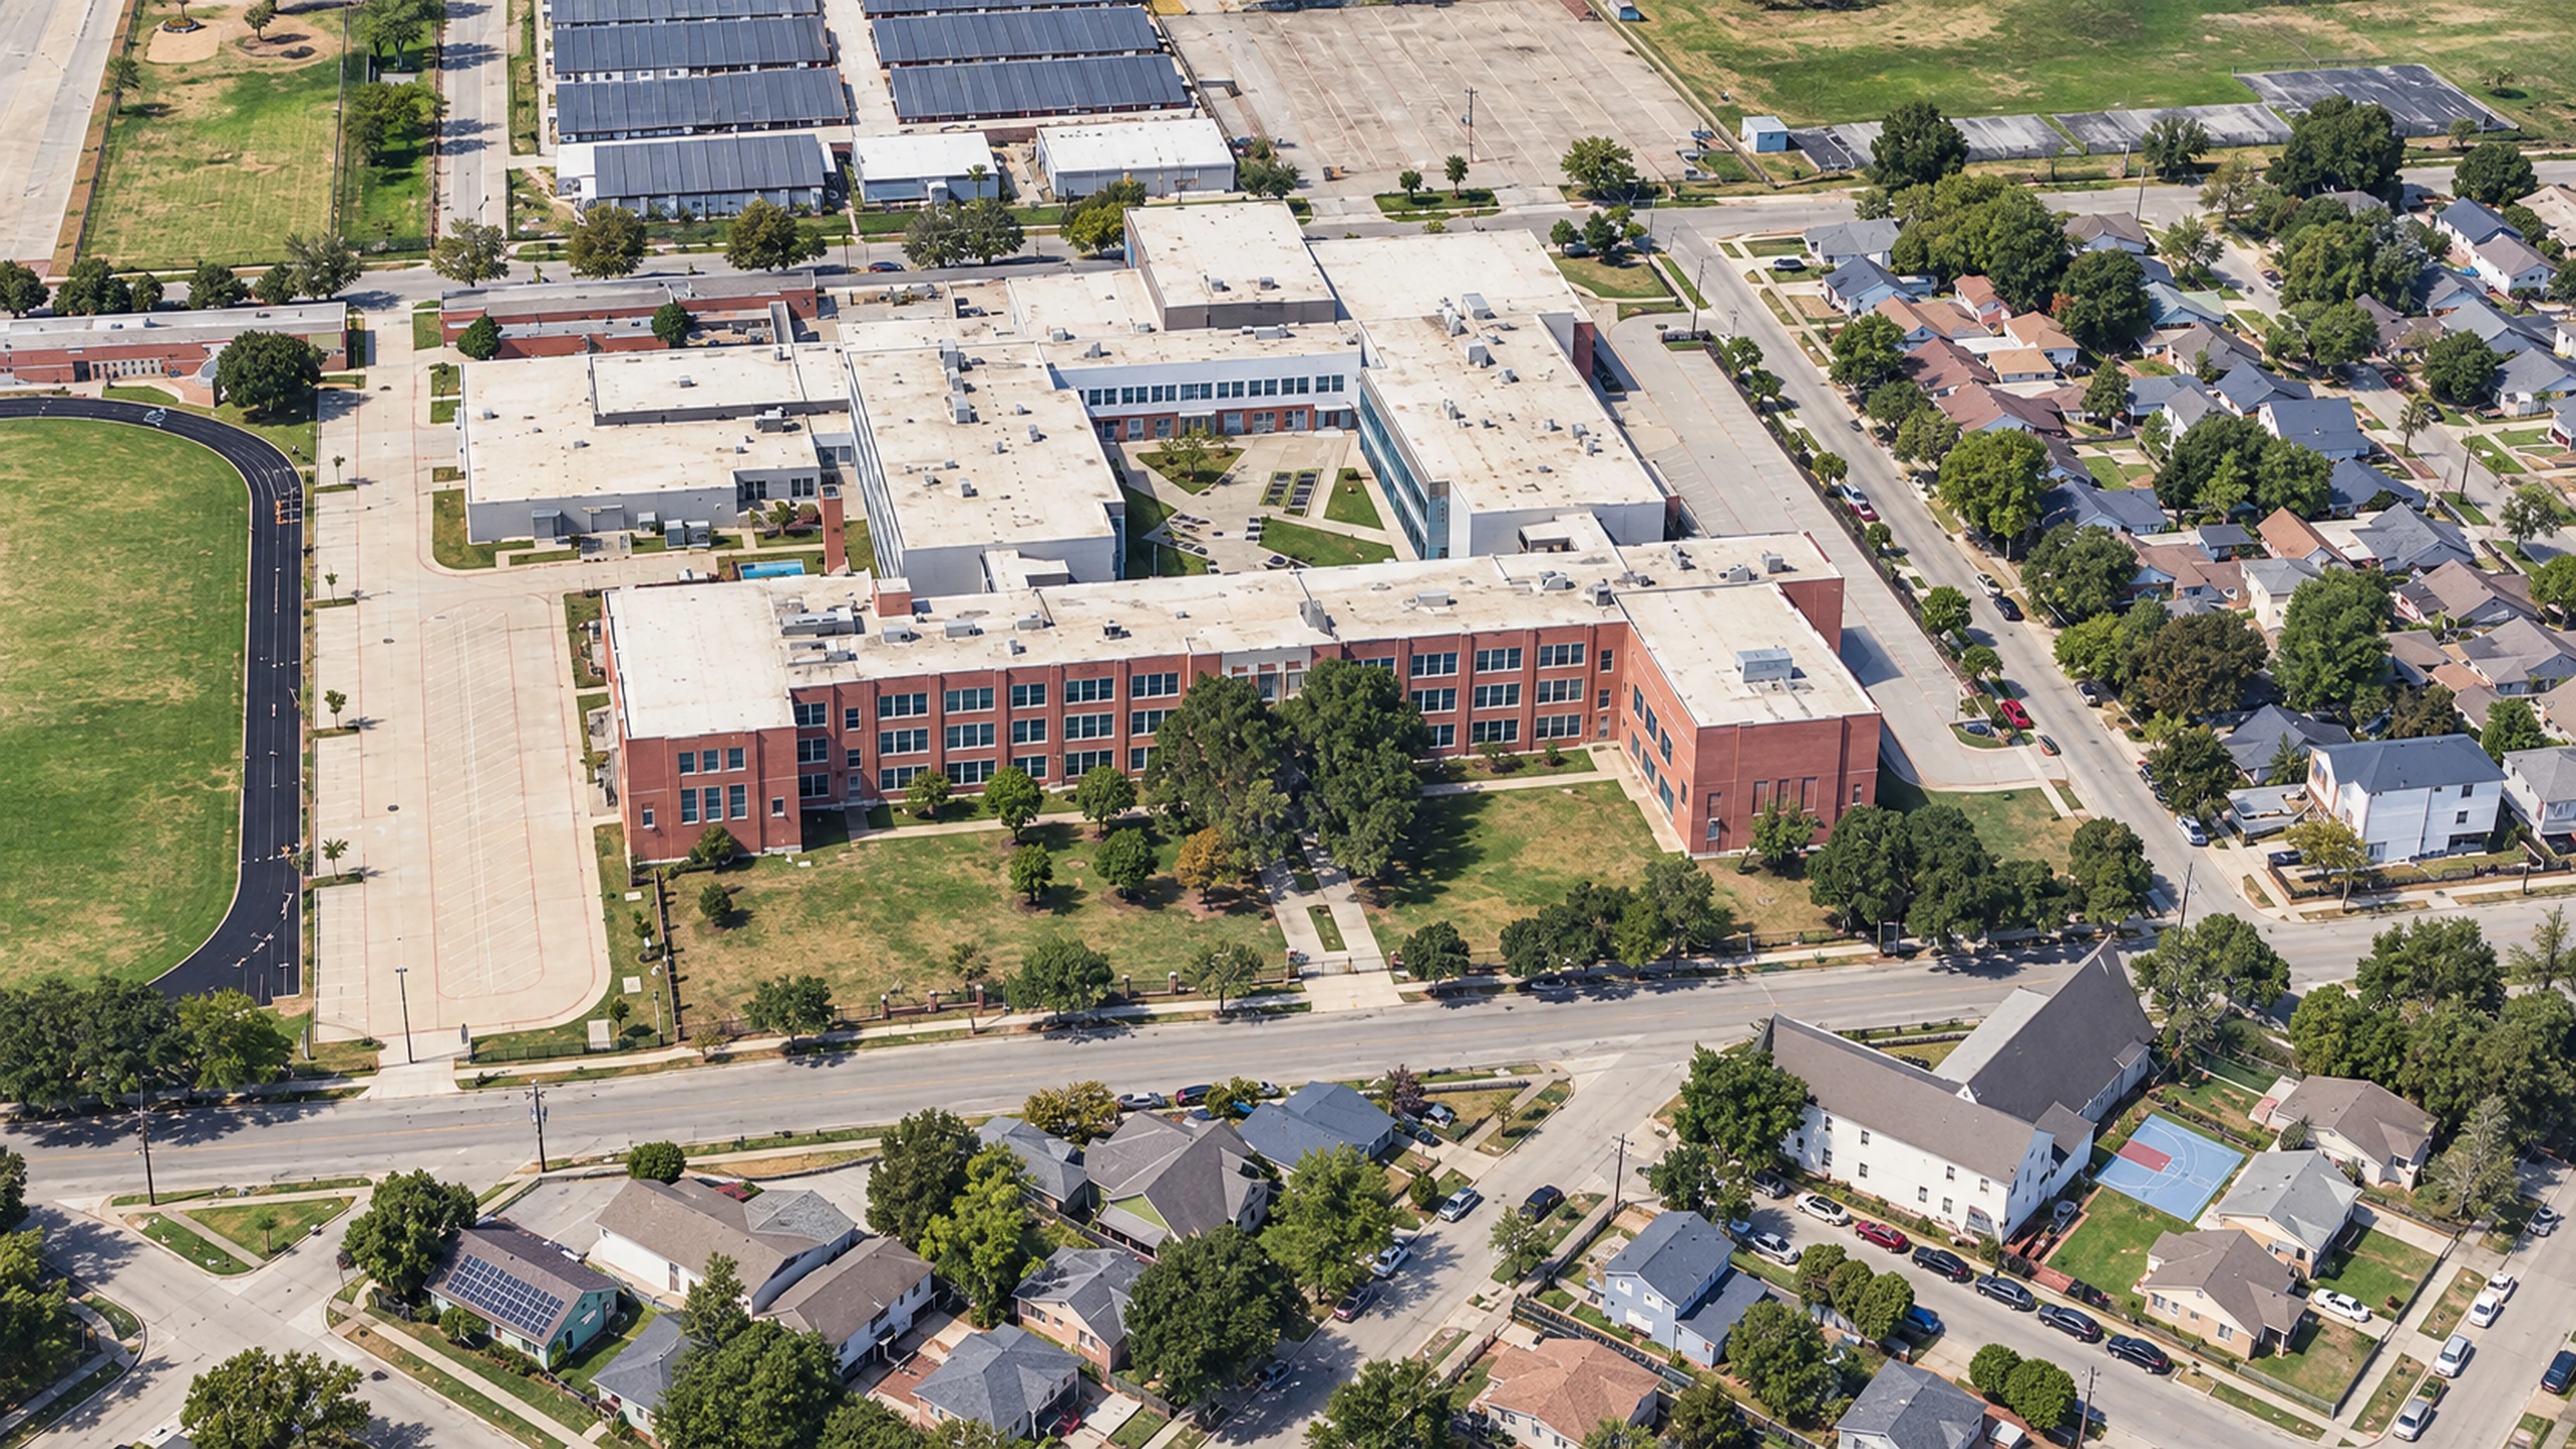
STRAAM assessed the school’s retained east wing and auditorium before redevelopment. The findings gave designers a reference for planning and recommended monitoring to observe the building during later work.
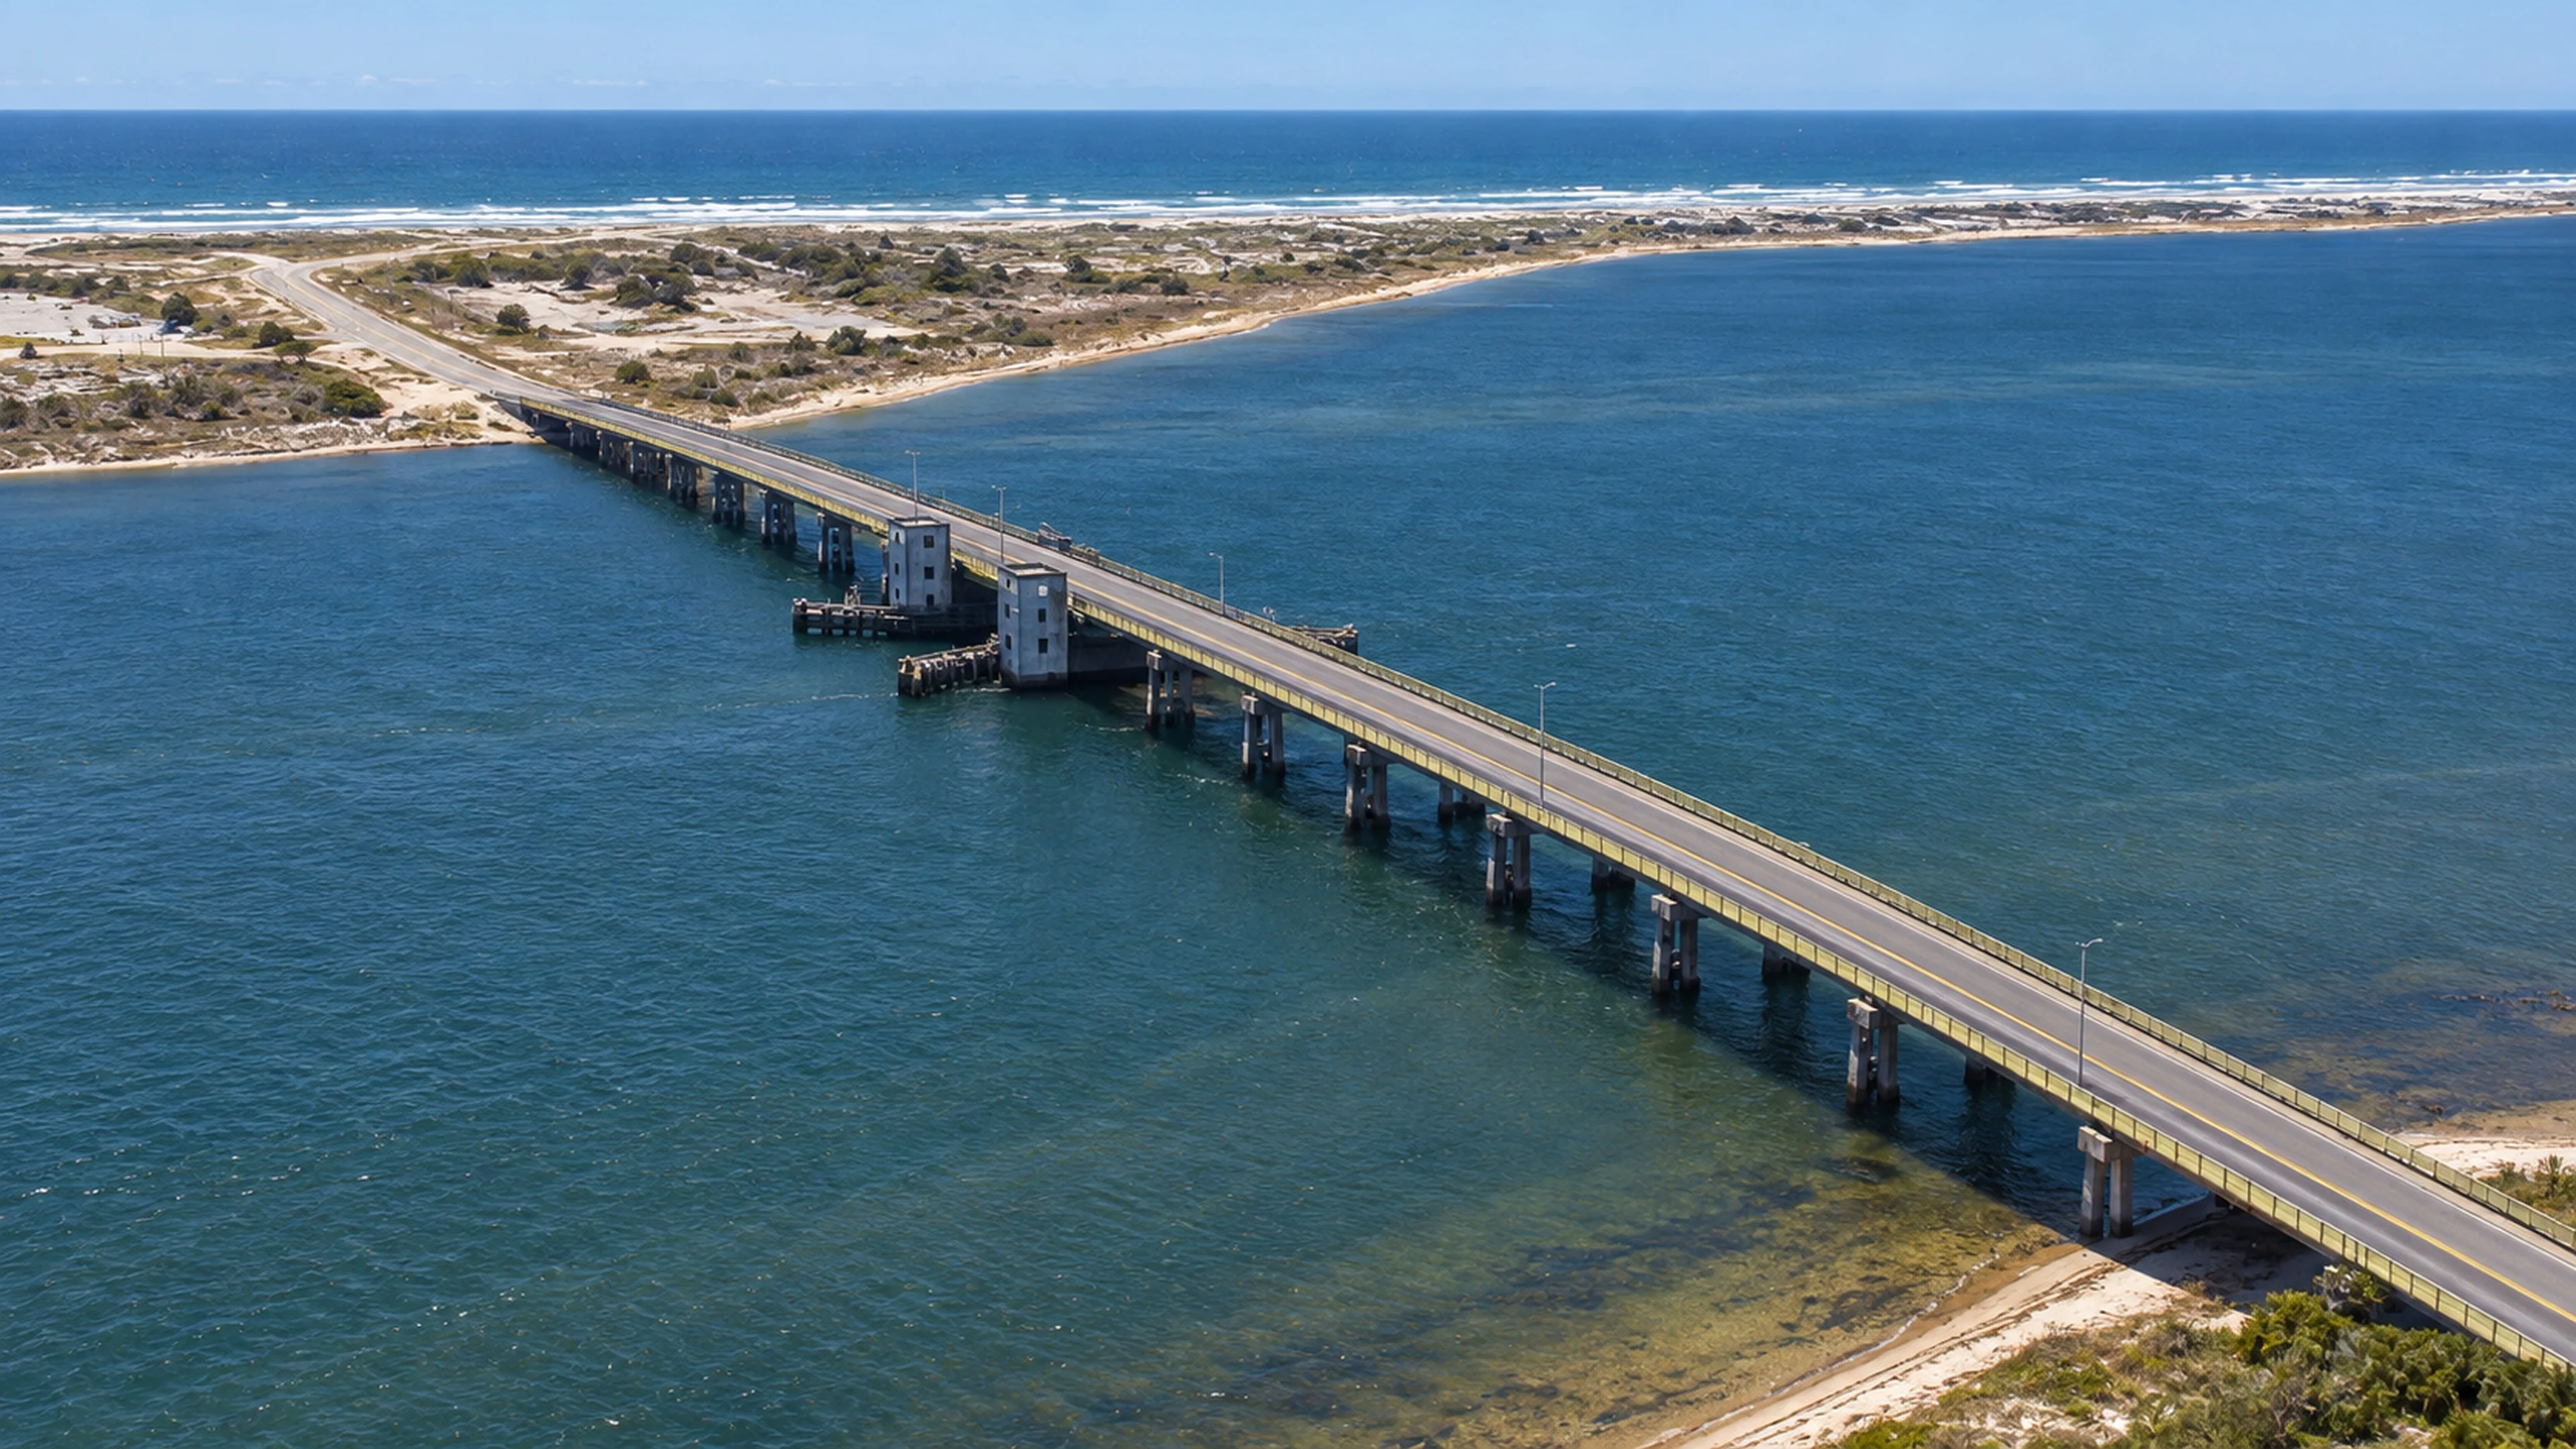
STRAAM assessed 16 concrete spans of Smith Point Bridge for Hardesty & Hanover using dynamic measurements, impact testing and loaded-truck testing. The final Phase II report supplied baseline dynamic signatures to support the engineer’s finite-element model calibration and superseded the Phase I interpretation. Impact testing was inconclusive for damage identification because of coupled modes; the findings are a historical assessment, not a present-day safety certification.
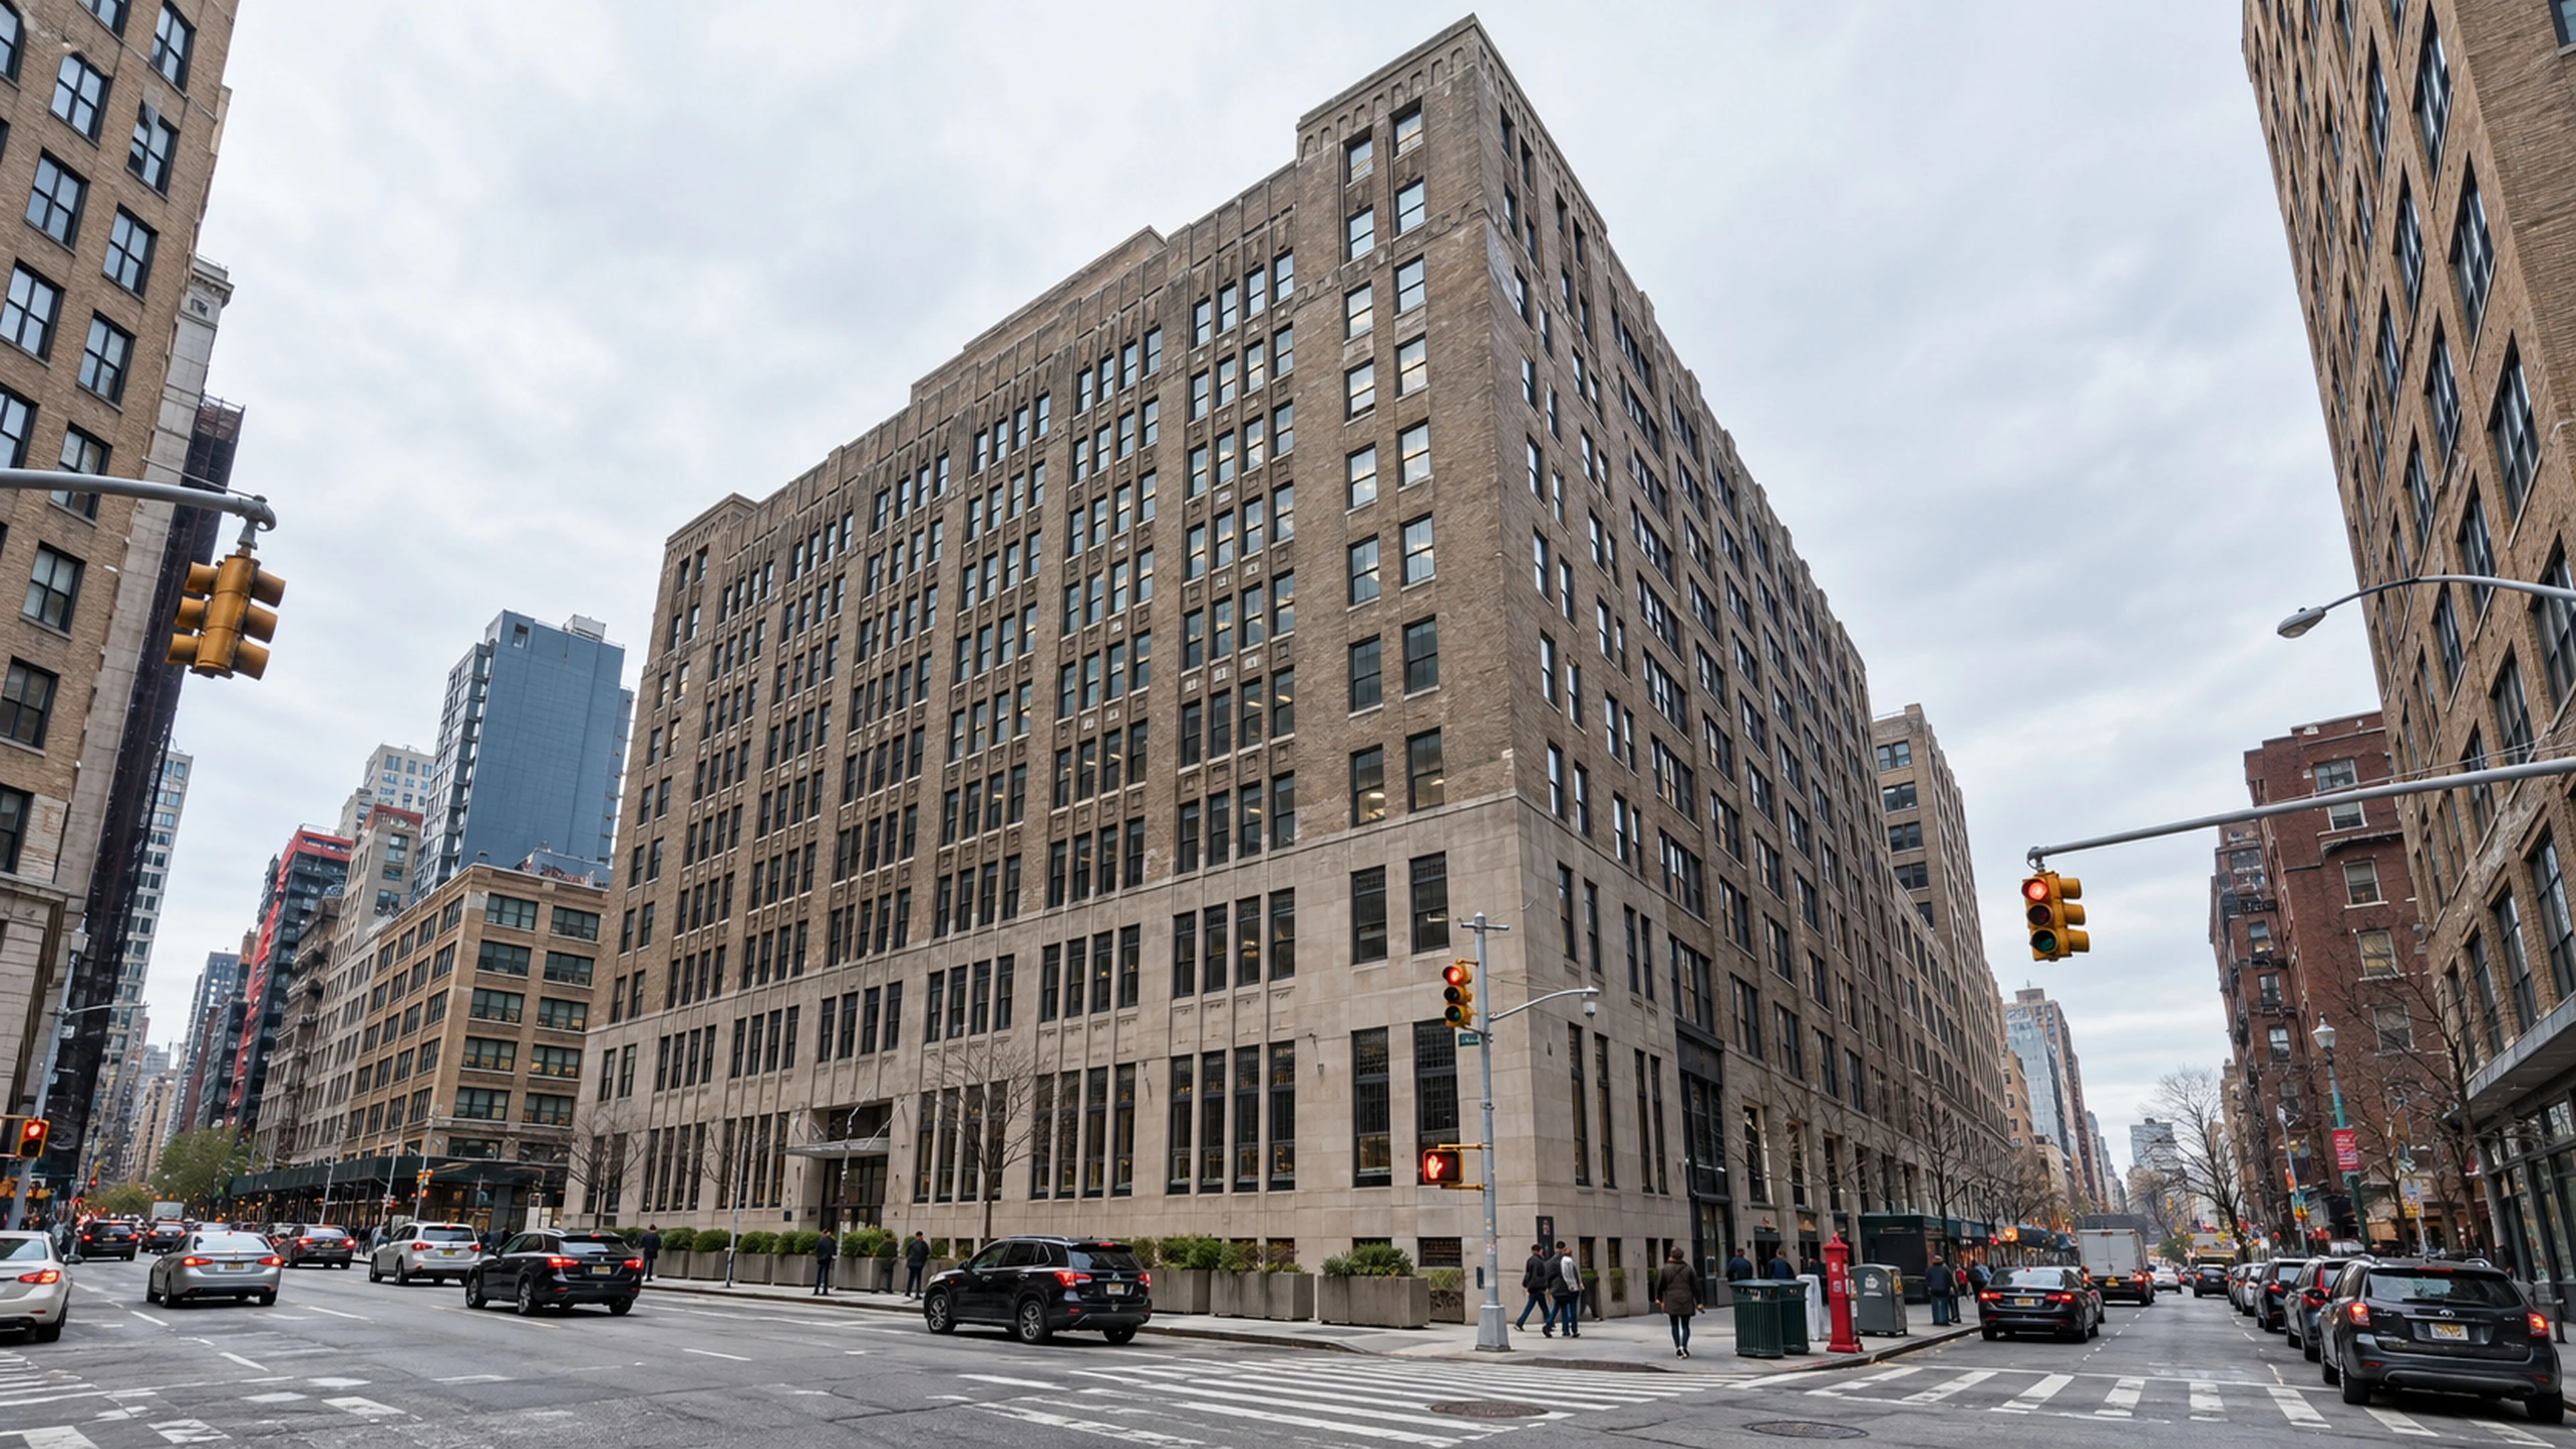
STRAAM assessed the vibration environment on the building’s upper floor for sensitive scientific equipment. The results depended on which standard applied, so STRAAM identified the need for the owner to confirm the governing requirement before deciding on suitability.
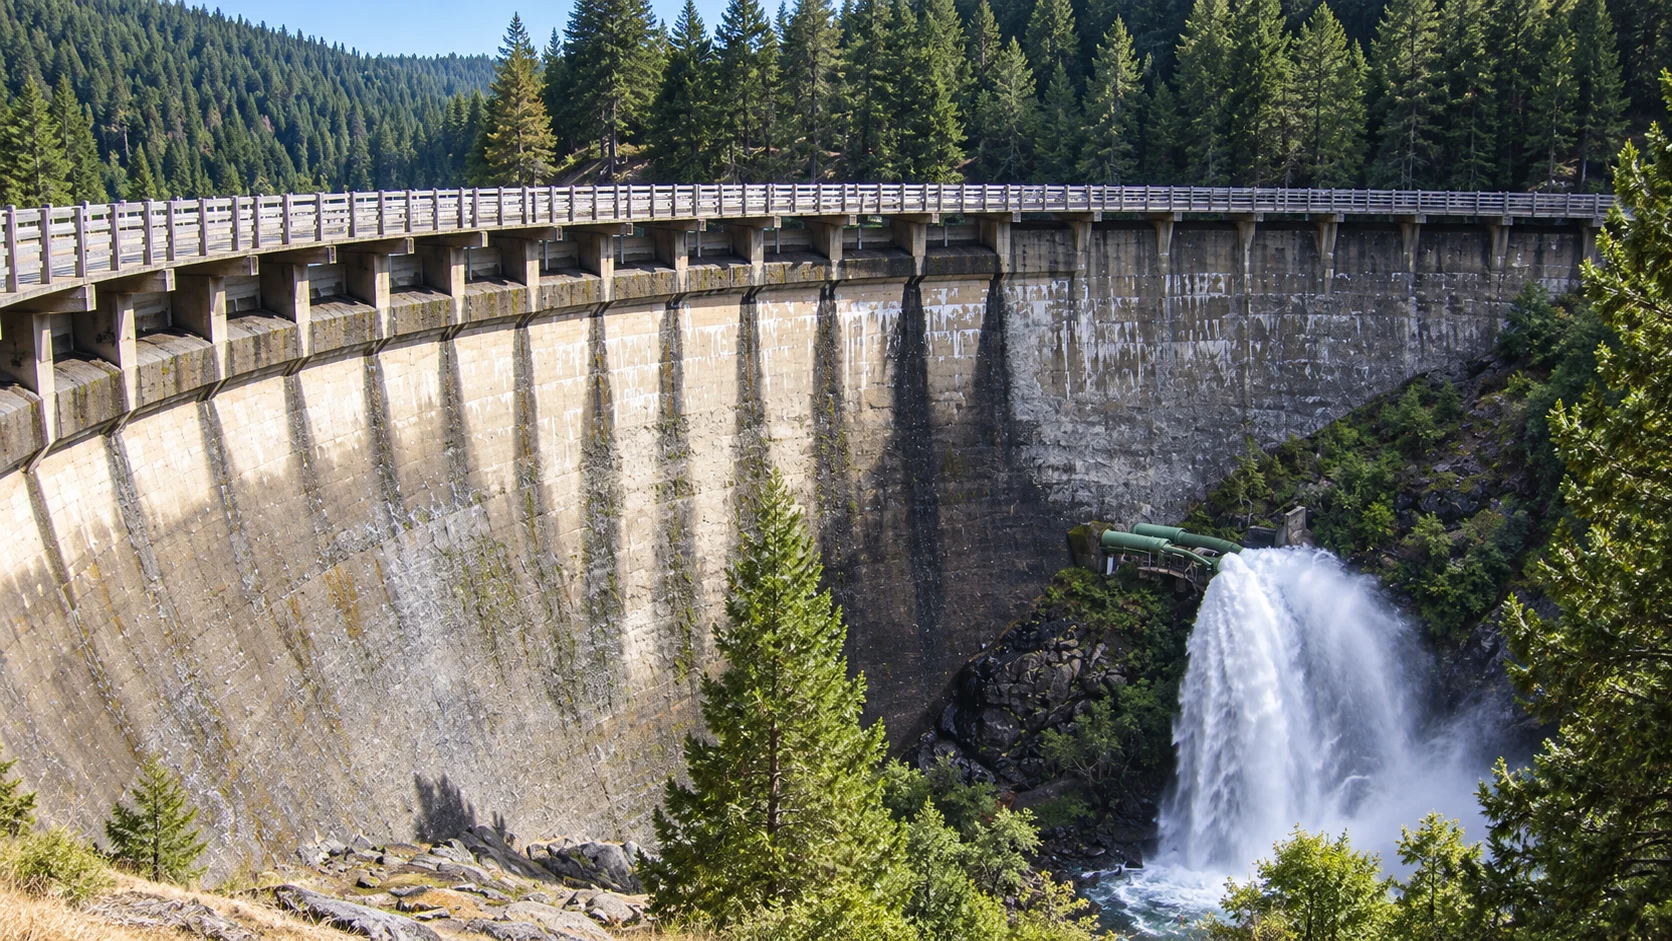
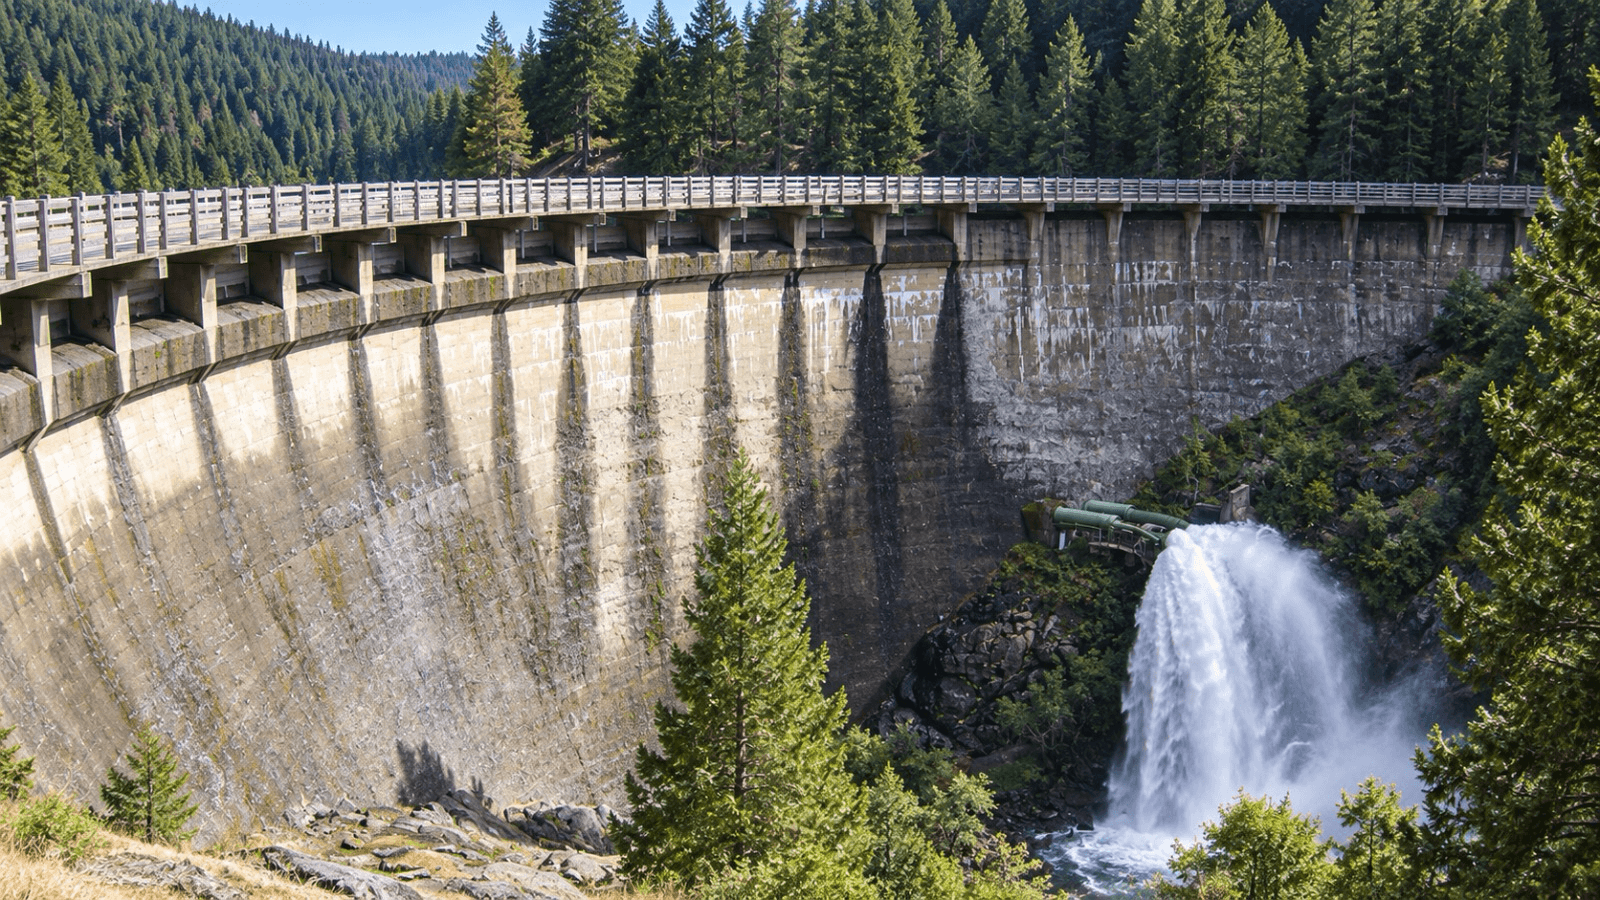
STRAAM monitored the dam’s response and compared it with reservoir levels during the monitoring period. The observations provided historical context for understanding how the measurements varied with water levels.
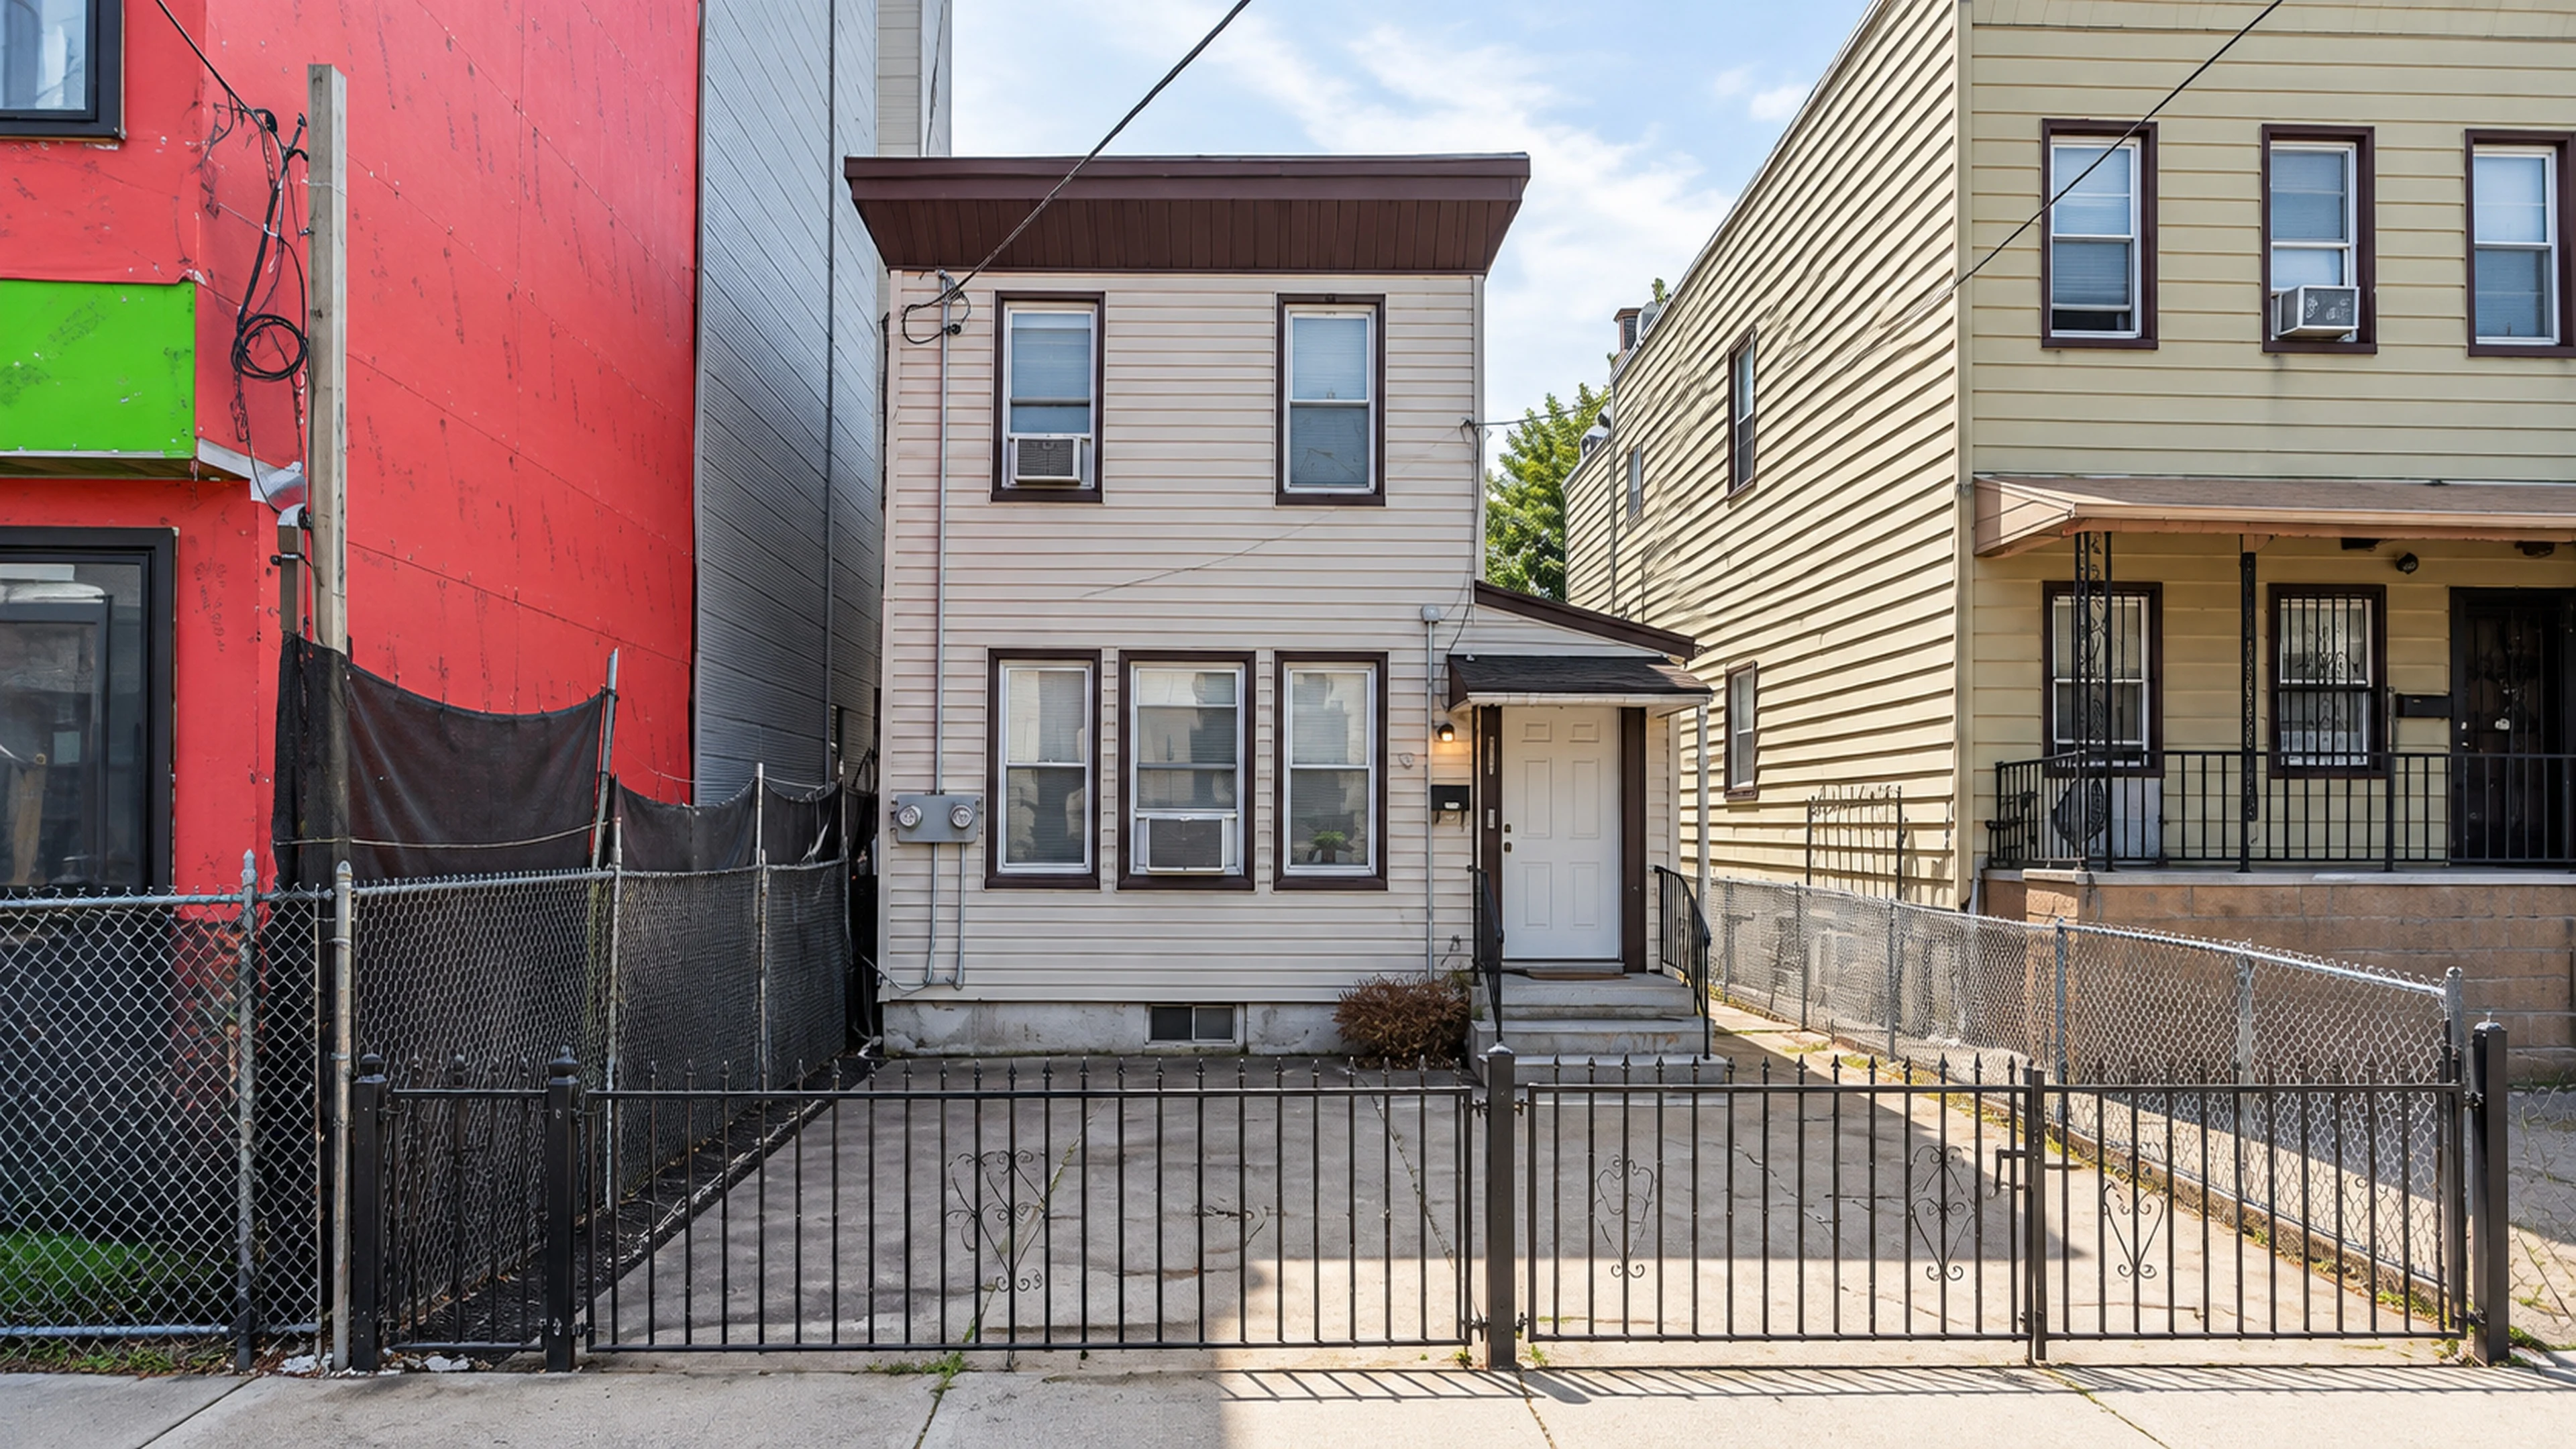
STRAAM inspected reported damage at 94 Tuers Avenue and reviewed adjacent-construction plans, records and third-party vibration reports for Stark & Stark. The March 2020 report documents observations and recommends further assessment, shoring and monitoring. This records the completed inspection/report phase, not completion of the legal matter or STRAAM dynamic monitoring.
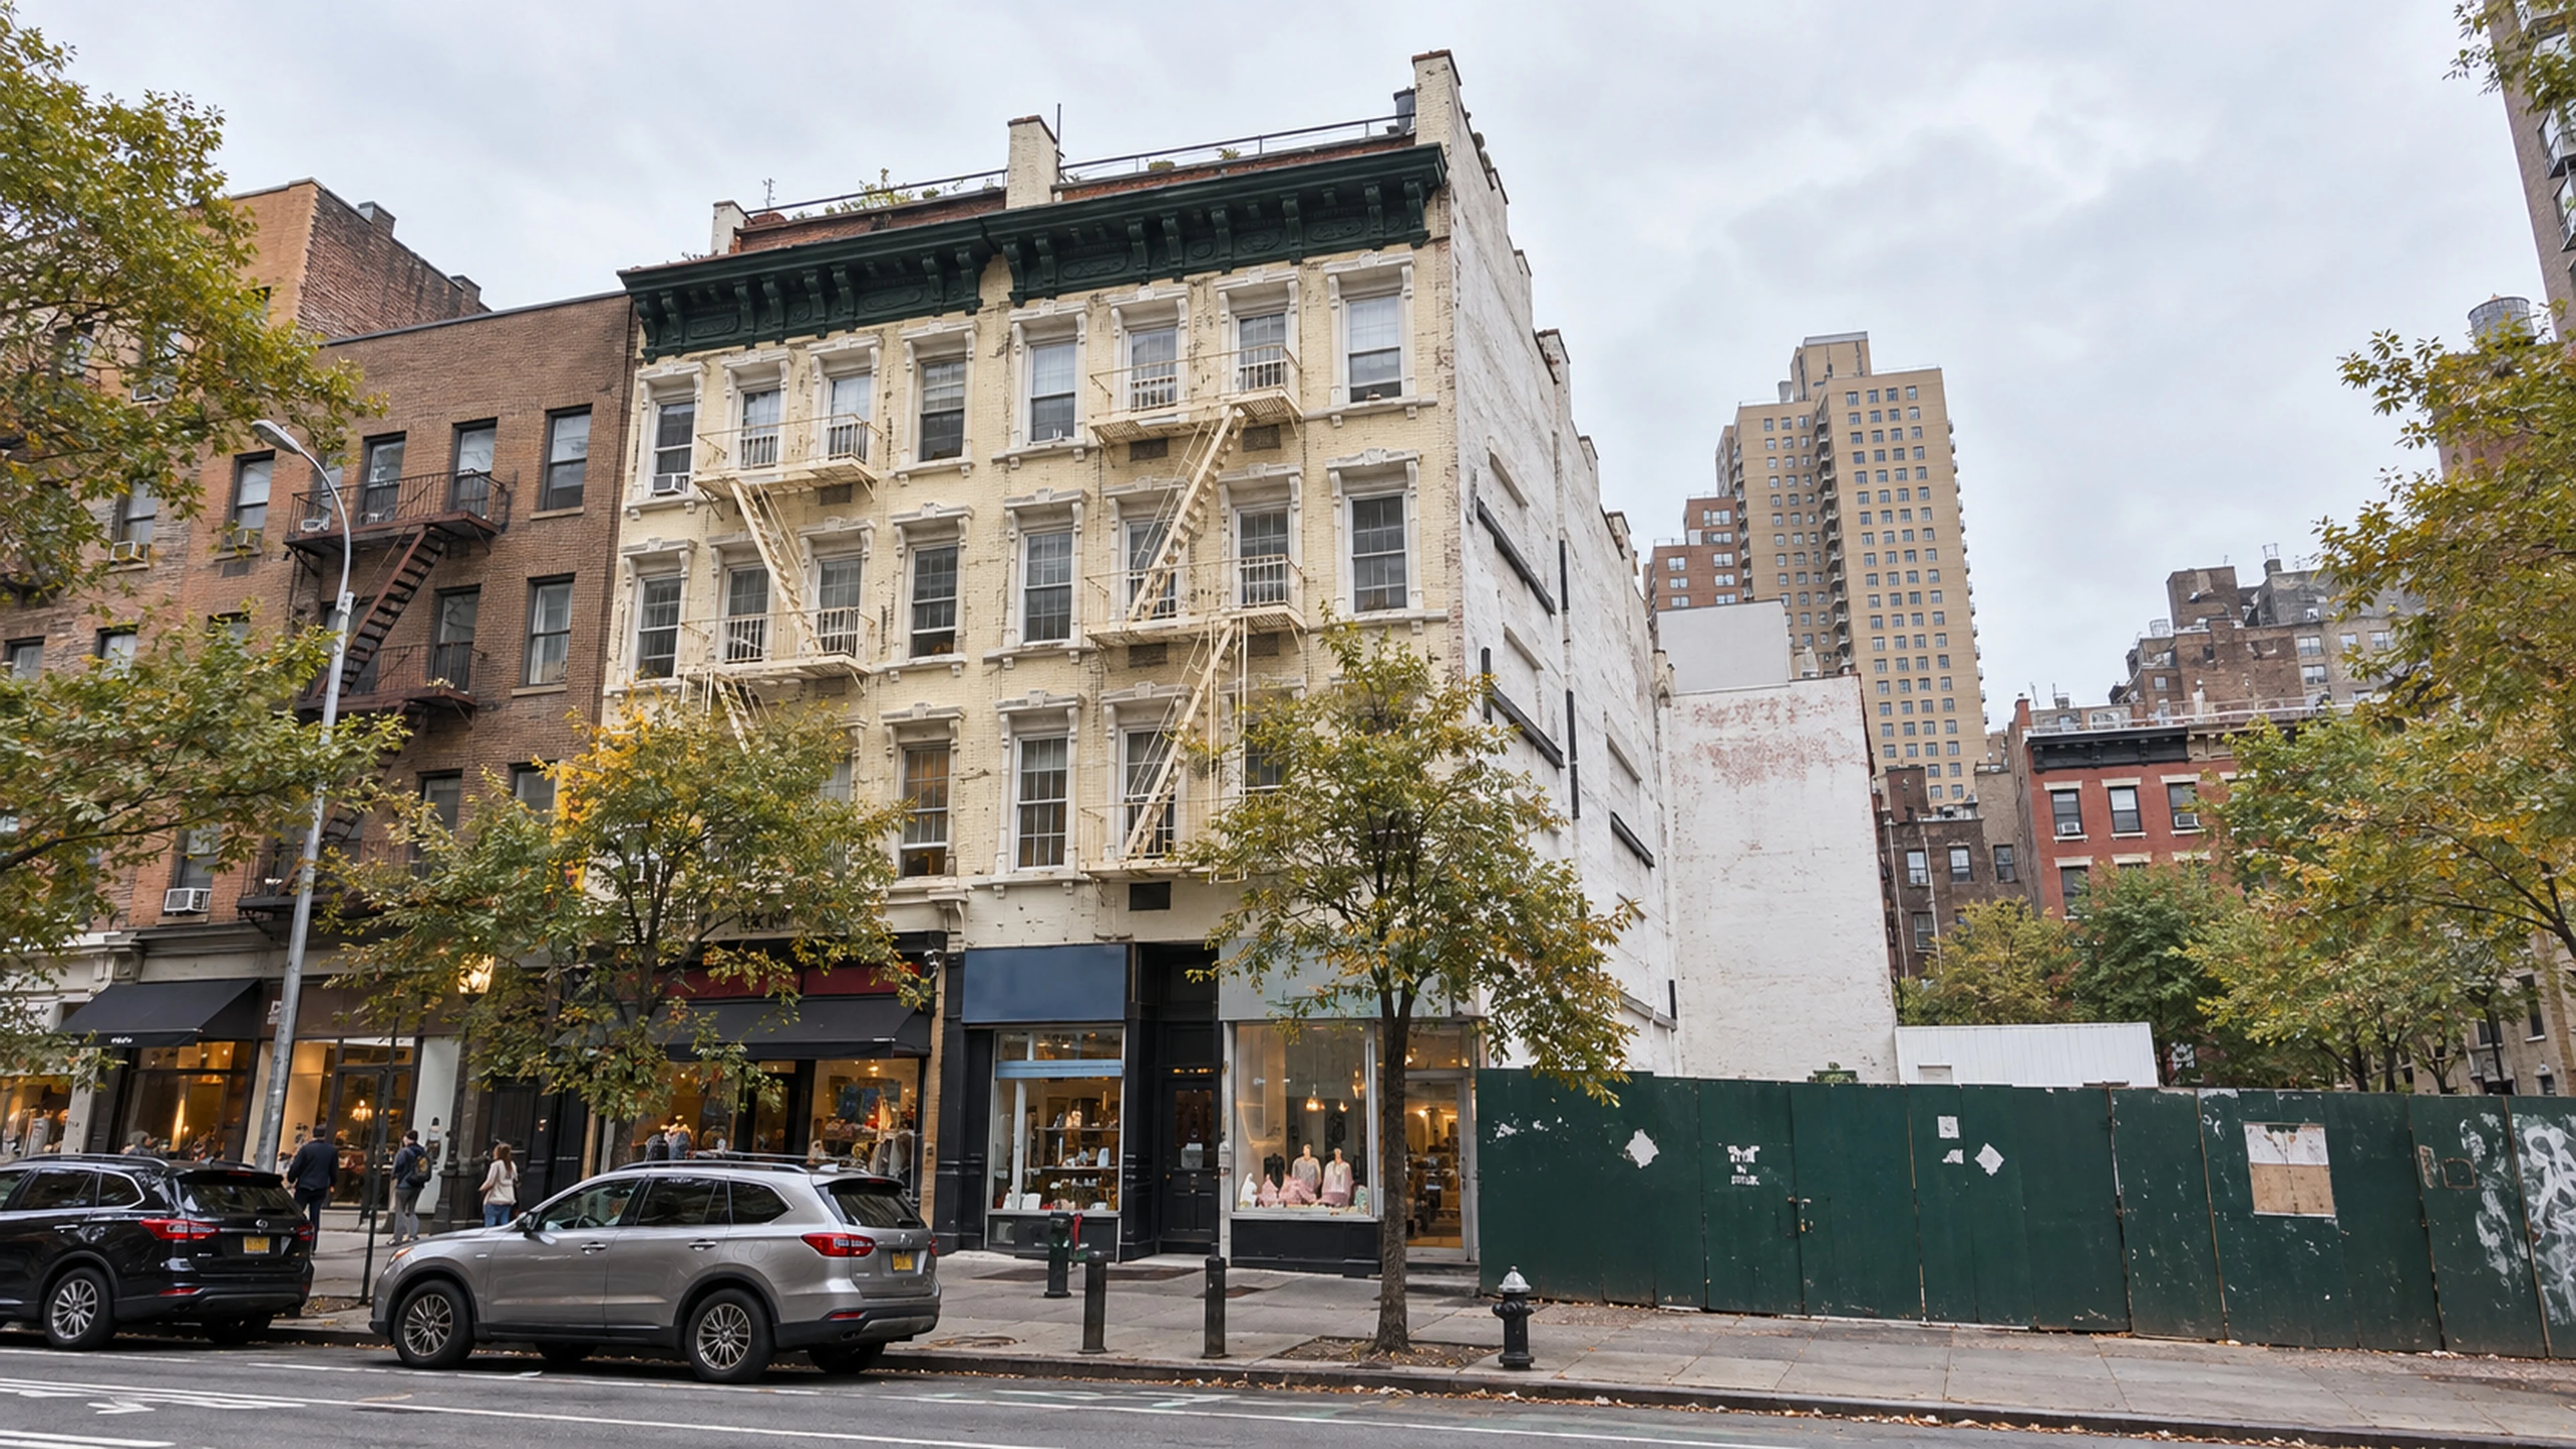
STRAAM established separate references for 1566 Second Avenue and 303 East 81st Street before nearby construction. Findings for each building remained distinct and gave the team a basis for comparison during the work.
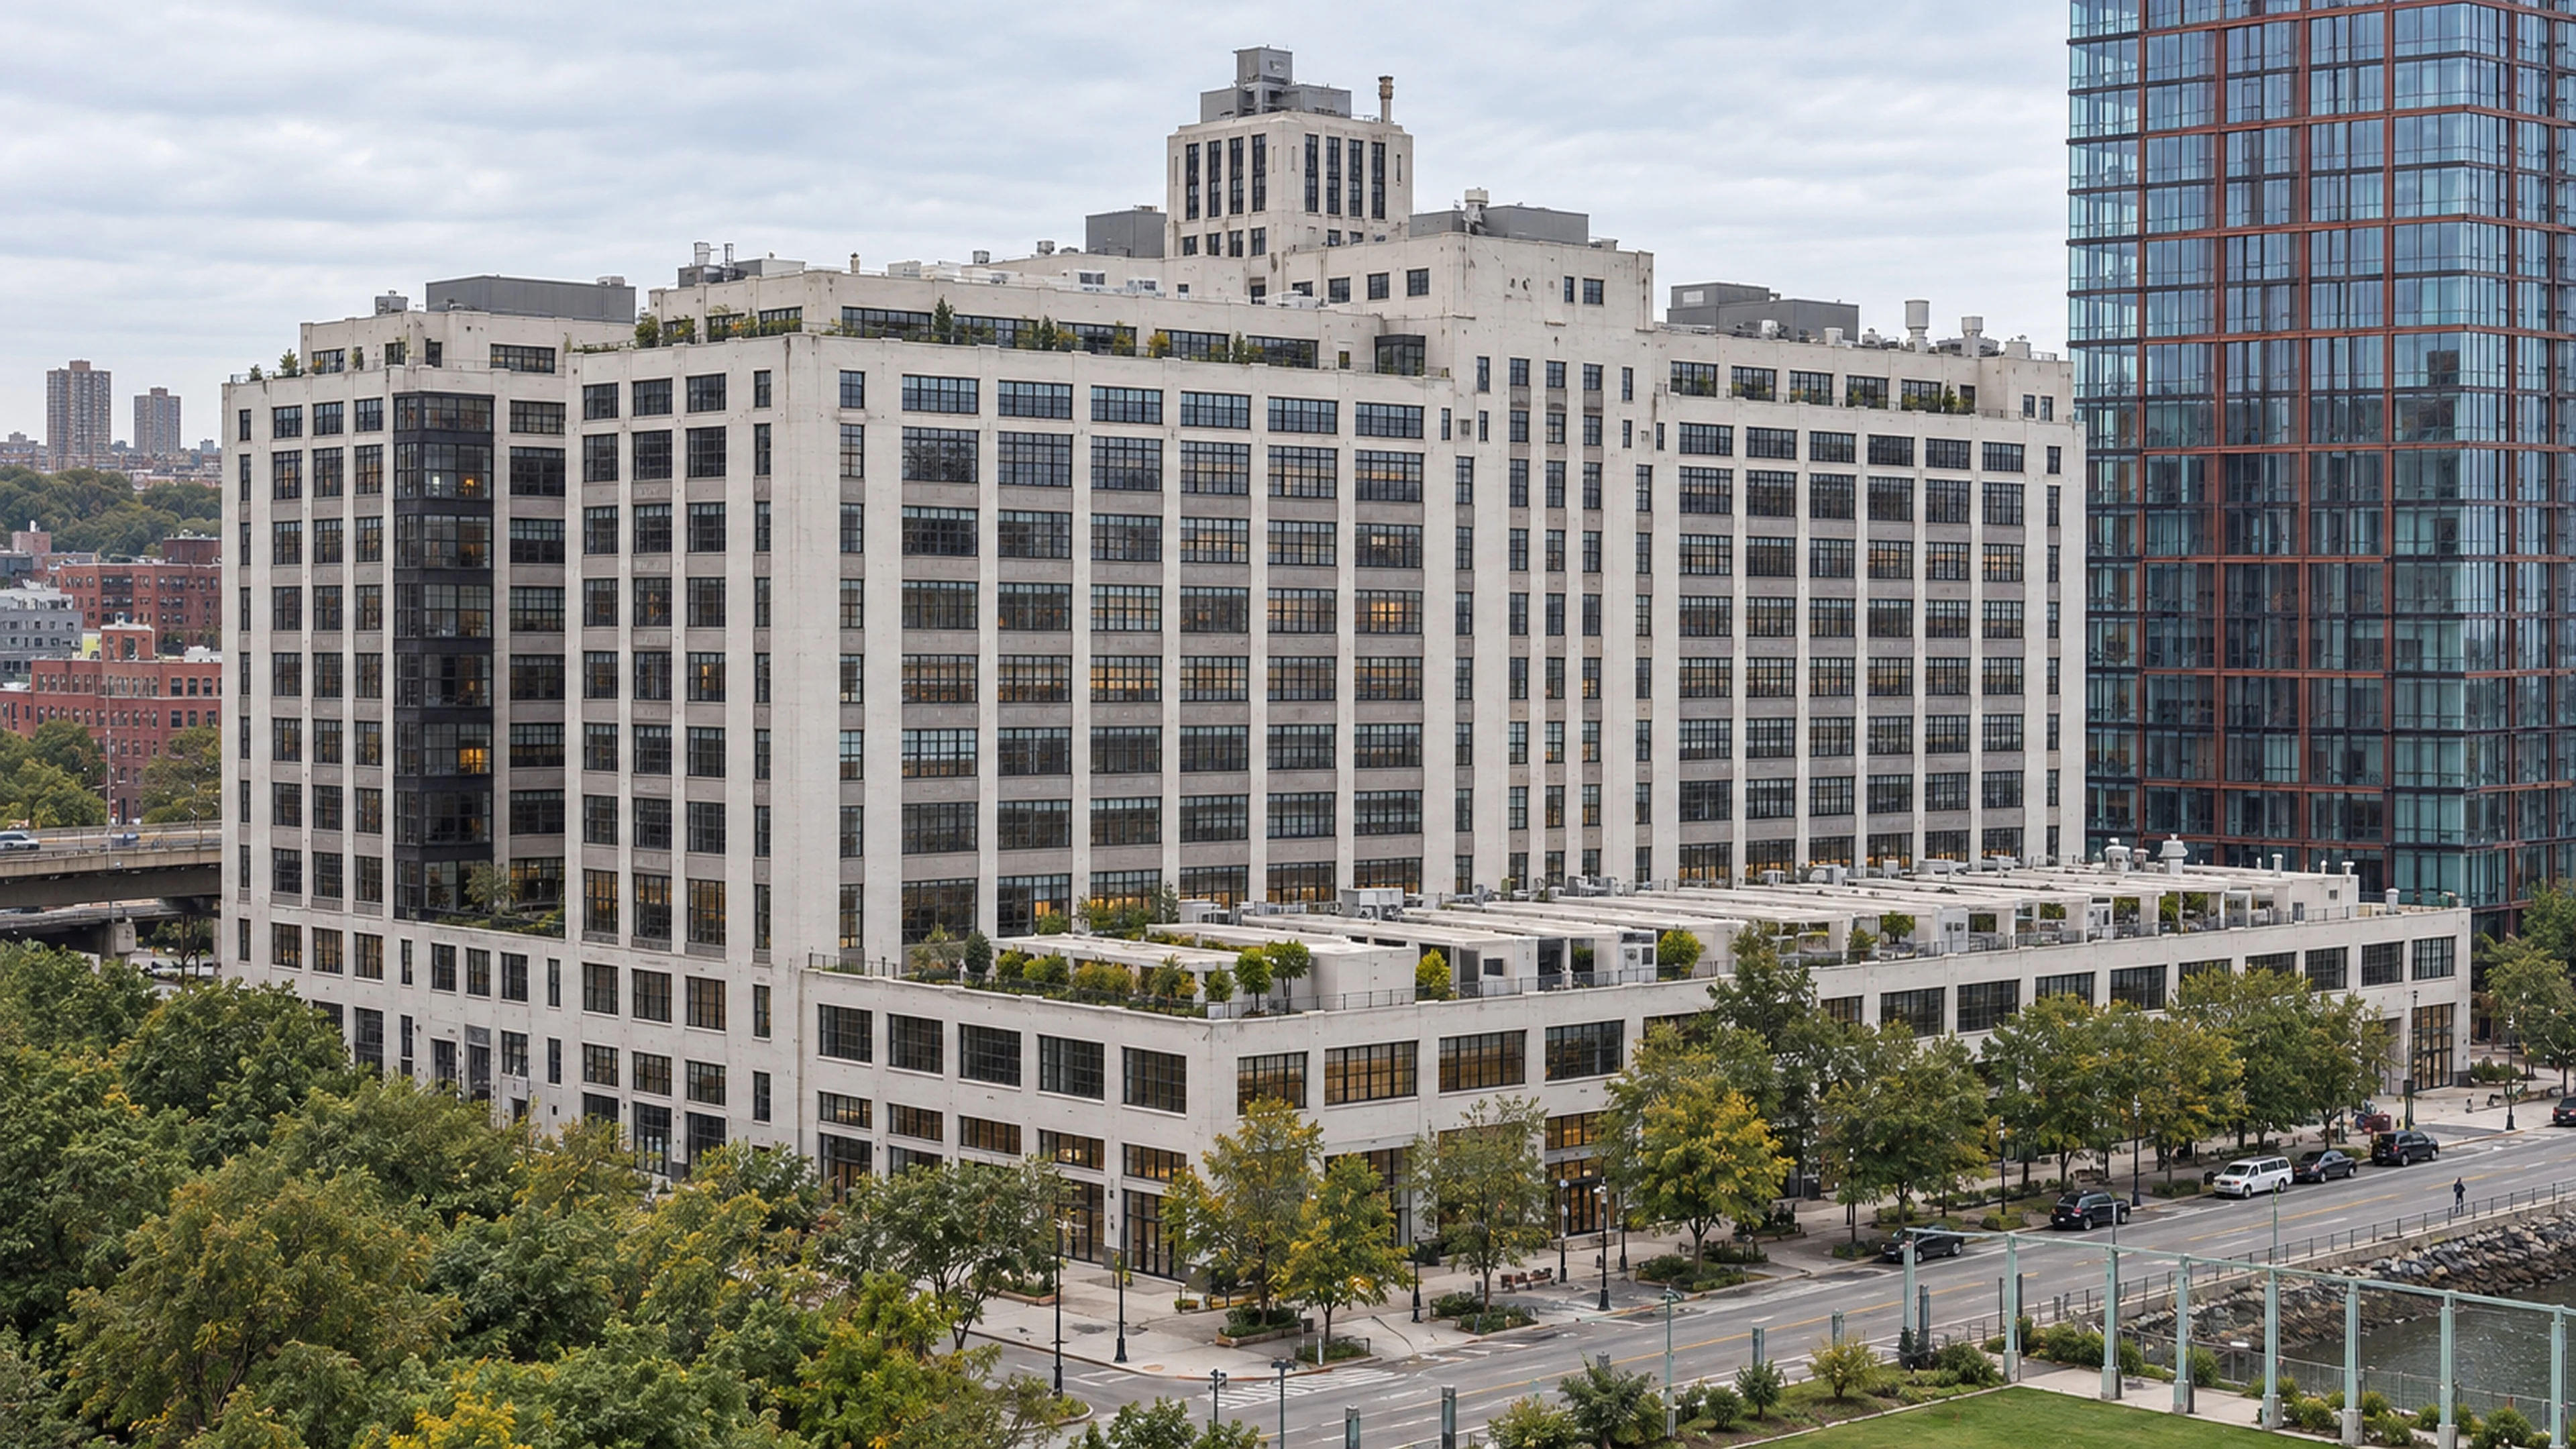
STRAAM assessed resident-reported vibration at the condominium beside the BQE. The work documented how traffic-related movement carried through the building and recommended further observation and mitigation for the project team.
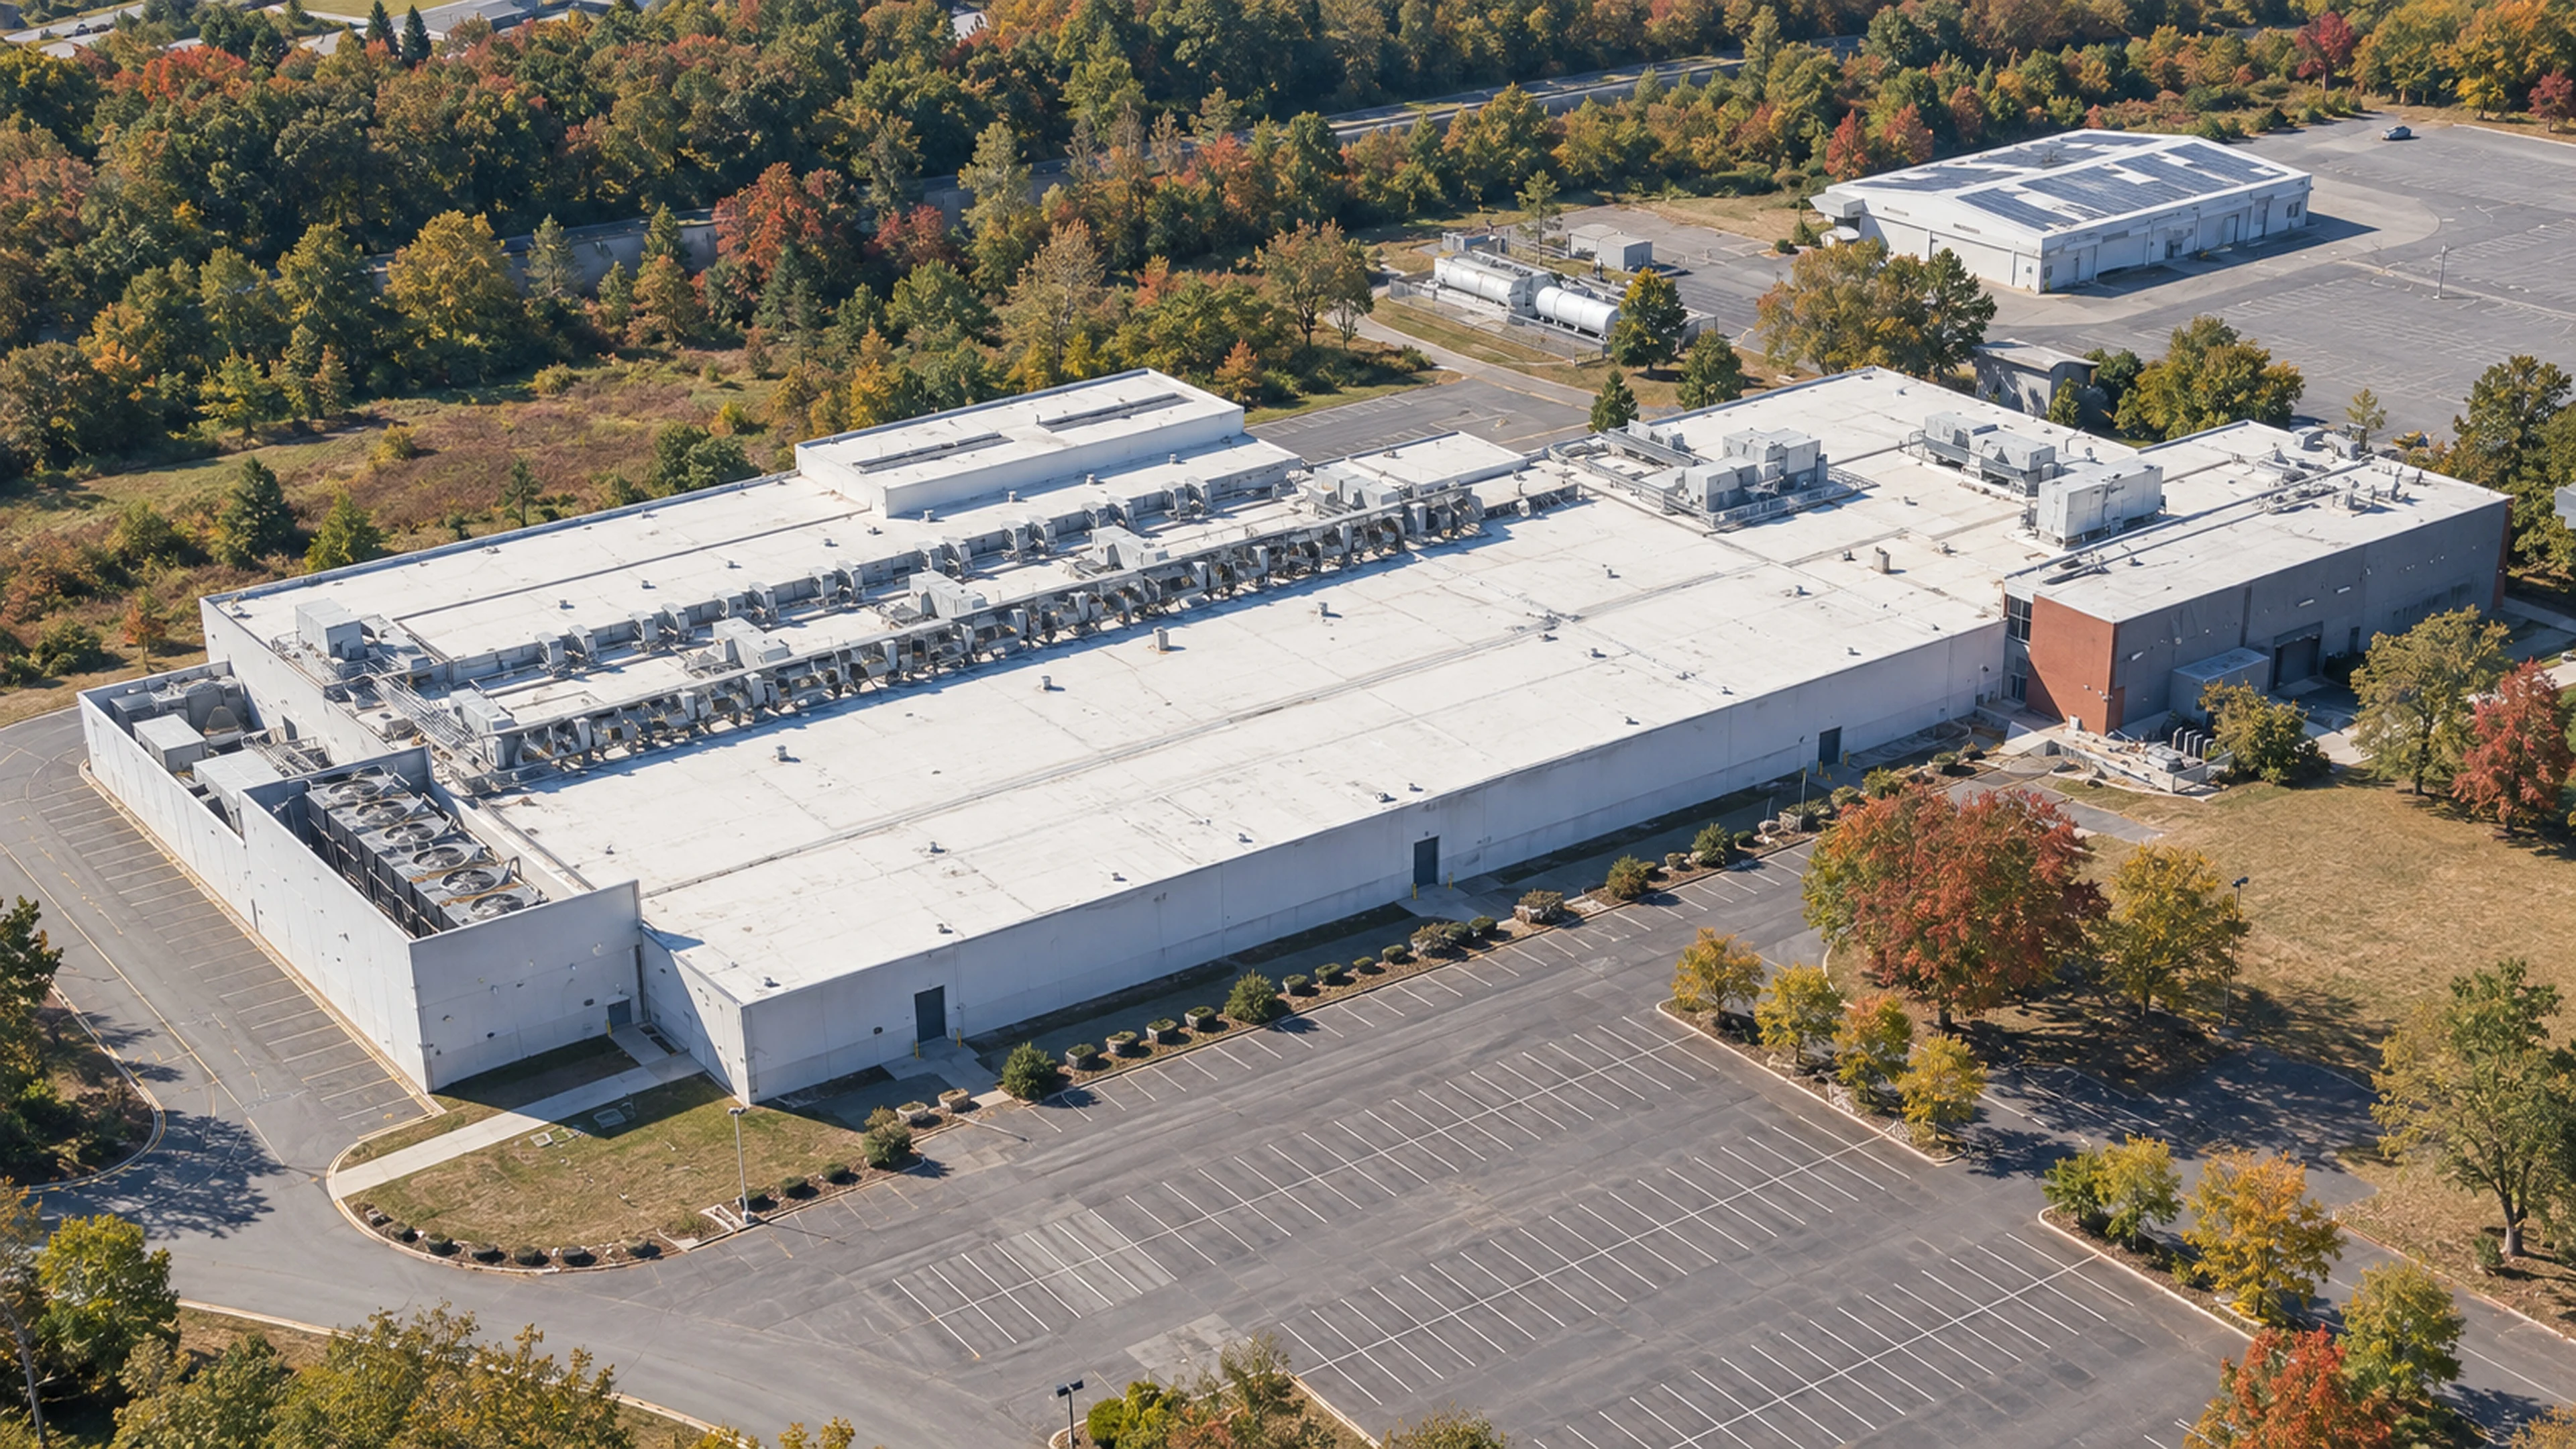
STRAAM established a reference and monitored the data center during adjacent demolition. Readings stayed below the project’s preliminary alert level during the work, giving the team a record of the building’s response.
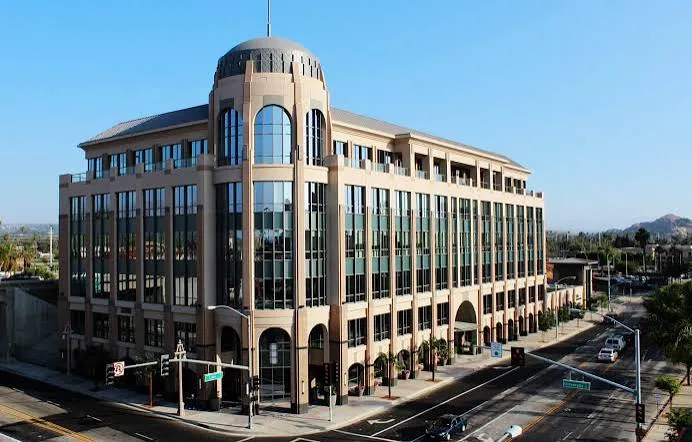
Established an initial dynamic baseline for the six-story office building as it awaited final completion, giving Smith-Emery a measured reference for finite-element model calibration and future comparison.
Explainer film
See how measuring a structure's real-world performance reveals hidden risk and gives teams a clearer basis for what to inspect, test, or do next.

Let's talk
Tell us about your asset, its location, and the decision ahead.
info@straamgroup.com844-278-7226How we handle your information: privacy policy.
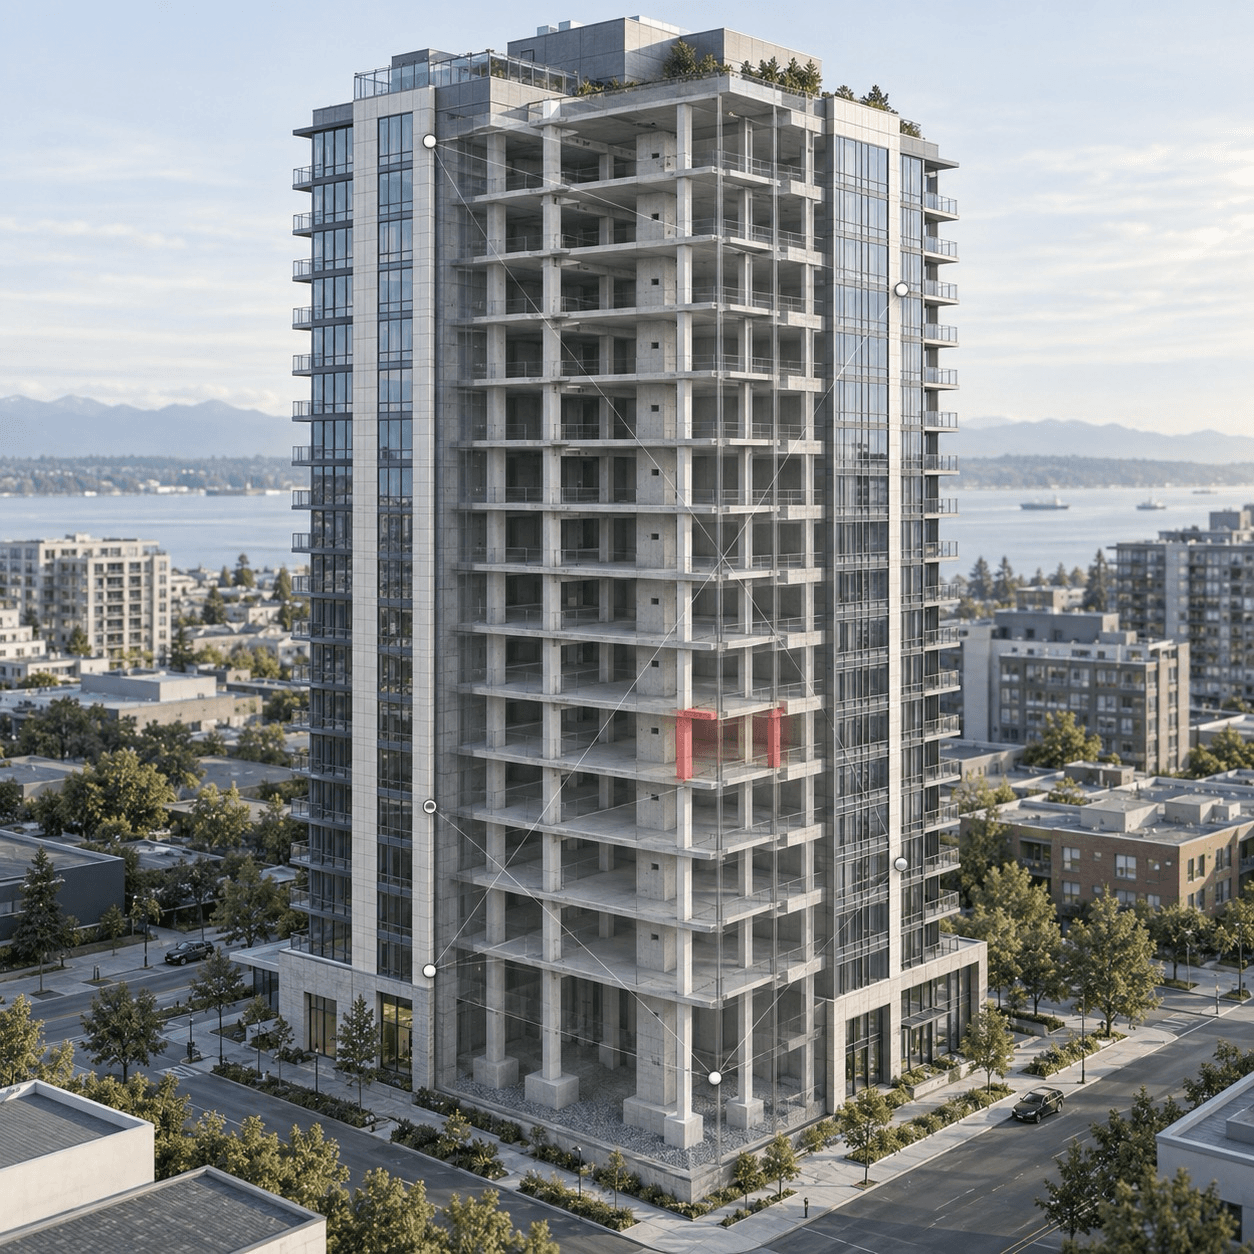
We analyze that performance to identify weaknesses, anomalies, and risks that may not be visible through inspection alone.
Learn how we can serve you





Know what changes—and when.